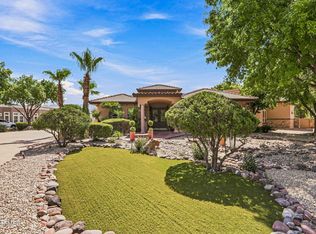
Tucked away in a quiet Westside cul-de-sac within a highly sought-after neighborhood, this magnificent six bedroom, four bathroom retreat seamlessly combines energy efficiency, luxury finishes and sweeping mountain views. The kitchen is fully equipped with high end Monogram appliances, perfect for everyday meals and elevated culinary experiences. Custom wooden shutters installed throughout the entire home for timeless style and light control. The home includes a professionally installed home theater room built for family movie nights and game days. The private backyard retreat boasts a full outdoor kitchen and an expansive patio space designed for hosting large gatherings. Enjoy zero solar lease payments thanks to a fully paid off solar system. The oversized lot provides space to add a future casita, workshop, or pool. Positioned minutes from the Westside's premier dining, entertainment, and shopping areas. This is truly a 'must see home' so schedule your private tour today before it's gone!
For sale
$1,220,000
4713 Cotton Bnd, El Paso, TX 79922
6beds
4,514sqft
Single Family Residence
Built in 2022
0.34 Acres Lot
$-- Zestimate®
$270/sqft
$42/mo HOA
What's special
Full outdoor kitchenLuxury finishesPrivate backyard retreatSweeping mountain viewsQuiet westside cul-de-sacOversized lot
- 2 days
- 258
- 21
Zillow last checked:
Listing updated:
Listed by:
Michael A Lopez 0763820 915-525-2988,
Sandy Messer And Associates,
Seiichi Yoshizaki 0765875 210-365-3132,
Sandy Messer And Associates
Source: GEPAR,MLS#: 950705
Facts & features
Interior
Bedrooms & bathrooms
- Bedrooms: 6
- Bathrooms: 4
- Full bathrooms: 4
Heating
- Forced Air
Cooling
- Refrigerated, Ceiling Fan(s)
Appliances
- Included: Dishwasher, Disposal, Fan Hood, Microwave, Refrigerator, Tankless Water Heater, Vented Exhaust Fan
- Laundry: Electric Dryer Hookup, Washer Hookup
Features
- Double Vanity, Cathedral Ceiling(s), Smart Home, Cable TV, Ceiling Fan(s), Game Hobby Room, High Speed Internet, Kitchen Island, Master Up, Pantry, Walk-In Closet(s)
- Flooring: Vinyl, Carpet
- Windows: Shutters, Double Pane Windows, Roman Shades
- Number of fireplaces: 1
Interior area
- Total structure area: 4,514
- Total interior livable area: 4,514 sqft
Video & virtual tour
Property
Parking
- Total spaces: 3
- Parking features: Garage - Attached
- Attached garage spaces: 3
Features
- Patio & porch: Covered, Open
- Exterior features: Walled Backyard, Playground, Gas Grill, Gazebo, Balcony, Back Yard Access
- Pool features: None
- Fencing: Fenced,Back Yard
Lot
- Size: 0.34 Acres
- Features: Cul-De-Sac, Standard Lot
Details
- Additional structures: Covered Arena, Outdoor Kitchen, Pergola, Residence
- Parcel number: 676297
- Zoning: R2
- Special conditions: None
Construction
Type & style
- Home type: SingleFamily
- Architectural style: 2 Story
- Property subtype: Single Family Residence
Materials
- Stucco
- Roof: Shingle,Flat,Composition
Condition
- Year built: 2022
Details
- Builder name: Padilla Homes Inc
Utilities & green energy
- Water: City
Community & HOA
Community
- Subdivision: The Fields
HOA
- Has HOA: Yes
- Amenities included: None
- Services included: Common Area, Front Landscape, Streets
- HOA fee: $250 semi-annually
- HOA name: Fields on Sunset Subdivision
Location
- Region: El Paso
Financial & listing details
- Price per square foot: $270/sqft
- Annual tax amount: $23,500
- Date on market: 9/5/2026
- Cumulative days on market: 3 days
- Listing terms: Cash,Conventional,FHA,VA Loan
Estimated market value
Not available
Estimated sales range
Not available
Not available
Price history
| Date | Event | Price |
|---|---|---|
| 9/5/2026 | Listed for sale | $1,220,000$270/sqft |
Source:  GEPAR #950705 Report a problem GEPAR #950705 Report a problem | ||
Public tax history
Tax history is unavailable.
Monthly payment
Est. payment
Payment breakdown
Explore the cost of this home by adjusting the details. Changes won't be saved.Climate risks
Neighborhood: Zach White
Nearby schools
Schools provided by the listing agent
- Elementary: White
- Middle: Donald Lee Haskins
- High: Coronado
Source: GEPAR. This data may not be complete. We recommend contacting the local school district to confirm school assignments for this home.

Similar homes
- $1,389,0005 bd6 ba5.5k sqft4450 Honey Willow Way, El Paso, TX 79922For Sale
 MLS ID #950679, Nancy Skokan, Home Pros Real Estate Group. GEPAR
 - $975,0004 bd4 ba3.5k sqft770 Coeur Dalene Cir, El Paso, TX 79922For Sale
 MLS ID #950597, Angela Darancou, Sandy Messer And Associates. GEPAR
 - $950,0004 bd3 ba3.7k sqft4383 Boy Scout Ln, El Paso, TX 79922For Sale
 MLS ID #950659, Oscar Macias, Brokers Inc Real Estate Group. GEPAR
 - $949,0006 bd6 ba3.3k sqft504 Cotton Blossom Ave, El Paso, TX 79922For Sale
 MLS ID #947423, Melissa Garcia, eXp Realty LLC. GEPAR
 - $989,0003 bd5 ba3.3k sqft794 Coeur Dalene Cir, El Paso, TX 79922For SaleMLS ID #949875, Issa Atiyah, Innovation Realty. GEPAR
- $1,490,0004 bd5 ba4.5k sqft5012 Amen Corner Dr, El Paso, TX 79922For SaleMLS ID #948525, Ron Marcus, Home Pros Real Estate Group. GEPAR
- $1,600,0004 bd3 ba3.6k sqft810 Fairway Cir, El Paso, TX 79922For SaleMLS ID #949548, Angela Darancou, Sandy Messer And Associates. GEPAR
- $1,300,0005 bd5 ba4.6k sqft5404 E River Ln, El Paso, TX 79932For SaleMLS ID #945890, Andrea Uribe, Team Juan Uribe. GEPAR
- $880,0005 bd4 ba4.7k sqft4018 Little Ln, El Paso, TX 79922For SaleMLS ID #944326, Jesus Ojeda, Better Homes and Gardens Real Estate Elevate. GEPAR
- $1,200,0005 bd4 ba3.3k sqft6505 Contessa Rdg, El Paso, TX 79912For SaleMLS ID #944327, Alejandra Maldonado, The Real Estate Power Houses. GEPAR
- $1,025,0004 bd4 ba4k sqft5504 Woodfield Dr, El Paso, TX 79932For SaleMLS ID #950199, David Acosta, eXp Realty LLC. GEPAR
- $1,095,0005 bd5 ba4.6k sqft5238 White Oak Dr, El Paso, TX 79932For SaleMLS ID #945435, Albert Maldonado, Keller Williams Realty. GEPAR
- $1,196,0005 bd5 ba3.5k sqft417 Vista Del Rio Ave, El Paso, TX 79932For SaleMLS ID #949447, Mariano Palacios, Realty One Group Mendez Burk. GEPAR
- $690,0004 bd4 ba2.4k sqft4279 Boy Scout Ln, El Paso, TX 79922For SaleMLS ID #948237, Derek G. Dalition, Keller Williams Realty. GEPAR
- $1,050,0005 bd4 ba3.8k sqft849 River Oaks Dr, El Paso, TX 79912For SaleMLS ID #944897, Eva Camarena, ERA Sellers & Buyers Real Esta. GEPAR
- $1,030,0005 bd4 ba4.2k sqft1201 Calle Lago Dr, El Paso, TX 79912For SaleMLS ID #949956, Rachel Frayre, Sandy Messer And Associates. GEPAR
- $1,049,0005 bd5 ba5.3k sqft1200 Cerrito Bello Ln, El Paso, TX 79912For SaleMLS ID #948807, Sandy Messer, Sandy Messer And Associates. GEPAR
- $699,0005 bd3 ba3.7k sqft6114 Via De Los Arboles, El Paso, TX 79932For SaleMLS ID #950423, Martin Cazares, 24th&Home LLC. GEPAR
- $1,199,9504 bd4 ba3.8k sqft1829 Stirrup Pl, El Paso, TX 79911For SaleMLS ID #947504, Carlos Rene Fraire, Home Pros Real Estate Group. GEPAR
- $1,191,0004 bd5 ba3.5k sqft425 Del Rio Vw, El Paso, TX 79932For SaleMLS ID #949449, Mariano Palacios, Realty One Group Mendez Burk. GEPAR
