Experience luxury living in this exceptional custom-built home, ideally located near the El Paso Country Club. Offering 4,595 square feet, this thoughtfully designed residence features 4 spacious bedrooms with walk-in closets, 5 bathrooms, 2 bonus rooms, a dedicated office, and a private home theater.
Designed with entertaining in mind, the open-concept floor plan showcases a high-end gourmet kitchen with premium finishes that flows seamlessly into the main living spaces.
Escape to your private backyard oasis featuring a sparkling swimming pool, fully equipped outdoor kitchen, and inviting spaces perfect for relaxing or hosting guests.
Additional highlights include a spacious 4-car garage, exceptional custom craftsmanship, and a functional layout that blends elegance with everyday comfort.
This is a rare opportunity to own a truly remarkable luxury home in one of West El Paso's most desirable locations.
For sale
$1,490,000
5012 Amen Corner Dr, El Paso, TX 79922
4beds
4,595sqft
:
Get pre-qualified$10,652/mo
Single Family Residence
Built in 2019
0.53 Acres Lot
$952,500 Zestimate®
$324/sqft
$-- HOA
What's special
Sparkling swimming poolDedicated officePrivate backyard oasisFully equipped outdoor kitchenOpen-concept floor planMain living spacesPrivate home theater
- 1 day |
- 302 |
- 21 |
Zillow last checked:
Listing updated:
Listed by:
Ron Marcus 0665540 915-525-6382,
Home Pros Real Estate Group
Source: GEPAR,MLS#: 948525
Facts & features
Interior
Bedrooms & bathrooms
- Bedrooms: 4
- Bathrooms: 5
- Full bathrooms: 4
- 1/2 bathrooms: 1
Heating
- Natural Gas, Forced Air
Cooling
- Refrigerated, Ceiling Fan(s)
Appliances
- Included: Built-In Electric Oven, Cooktop, Dishwasher, Disposal, Double Oven, Microwave, Refrigerator
Features
- Double Vanity, Smart Home, Ceiling Fan(s), Entrance Foyer, Kitchen Island, Master Downstairs, Pantry, Walk-In Closet(s), Wet Bar
- Flooring: Tile
- Windows: Blinds, Double Pane Windows
- Number of fireplaces: 1
Interior area
- Total structure area: 4,595
- Total interior livable area: 4,595 sqft
Video & virtual tour
Property
Parking
- Total spaces: 4
- Parking features: Garage - Attached
- Attached garage spaces: 4
Features
- Patio & porch: Covered, Screened
- Exterior features: Walled Backyard, Gas Grill, Back Yard Access
- Has private pool: Yes
- Pool features: Heated, In Ground
- Has spa: Yes
- Spa features: Hot Tub
- Fencing: Back Yard
Lot
- Size: 0.53 Acres
- Features: Standard Lot
Details
- Additional structures: Outdoor Kitchen, Pergola
- Parcel number: A53499900300900
- Zoning: R4
- Special conditions: None
Construction
Type & style
- Home type: SingleFamily
- Architectural style: 2 Story
- Property subtype: Single Family Residence
Materials
- Stucco
- Roof: Flat,Membrane
Condition
- Year built: 2019
Utilities & green energy
- Sewer: Community
- Water: City
Community & HOA
Community
- Subdivision: Amen Corner
HOA
- Has HOA: No
- Amenities included: None
Location
- Region: El Paso
Financial & listing details
- Price per square foot: $324/sqft
- Tax assessed value: $818,186
- Annual tax amount: $212,780
- Date on market: 7/30/2026
- Cumulative days on market: 2 days
- Listing terms: Cash,Conventional,FHA,VA Loan
Estimated market value
$952,500
$829,000 - $1.08M
$2,180/mo
Price history
| Date | Event | Price |
|---|---|---|
| 7/30/2026 | Listed for sale | $1,490,000+1254.5%$324/sqft |
Source:  GEPAR #948525 Report a problem GEPAR #948525 Report a problem | ||
| 6/19/2015 | Listing removed | $110,000$24/sqft |
Source: The Real Estate Power Houses #571221 Report a problem | ||
| 3/17/2015 | Listed for sale | $110,000$24/sqft |
Source: The Real Estate Power Houses #571221 Report a problem | ||
Public tax history
| Year | Property taxes | Tax assessment |
|---|---|---|
| 2025 | -- | $818,186 +1.3% |
| 2024 | $16,053 -0.3% | $807,847 +10% |
| 2023 | $16,094 -7.4% | $734,406 +10% |
| 2022 | $17,375 +1.6% | $667,642 +10% |
| 2021 | $17,094 +3.9% | $606,947 +8.5% |
| 2020 | $16,454 +273.1% | $559,219 +289.7% |
| 2019 | $4,411 +2.7% | $143,500 |
| 2018 | $4,295 +1.1% | $143,500 |
| 2017 | $4,247 +102.1% | $143,500 +92.3% |
| 2016 | $2,102 +2.9% | $74,620 |
| 2015 | $2,042 | $74,620 |
| 2014 | $2,042 | $74,620 -23.5% |
| 2013 | -- | $97,580 |
| 2012 | -- | $97,580 |
| 2011 | -- | $97,580 |
| 2010 | -- | $97,580 |
| 2009 | -- | $97,580 |
| 2008 | -- | -- |
Find assessor info on the county website
Monthly payment
Est. payment
Payment breakdown
Explore the cost of this home by adjusting the details. Changes won't be saved.Climate risks
Neighborhood: Northwest
Nearby schools
GreatSchools rating
- 7/10Zach White Elementary SchoolGrades: PK-5Distance: 1.7 mi
- 5/10Don Haskins PK-8Grades: PK-8Distance: 0.9 mi
- 6/10Coronado High SchoolGrades: 9-12Distance: 2.5 mi
Schools provided by the listing agent
- Elementary: White
- Middle: Lincoln
- High: Coronado
Source: GEPAR. This data may not be complete. We recommend contacting the local school district to confirm school assignments for this home.
- $---- bd-- ba-- sqft5008 Amen Cor, El Paso, TX 79922Off Market
- $48,645-- bd-- ba-- sqftNo Situs Available, El paso, TX 79922Off Market
- $393,5004 bd3 ba2k sqft5030 Jordan Ln, El Paso, TX 79922Off Market
- $1,017,4003 bd3 ba4.4k sqft221 Silverwood Way, El Paso, TX 79922Off Market
- $614,1005 bd4 ba3k sqft5028 Jordan Ln, El Paso, TX 79922Off Market
- $---- bd-- ba-- sqft5037 Amen Cor, El Paso, TX 79922Off Market
- $541,000-- bd2 ba2.1k sqft302 Country Club Rd, El Paso, TX 79932Off Market
- $82,600-- bd1 ba696 sqft302 Country Club Rd, El Paso, TX 79932Off Market
A local agent can set up tours, give advice and negotiate with sellers.
Similar homes
- $1,598,0005 bd5 ba4.4k sqft300 Rosemont Dr, El Paso, TX 79922For Sale

 MLS ID #940881, Angela Darancou, Sandy Messer And Associates. GEPAR
 - $1,499,0005 bd5 ba5.5k sqft5315 Montoya Dr, El Paso, TX 79932For Sale
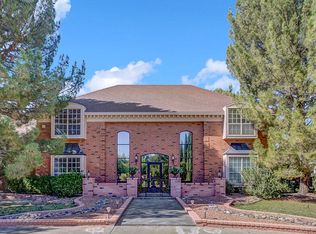 MLS ID #947254, Sue Jane Woo, Sandy Messer And Associates. GEPAR
 - $1,175,0004 bd4 ba3.4k sqft6324 Camino Pinon Pl, El Paso, TX 79932For Sale
 MLS ID #948580, Rachel Frayre, Sandy Messer And Associates. GEPAR
 - $1,470,0006 bd6 ba5.4k sqft6528 Calle Placido Dr, El Paso, TX 79912For Sale
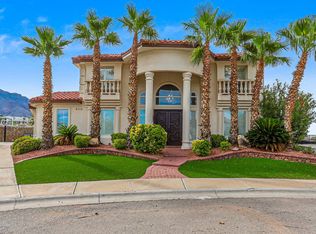 MLS ID #925582, Saul Frank, The Real Estate Power Houses. GEPAR
 - $1,350,0005 bd5 ba4.6k sqft5404 E River Ln, El Paso, TX 79932For SaleMLS ID #945890, Andrea Uribe, Team Juan Uribe. GEPAR
- $2,100,0005 bd6 ba4.5k sqft209 Villa Serena Ct, El Paso, TX 79922For SaleMLS ID #945576, Priscilla J Cossentino, Sandy Messer And Associates. GEPAR
- $985,0006 bd6 ba3.3k sqft504 Cotton Blossom Ave, El Paso, TX 79922For SaleMLS ID #947423, Melissa Garcia, eXp Realty LLC. GEPAR
- $1,099,0005 bd4 ba4.2k sqft501 Country Club Rd, El Paso, TX 79932For SaleMLS ID #946213, Richard Stives, BorderView Realty. GEPAR
- $1,500,0005 bd9 ba5.2k sqft6651 Strahan Rd, El Paso, TX 79932For SaleMLS ID #927869, Issa Atiyah, Innovation Realty. GEPAR
- $850,0003 bd4 ba3.8k sqft6192 Los Felinos Cir, El Paso, TX 79912For SaleMLS ID #948375, Humberto Alcazar Jr, Realty One Group Mendez Burk. GEPAR
- $1,095,0005 bd5 ba4.6k sqft5238 White Oak Dr, El Paso, TX 79932For SaleMLS ID #945435, Albert Maldonado, Keller Williams Realty. GEPAR
- $880,0005 bd4 ba4.7k sqft4018 Little Ln, El Paso, TX 79922For SaleMLS ID #944326, Jesus Ojeda, Better Homes and Gardens Real Estate Elevate. GEPAR
- $1,395,0004 bd6 ba4k sqft848 W Gate Dr, El Paso, TX 79932For SaleMLS ID #945569, Ramon A Borrego, The Real Estate Agency. GEPAR
- $899,9955 bd4 ba4.7k sqft861 Country Club Rd, El Paso, TX 79932For SaleMLS ID #941507, Andy R Barreiro, ERA Sellers & Buyers Real Esta. GEPAR
- $799,9994 bd3 ba4.3k sqft800 Smokey Ridge Ct, El Paso, TX 79932For SaleMLS ID #947627, Samuel Delgado, Home Pros Real Estate Group. GEPAR
- $1,299,9994 bd5 ba4.2k sqft406 Del Rio View Dr, El Paso, TX 79932For SaleMLS ID #942760, Juan M Saenz, KASA Realty Group. GEPAR
- $1,350,0004 bd2 ba4.1k sqft856 W Gate Dr, El Paso, TX 79932For SaleMLS ID #945354, Ramon A Borrego, The Real Estate Agency. GEPAR
- $1,450,0004 bd4 ba3.9k sqft421 Majestic Mountain Dr, El Paso, TX 79912For SaleMLS ID #945229, Donald Richard Pustejovsky, The Real Estate Agency. GEPAR
- $1,199,9504 bd4 ba3.8k sqft1829 Stirrup Pl, El Paso, TX 79911For SaleMLS ID #947504, Carlos Rene Fraire, Home Pros Real Estate Group. GEPAR
- $949,0004 bd4 ba3.3k sqft5413 E River Ln, El Paso, TX 79932For SaleMLS ID #942870, Tamara Dawn Norzagaray, Home Pros Real Estate Group. GEPAR
