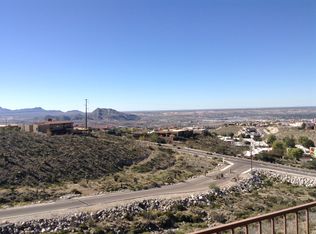
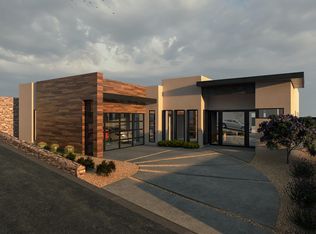
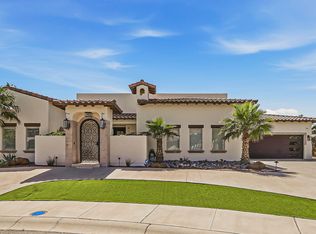
Introducing a stunning new 4-bed, 4-bath residence set in a luxurious gated community in the Majestic Mountain area of West El Paso. This home blends contemporary luxury with breathtaking mountain views, offering an elevated lifestyle from the moment you enter. Expansive windows, soaring ceilings, and an open-concept layout create a bright, sophisticated living environment ideal for both everyday comfort and upscale entertaining. The gourmet kitchen flows seamlessly into the dining and living spaces, allowing for an elegant hosting experience. The primary suite provides a serene retreat, while each additional bedroom offers generous space and en-suite access. Step outside to enjoy peaceful evenings framed by the surrounding mountains and dramatic West Texas sunsets. Situated minutes from premier shopping, dining, and top-rated schools, this home delivers the perfect blend of luxury, privacy, and exceptional location.
For sale
$1,450,000
421 Majestic Mountain Dr, El Paso, TX 79912
4beds
3,932sqft
Single Family Residence
Built in 2026
0.29 Acres Lot
$1,415,700 Zestimate®
$369/sqft
$80/mo HOA
What's special
Expansive windowsBreathtaking mountain viewsBright sophisticated living environmentSoaring ceilingsElegant hosting experienceGourmet kitchenOpen-concept layout
- 85 days
- 590
- 11
Zillow last checked:
Listing updated:
Listed by:
Donald Richard Pustejovsky 0215986 915-504-4940,
The Real Estate Agency
Source: GEPAR,MLS#: 945229
Facts & features
Interior
Bedrooms & bathrooms
- Bedrooms: 4
- Bathrooms: 4
- Full bathrooms: 3
- 1/2 bathrooms: 1
Heating
- Natural Gas, Central
Cooling
- Refrigerated, Central Air
Appliances
- Included: Dishwasher, Dryer, Free-Standing Gas Oven, Microwave, Range Hood, Refrigerator, Washer
Features
- 2+ Living Areas, 2+ Master BR, Cable TV, Ceiling Fan(s), High Speed Internet, Kitchen Island, Walk-In Closet(s), Wet Bar
- Flooring: Tile
- Windows: Double Pane Windows
- Number of fireplaces: 1
Interior area
- Total structure area: 3,932
- Total interior livable area: 3,932 sqft
Video & virtual tour
Property
Parking
- Total spaces: 2
- Parking features: Garage - Attached
- Attached garage spaces: 2
Features
- Exterior features: See Remarks, Walled Backyard, Back Yard Access
- Pool features: None
Lot
- Size: 0.29 Acres
- Features: Cul-De-Sac, Views
Details
- Parcel number: S49099901U30200
- Zoning: R3
- Special conditions: See Remarks,Homeowner Fees
Construction
Type & style
- Home type: SingleFamily
- Architectural style: 1 Story
- Property subtype: Single Family Residence
Materials
- Stucco
- Roof: Tile
Condition
- Year built: 2026
Utilities & green energy
- Water: City
Community & HOA
Community
- Features: Gated
- Subdivision: Sky Island
HOA
- Has HOA: Yes
- Amenities included: See Remarks
- Services included: Common Area, Gates, Streets
- HOA fee: $80 monthly
- HOA name: Dana Properties
Location
- Region: El Paso
Financial & listing details
- Price per square foot: $369/sqft
- Tax assessed value: $220,853
- Annual tax amount: $5,838
- Date on market: 6/4/2026
- Cumulative days on market: 238 days
- Listing terms: Cash,Conventional,VA Loan
Estimated market value
$1,415,700
$1.34M - $1.49M
$4,501/mo
Price history
| Date | Event | Price |
|---|---|---|
| 6/4/2026 | Listed for sale | $1,450,000$369/sqft |
Source:  GEPAR #945229 Report a problem GEPAR #945229 Report a problem | ||
| 5/2/2026 | Listing removed | $1,450,000$369/sqft |
Source: GEPAR #934385 Report a problem | ||
| 12/2/2025 | Listed for sale | $1,450,000+314.3%$369/sqft |
Source: GEPAR #934385 Report a problem | ||
| 7/3/2025 | Listing removed | $350,000$89/sqft |
Source: GEPAR #922070 Report a problem | ||
| 5/7/2025 | Listed for sale | $350,000$89/sqft |
Source: GEPAR #922070 Report a problem | ||
| 11/22/2024 | Listing removed | $350,000+7.7%$89/sqft |
Source: GEPAR #900647 Report a problem | ||
| 8/26/2024 | Price change | $324,900-1.5%$83/sqft |
Source: GEPAR #900647 Report a problem | ||
| 7/21/2024 | Price change | $329,900-1.4%$84/sqft |
Source: GEPAR #900647 Report a problem | ||
| 7/9/2024 | Price change | $334,444-1.6%$85/sqft |
Source: GEPAR #900647 Report a problem | ||
| 6/12/2024 | Price change | $339,900-1.3%$86/sqft |
Source: GEPAR #900647 Report a problem | ||
| 6/3/2024 | Price change | $344,444-1.6%$88/sqft |
Source: GEPAR #900647 Report a problem | ||
| 5/15/2024 | Price change | $349,999-2.8%$89/sqft |
Source: GEPAR #900647 Report a problem | ||
| 4/30/2024 | Listed for sale | $359,999+53.2%$92/sqft |
Source: GEPAR #900647 Report a problem | ||
| 12/31/2020 | Sold | -- |
Source: GEPAR #491002_835911 Report a problem | ||
| 9/2/2020 | Listed for sale | $235,000+31.3%$60/sqft |
Source: Coldwell Banker Legacy #833375 Report a problem | ||
| 5/1/2018 | Listing removed | $179,000$46/sqft |
Source: ERA Sellers & Buyers Real Estate #721335 Report a problem | ||
| 10/2/2017 | Price change | $179,000-5.3%$46/sqft |
Source: ERA Sellers & Buyers Real Estate #721335 Report a problem | ||
| 5/4/2017 | Listed for sale | $189,000+35%$48/sqft |
Source: ERA Sellers & Buyers Real Esta #721335 Report a problem | ||
| 12/20/2016 | Sold | -- |
Source: GEPAR #709852 Report a problem | ||
| 10/26/2016 | Pending sale | $140,000$36/sqft |
Source: ERA Sellers & Buyers Real Esta #709852 Report a problem | ||
| 10/26/2016 | Listed for sale | $140,000-43.8%$36/sqft |
Source: ERA Sellers & Buyers Real Esta #709852 Report a problem | ||
| 11/1/2014 | Listing removed | $249,000$63/sqft |
Source: ERA Sellers & Buyers Real Estate #554190 Report a problem | ||
| 5/4/2014 | Listed for sale | $249,000$63/sqft |
Source: ERA Sellers Buyers & Associates #554190 Report a problem | ||
Public tax history
| Year | Property taxes | Tax assessment |
|---|---|---|
| 2025 | -- | $220,853 +12.5% |
| 2024 | $5,096 +12.6% | $196,314 +20% |
| 2023 | $4,525 -6.6% | $163,595 |
| 2022 | $4,843 -5.3% | $163,595 |
| 2021 | $5,112 +0.1% | $163,595 |
| 2020 | $5,108 +1.6% | $163,595 |
| 2019 | $5,028 +2.7% | $163,595 |
| 2018 | $4,897 +1.1% | $163,595 |
| 2017 | $4,842 +5.1% | $163,595 |
| 2016 | $4,608 +2.9% | $163,595 |
| 2015 | $4,476 | $163,595 |
| 2014 | $4,476 | $163,595 |
| 2013 | -- | $163,595 +53.8% |
| 2012 | -- | $106,337 -48% |
| 2011 | -- | $204,494 +586.5% |
| 2010 | -- | $29,790 |
| 2009 | -- | $29,790 |
| 2008 | -- | -- |
Find assessor info on the county website
Monthly payment
Est. payment
Payment breakdown
Explore the cost of this home by adjusting the details. Changes won't be saved.Climate risks
Neighborhood: Northwest
Nearby schools
Schools provided by the listing agent
- Elementary: Green
- Middle: Brown
- High: Coronado
Source: GEPAR. This data may not be complete. We recommend contacting the local school district to confirm school assignments for this home.

Similar homes
- $1,300,0003 bd4 ba2.9k sqft287 Everest Dr, El Paso, TX 79912For Sale

 MLS ID #949830, Eric Estrada, Keller Williams Realty. GEPAR
 - $1,449,0006 bd6 ba5.4k sqft6528 Calle Placido Dr, El Paso, TX 79912For Sale
 MLS ID #925582, Saul Frank, The Real Estate Power Houses. GEPAR
 - $1,030,0005 bd4 ba4.2k sqft1201 Calle Lago Dr, El Paso, TX 79912For Sale
 MLS ID #949956, Rachel Frayre, Sandy Messer And Associates. GEPAR
 - $1,200,0005 bd4 ba3.3k sqft6505 Contessa Rdg, El Paso, TX 79912For Sale
 MLS ID #944327, Alejandra Maldonado, The Real Estate Power Houses. GEPAR
 - $1,490,0004 bd5 ba4.5k sqft5012 Amen Corner Dr, El Paso, TX 79922For SaleMLS ID #948525, Ron Marcus, Home Pros Real Estate Group. GEPAR
- $949,8885 bd3 ba3.4k sqft1092 Thunderbird Dr, El Paso, TX 79912For SaleMLS ID #945661, Debbi Hester, ERA Sellers & Buyers Real Esta. GEPAR
- $950,0004 bd5 ba4.7k sqft6041 Torrey Pines Dr, El Paso, TX 79912For SaleMLS ID #941545, Lynn Westbrook, eXp Realty LLC. GEPAR
- $1,049,0005 bd5 ba5.3k sqft1200 Cerrito Bello Ln, El Paso, TX 79912For SaleMLS ID #948807, Sandy Messer, Sandy Messer And Associates. GEPAR
- $825,0003 bd4 ba3.8k sqft6192 Los Felinos Cir, El Paso, TX 79912For SaleMLS ID #948375, Humberto Alcazar Jr, Realty One Group Mendez Burk. GEPAR
- $749,8883 bd2 ba2.8k sqft5601 Burning Tree Dr, El Paso, TX 79912For SaleMLS ID #944290, Sue Jane Woo, Sandy Messer And Associates. GEPAR
- $1,169,0004 bd3 ba3.8k sqft1232 Galloway Dr, El Paso, TX 79902For SaleMLS ID #946133, Jared Andrew English, Congress Realty. GEPAR
- $789,0004 bd4 ba3k sqft6261 Los Bancos Dr, El Paso, TX 79912For SaleMLS ID #946995, Sergio Villarreal Alvarez, Search Realty, LLC. GEPAR
- $1,300,0005 bd5 ba4.6k sqft5404 E River Ln, El Paso, TX 79932For SaleMLS ID #945890, Andrea Uribe, Team Juan Uribe. GEPAR
- $895,0005 bd6 ba4.8k sqft5806 Diamond Point Cir, El Paso, TX 79912For SaleMLS ID #943476, Sue Jane Woo, Sandy Messer And Associates. GEPAR
- $1,499,0005 bd5 ba5.5k sqft5315 Montoya Dr, El Paso, TX 79932For SaleMLS ID #947254, Sue Jane Woo, Sandy Messer And Associates. GEPAR
- $824,9504 bd4 ba2.9k sqft1356 Desert Night St, El Paso, TX 79912For SaleMLS ID #944019, Karen D Polanco, JPAR EP (869). GEPAR
- $800,0005 bd5 ba3.9k sqft1255 Franklin Raven Pl, El Paso, TX 79912For SaleMLS ID #947166, Candelaria Garcia, EXIT Southwest Realty. GEPAR
- $770,3005 bd5 ba3.9k sqft573 Bluff Canyon Cir, El Paso, TX 79912For SaleMLS ID #942783, Eddie Gonzales, JPAR EP (869). GEPAR
- $1,270,0004 bd7 ba5.1k sqft3009 Silver Ave, El Paso, TX 79930For SaleMLS ID #947817, Lynn Westbrook, eXp Realty LLC. GEPAR
- $799,9004 bd5 ba3.9k sqft6509 Majestic Ridge Dr, El Paso, TX 79912For SaleMLS ID #942017, Oscar Macias, Brokers Inc Real Estate Group. GEPAR
