Stunning home with spectacular Franklin Mountain views! Welcome to this extraordinary residence in one of West El Paso's most desirable neighborhoods. A grand foyer welcomes you with a sweeping spiral staircase leading to a magnificent hand painted rotunda mural, while a custom waterfall mural adds warmth and artistic elegance. The formal dining room is highlighted by a striking vaulted brick ceiling with intersecting arches, creating a true architectural showpiece. The chef's kitchen features granite countertops, double ovens, abundant cabinetry, and generous prep space. Three bedrooms offer private ensuite baths for added comfort and privacy. Upstairs, the luxurious primary suite captures breathtaking sunsets and features a double-sided fireplace shared with the jetted tub. Expansive windows frame breathtaking mountain views, while the backyard delivers unforgettable sunsets. Conveniently located near shopping, dining, parks, hiking trails, I10 & Loop 375. This exceptional home is truly one of a kind!
For sale
$800,000
1255 Franklin Raven Pl, El Paso, TX 79912
5beds
3,925sqft
Single Family Residence
Built in 2007
0.26 Acres Lot
$765,800 Zestimate®
$204/sqft
$-- HOA
What's special
Grand foyerFormal dining roomSpectacular franklin mountain viewsGranite countertopsCustom waterfall muralSweeping spiral staircaseDouble ovens
- 61 days
- 509
- 24
Zillow last checked:
Listing updated:
Listed by:
Candelaria Garcia 0803974 915-727-6050,
EXIT Southwest Realty
Source: GEPAR,MLS#: 947166
Facts & features
Interior
Bedrooms & bathrooms
- Bedrooms: 5
- Bathrooms: 5
- Full bathrooms: 4
- 1/2 bathrooms: 1
Heating
- Natural Gas, Central
Cooling
- Refrigerated, Ceiling Fan(s)
Appliances
- Included: Built-In Gas Oven, Dishwasher, Disposal, Double Oven, Gas Cooktop, Gas Water Heater, Microwave, Range Hood
Features
- Double Vanity, Cathedral Ceiling(s), 2+ Living Areas, 2+ Master BR, Ceiling Fan(s), Entrance Foyer, Formal DR LR, Kitchen Island, Master Up, MB Jetted Tub, Pantry, Walk-In Closet(s)
- Flooring: Tile, Carpet
- Windows: Shutters
- Number of fireplaces: 2
Interior area
- Total structure area: 3,925
- Total interior livable area: 3,925 sqft
Video & virtual tour
Property
Features
- Exterior features: Balcony, Courtyard, Back Yard Access
Lot
- Size: 0.26 Acres
- Features: Cul-De-Sac, Views
Details
- Parcel number: F60999902702500
- Zoning: R3A
- Special conditions: None
Construction
Type & style
- Home type: SingleFamily
- Architectural style: 2 Story
- Property subtype: Single Family Residence
Materials
- Stucco
- Roof: Tile
Condition
- Year built: 2007
Utilities & green energy
- Water: City
Community & HOA
Community
- Subdivision: Franklin Hills
HOA
- Has HOA: No
Location
- Region: El Paso
Financial & listing details
- Price per square foot: $204/sqft
- Tax assessed value: $751,634
- Annual tax amount: $19,870
- Date on market: 7/8/2026
- Cumulative days on market: 63 days
- Listing terms: Cash,Conventional,FHA,VA Loan
Estimated market value
$765,800
$728,000 - $804,000
$3,815/mo
Price history
| Date | Event | Price |
|---|---|---|
| 7/8/2026 | Listed for sale | $800,000$204/sqft |
Source:  GEPAR #947166 Report a problem GEPAR #947166 Report a problem | ||
| 5/1/2008 | Sold | -- |
Source: GEPAR #342569 Report a problem | ||
Public tax history
| Year | Property taxes | Tax assessment |
|---|---|---|
| 2025 | $18,297 -0.8% | $751,634 -0.4% |
| 2024 | $18,445 +3.8% | $754,521 +10% |
| 2023 | $17,773 -0.5% | $685,928 +10% |
| 2022 | $17,869 +3.3% | $623,571 +10% |
| 2021 | $17,305 +9.3% | $566,883 +9.1% |
| 2020 | $15,829 +1.5% | $519,773 |
| 2019 | $15,589 +5.1% | $519,773 +2.2% |
| 2018 | $14,833 +3.4% | $508,626 +2.2% |
| 2017 | $14,339 +5.1% | $497,661 |
| 2016 | $13,648 +0.2% | $497,661 |
| 2015 | $13,615 | $497,661 -1.7% |
| 2014 | $13,615 | $506,433 |
| 2013 | -- | $506,433 |
| 2012 | -- | $506,433 |
| 2011 | -- | $506,433 |
| 2010 | -- | $506,433 -0.9% |
| 2009 | -- | $510,776 |
| 2007 | -- | -- |
| 2006 | -- | -- |
Find assessor info on the county website
Monthly payment
Est. payment
Payment breakdown
Explore the cost of this home by adjusting the details. Changes won't be saved.Climate risks
Neighborhood: Northwest
Nearby schools
Schools provided by the listing agent
- Elementary: Lundy
- Middle: Hornedo
- High: Franklin
Source: GEPAR. This data may not be complete. We recommend contacting the local school district to confirm school assignments for this home.
Similar homes
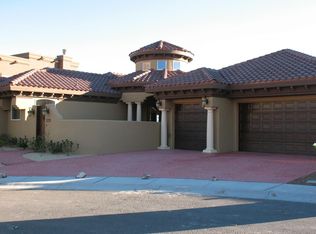
- $635,0004 bd3 ba2.6k sqft6337 Franklin Red Dr, El Paso, TX 79912For Sale
 MLS ID #950747, Aaron Gamboa, Catalyst Real Estate Group, El Paso, LLC. GEPAR
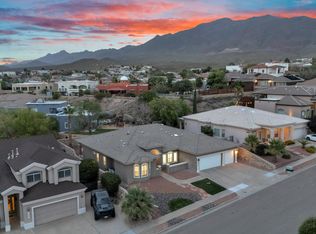
 - $1,030,0005 bd4 ba4.2k sqft1201 Calle Lago Dr, El Paso, TX 79912For Sale
 MLS ID #949956, Rachel Frayre, Sandy Messer And Associates. GEPAR
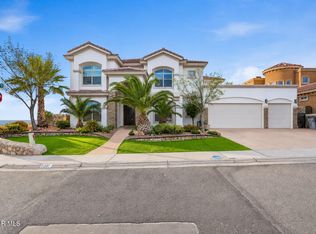
 - $770,3005 bd5 ba3.9k sqft573 Bluff Canyon Cir, El Paso, TX 79912For Sale
 MLS ID #942783, Eddie Gonzales, JPAR EP (869). GEPAR
 - $655,0005 bd3 ba3.2k sqft6444 Calle Placido Dr, El Paso, TX 79912For Sale
 MLS ID #946879, Manuel Caraveo, Sandy Messer And Associates. GEPAR
 - $662,0004 bd4 ba3.7k sqft6520 Calle Bonita Ln, El Paso, TX 79912For SaleMLS ID #948099, Art Armendariz, Stanton Realty. GEPAR
- $599,9005 bd3 ba4k sqft6056 Los Pueblos Dr, El Paso, TX 79912For SaleMLS ID #950228, Laura Eli Reyes, Laura Eli Reyes. GEPAR
- $575,4465 bd3 ba2.6k sqft6637 Wind Ridge Dr, El Paso, TX 79912For SaleMLS ID #950441, Issa Atiyah, Innovation Realty. GEPAR
- $599,0006 bd4 ba3.5k sqft935 Via Linda Ct, El Paso, TX 79912For SaleMLS ID #947657, Brian J Burds, eXp Realty LLC. GEPAR
- $599,8504 bd4 ba2.9k sqft1259 Desert Mirage Pl, El Paso, TX 79912For SaleMLS ID #949746, Chasity Rosales, eXp Realty LLC. GEPAR
- $549,0006 bd4 ba3.1k sqft6516 Wind Ridge Dr, El Paso, TX 79912For SaleMLS ID #946882, Monica Eichert, Home Pros Real Estate Group. GEPAR
- $1,200,0005 bd4 ba3.3k sqft6505 Contessa Rdg, El Paso, TX 79912For SaleMLS ID #944327, Alejandra Maldonado, The Real Estate Power Houses. GEPAR
- $699,0005 bd3 ba3.7k sqft6114 Via De Los Arboles, El Paso, TX 79932For SaleMLS ID #950423, Martin Cazares, 24th&Home LLC. GEPAR
- $799,9994 bd5 ba3.9k sqft5512 Woodfield Dr, El Paso, TX 79932For SaleMLS ID #943089, Juan M Saenz, KASA Realty Group. GEPAR
- $609,9005 bd4 ba3.3k sqft900 Via Redonda Ct, El Paso, TX 79912For SaleMLS ID #946067, Manuel Silva, JPAR EP (869). GEPAR
- $895,0005 bd6 ba4.8k sqft5806 Diamond Point Cir, El Paso, TX 79912For SaleMLS ID #943476, Sue Jane Woo, Sandy Messer And Associates. GEPAR
- $595,4004 bd3 ba3.4k sqft6517 Isla Del Rey Dr, El Paso, TX 79912For SaleMLS ID #939533, Mireya Cevallos, eXp Realty LLC. GEPAR
- $520,0004 bd3 ba2.7k sqft1472 Pioneer Ridge Dr, El Paso, TX 79912For SaleMLS ID #948732, Heather Lynn Feiner, Coldwell Banker Apex REALTORS. GEPAR
- $479,0005 bd3 ba2.6k sqft5969 Los Pueblos Dr, El Paso, TX 79912For SaleMLS ID #948322, John David Pena, Home Pros Real Estate Group. GEPAR
- $1,049,0005 bd5 ba5.3k sqft1200 Cerrito Bello Ln, El Paso, TX 79912For SaleMLS ID #948807, Sandy Messer, Sandy Messer And Associates. GEPAR
