Welcome to this beautifully renovated single-story home in desirable West El Paso! Offering a spacious open floor plan, this home is designed for comfortable living and effortless entertaining. The generous primary suite features a luxurious bath with a jetted tub, separate shower, and double closets. Three additional bedrooms provide ample space for family and guests, plus a versatile bonus room ideal for a home office, study, library, or guest room. The updated kitchen offers abundant cabinetry, a center island, and breakfast area. The spacious family room features a cozy fireplace and opens to a well-maintained backyard with a large covered patio, perfect for entertaining. Conveniently located near shopping, dining, parks, schools, and I-10 access. Move-in ready and full of charm, don't miss this exceptional West El Paso home! Schedule your showing today!
For sale
$575,446
6637 Wind Ridge Dr, El Paso, TX 79912
5beds
2,689sqft
Single Family Residence
Built in 1999
10,018 Square Feet Lot
$556,000 Zestimate®
$214/sqft
$-- HOA
What's special
Cozy fireplaceSpacious open floor planSpacious family roomBeautifully renovated single-story homeDouble closetsThree additional bedroomsBreakfast area
- 29 days
- 1,075
- 77
Zillow last checked:
Listing updated:
Listed by:
Issa Atiyah 0609102 915-490-9185,
Innovation Realty,
Gaby Atiyah 0704974 915-204-2838,
Innovation Realty
Source: GEPAR,MLS#: 950441
Facts & features
Interior
Bedrooms & bathrooms
- Bedrooms: 5
- Bathrooms: 3
- Full bathrooms: 3
Heating
- Central
Cooling
- Refrigerated
Appliances
- Included: Dishwasher, Microwave, Refrigerator
Features
- Double Vanity, Built-in Features, 2+ Living Areas, Bar, Ceiling Fan(s), Formal DR LR, Game Hobby Room, Kitchen Island, MB Jetted Tub, Walk-In Closet(s)
- Flooring: Laminate, Hardwood
- Windows: Shutters
- Number of fireplaces: 1
Interior area
- Total structure area: 2,689
- Total interior livable area: 2,689 sqft
Video & virtual tour
Property
Features
- Exterior features: Walled Backyard, Back Yard Access
Lot
- Size: 10,018 Square Feet
- Features: Standard Lot
Details
- Parcel number: R46099901601200
- Zoning: R3
- Special conditions: None
Construction
Type & style
- Home type: SingleFamily
- Architectural style: 1 Story
- Property subtype: Single Family Residence
Materials
- Stucco
- Roof: Composition,Tile
Condition
- Year built: 1999
Utilities & green energy
- Water: City
Community & HOA
Community
- Subdivision: Ridge View Estates
HOA
- Has HOA: No
Location
- Region: El Paso
Financial & listing details
- Price per square foot: $214/sqft
- Tax assessed value: $444,824
- Annual tax amount: $11,833
- Date on market: 9/2/2026
- Cumulative days on market: 33 days
- Listing terms: Cash,Conventional,FHA,VA Loan
Estimated market value
$556,000
$528,000 - $584,000
$2,742/mo
Price history
| Date | Event | Price |
|---|---|---|
| 9/2/2026 | Listed for sale | $575,446+26.5%$214/sqft |
Source:  GEPAR #950441 Report a problem GEPAR #950441 Report a problem | ||
| 7/16/2025 | Sold | -- |
Source: GEPAR #924507 Report a problem | ||
| 7/2/2025 | Pending sale | $455,000$169/sqft |
Source: GEPAR #924507 Report a problem | ||
| 6/13/2025 | Listed for sale | $455,000$169/sqft |
Source: GEPAR #924507 Report a problem | ||
| 3/30/2000 | Sold | -- |
Source: GEPAR #189436 Report a problem | ||
Public tax history
| Year | Property taxes | Tax assessment |
|---|---|---|
| 2025 | $10,053 +8.8% | $439,783 +10% |
| 2024 | $9,238 +4.3% | $399,803 +10% |
| 2023 | $8,853 -3.7% | $363,457 +10% |
| 2022 | $9,191 +2.4% | $330,415 +10% |
| 2021 | $8,978 +10.5% | $300,377 +10% |
| 2020 | $8,127 +1.5% | $273,070 |
| 2019 | $8,006 +1% | $273,070 -1.7% |
| 2018 | $7,926 +7.5% | $277,899 +6% |
| 2017 | $7,373 +5% | $262,290 |
| 2016 | $7,019 -0.8% | $262,290 |
| 2015 | $7,072 | $262,290 -1.9% |
| 2014 | $7,072 | $267,320 |
| 2013 | -- | $267,320 |
| 2012 | -- | $267,320 -0.8% |
| 2011 | -- | $269,346 |
| 2010 | -- | $269,346 -0.9% |
| 2009 | -- | $271,698 |
| 2008 | -- | -- |
| 2007 | -- | -- |
| 2006 | -- | -- |
| 2005 | -- | -- |
| 2004 | -- | -- |
| 2003 | -- | -- |
| 2002 | -- | -- |
| 2001 | -- | -- |
| 2000 | -- | -- |
Find assessor info on the county website
Monthly payment
Est. payment
Payment breakdown
Explore the cost of this home by adjusting the details. Changes won't be saved.Climate risks
Neighborhood: Northwest
Nearby schools
Schools provided by the listing agent
- Elementary: Tippin
- Middle: Hornedo
- High: Franklin
Source: GEPAR. This data may not be complete. We recommend contacting the local school district to confirm school assignments for this home.

Similar homes
- $609,9005 bd4 ba3.3k sqft900 Via Redonda Ct, El Paso, TX 79912For Sale
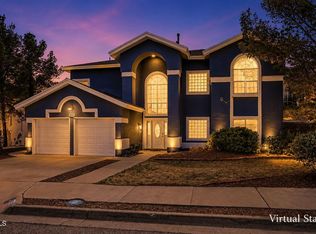
 MLS ID #946067, Manuel Silva, JPAR EP (869). GEPAR
 - $629,0004 bd4 ba2.9k sqft6357 Calle Del Rio Ln, El Paso, TX 79912For Sale
 MLS ID #934218, Ana Cristina Rodriguez, Realty One Group Mendez Burk. GEPAR
 - $559,0004 bd4 ba2.6k sqft6312 Franklin Ridge Dr, El Paso, TX 79912For Sale
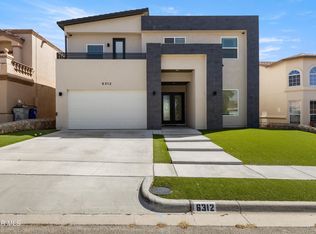 MLS ID #951489, Brian William Canales, Royce Realty. GEPAR
 - $475,0004 bd4 ba2.8k sqft6305 Snowheights Ct, El Paso, TX 79912For Sale
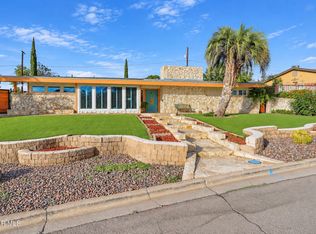 MLS ID #951094, Margo Fushille, The Real Estate Power Houses. GEPAR
 - $599,0004 bd4 ba3.1k sqft4 Cielo Del Este, Anthony, NM 88021For SaleMLS ID #952019, Denise Caballero, The Right Move Real Estate Gro. GEPAR
- $399,9504 bd3 ba2.5k sqft6076 Los Siglos Dr, El Paso, TX 79912For SaleMLS ID #950701, Catherine J Few, ACT Realty. GEPAR
- $569,0004 bd3 ba2.7k sqft621 Rosinante Rd, El Paso, TX 79922For SaleMLS ID #949367, Cynthia Akle, Realty One Group Mendez Burk. GEPAR
- $632,0003 bd3 ba2.3k sqft1057 Los Jardines Cir, El Paso, TX 79912For SaleMLS ID #944912, Ruth Ann Burkman, The Real Estate Power Houses. GEPAR
- $799,9004 bd5 ba3.9k sqft6509 Majestic Ridge Dr, El Paso, TX 79912For SaleMLS ID #942017, Oscar Macias, Brokers Inc Real Estate Group. GEPAR
- $517,0004 bd3 ba2.4k sqft728 Green Cove Dr, El Paso, TX 79932For SaleMLS ID #949349, Javier Cosme, Texas Ally Real Estate Group. GEPAR
- $444,9994 bd3 ba2.6k sqft7408 Camino Del Sol, El Paso, TX 79911For SaleMLS ID #948891, B. Veronica Delgado, Home Pros Real Estate Group. GEPAR
- $334,9004 bd2 ba2.2k sqft608 El Gusto Dr, El Paso, TX 79912For SaleMLS ID #946427, Desiree Nicole Luna, ERA Sellers & Buyers Real Esta. GEPAR
- $599,9504 bd3 ba2.3k sqft7255 Bobcat Hollow Dr, El Paso, TX 79911For SaleMLS ID #950590, Carlos Rene Fraire, Home Pros Real Estate Group. GEPAR
- $375,0004 bd3 ba2.2k sqft6637 Mariposa Dr, El Paso, TX 79912For SaleMLS ID #949161, Jackie Stevens, REAL Broker LLC. GEPAR
- $804,9004 bd4 ba2.9k sqft1356 Desert Night St, El Paso, TX 79912For SaleMLS ID #944019, Karen D Polanco, JPAR EP (869). GEPAR
- $659,0004 bd4 ba2.4k sqft4279 Boy Scout Ln, El Paso, TX 79922For SaleMLS ID #948237, Derek G. Dalition, Keller Williams Realty. GEPAR
- $449,9994 bd3 ba2.3k sqft7857 Enchanted Trail Dr, El Paso, TX 79911For SaleMLS ID #950893, Tania Mirazo, Cap Rate Real Estate Group. GEPAR
- $770,3005 bd5 ba3.9k sqft573 Bluff Canyon Cir, El Paso, TX 79912For SaleMLS ID #942783, Eddie Gonzales, JPAR EP (869). GEPAR
- $409,9973 bd3 ba2.2k sqft1561 Via Appia St, El Paso, TX 79912For SaleMLS ID #945066, Daisy Yanell Aguirre, Homegirl Real Estate Firm. GEPAR
- $639,5003 bd2 ba2.4k sqft2206 N Florence St, El Paso, TX 79902For SaleMLS ID #952055, Minerva I Al-Tabbaa, Home Pros Real Estate Group. GEPAR
