Welcome to 6312 Franklin Ridge Dr in the sought-after Franklin Hills Sub Division - a rare opportunity to own a home in a truly gorgeous, mountain-like setting. This exceptional property sides to a wide lot and the rear-facing rooms overlook the Franklin Mountains creating peaceful views and unmatched privacy. This spacious home features 4-bedrooms, 3 1/2-bath an ideal and flexible layout. A dramatic gallery entry welcomes you into spacious and bright living and dining areas, highlighted by custom details and abundant natural light. The exceptional Chef's kitchen features beautiful cabinetry, a center island, granite countertops, and stainless-steel appliances with a walk in pantry. The backyard has been meticulously curated for a truly spectacular experience featuring beautiful views of the Franklin Mountains and a fully turfed yard. Low Maintenance landscaping will allow you to spend more time with family and friends. Do not wait to make an appointment to this immaculate home!
For sale
$559,000
6312 Franklin Ridge Dr, El Paso, TX 79912
4beds
2,611sqft
Single Family Residence
Built in 2024
6,098 Square Feet Lot
$550,200 Zestimate®
$214/sqft
$-- HOA
What's special
Fully turfed yardStainless-steel appliancesLow maintenance landscapingAbundant natural lightGranite countertopsUnmatched privacyPeaceful views
- 41 days
- 1,102
- 45
Zillow last checked:
Listing updated:
Listed by:
Brian William Canales 0629828 281-740-4624,
Royce Realty
Source: GEPAR,MLS#: 951489
Facts & features
Interior
Bedrooms & bathrooms
- Bedrooms: 4
- Bathrooms: 4
- Full bathrooms: 3
- 1/2 bathrooms: 1
Heating
- Central
Cooling
- Ceiling Fan(s), Central Air
Appliances
- Included: Cooktop, Dishwasher, Disposal, Gas Cooktop, Microwave, Range Hood
- Laundry: Electric Dryer Hookup, Gas Dryer Hookup, Washer Hookup
Features
- Double Vanity, Ceiling Fan(s), Entrance Foyer, Kitchen Island, MB Shower/Tub, Pantry, Walk-In Closet(s)
- Flooring: Tile, Wood, Marble
- Windows: Blinds
- Has fireplace: No
Interior area
- Total structure area: 2,611
- Total interior livable area: 2,611 sqft
Video & virtual tour
Property
Parking
- Total spaces: 2
- Parking features: Garage - Attached
- Attached garage spaces: 2
Features
- Patio & porch: Covered
- Exterior features: Balcony, Back Yard Access
- Pool features: None
- Fencing: Fenced,Back Yard
Lot
- Size: 6,098 Square Feet
- Features: Planned Community, Views
Details
- Additional structures: None
- Parcel number: F60999900603700
- Zoning: R1
- Special conditions: None
Construction
Type & style
- Home type: SingleFamily
- Architectural style: Custom,2 Story
- Property subtype: Single Family Residence
Materials
- Stone, Stucco
- Roof: Membrane
Condition
- Year built: 2024
Utilities & green energy
- Water: City
Community & HOA
Community
- Subdivision: Franklin Hills
HOA
- Has HOA: No
- Amenities included: None
- Services included: None
Location
- Region: El Paso
Financial & listing details
- Price per square foot: $214/sqft
- Tax assessed value: $487,957
- Annual tax amount: $12,900
- Date on market: 9/20/2026
- Cumulative days on market: 42 days
- Listing terms: 1031 Exchange,Cash,Conventional,FHA,TX Veteran,VA Loan
Estimated market value
$550,200
$523,000 - $578,000
$3,387/mo
Price history
| Date | Event | Price |
|---|---|---|
| 9/20/2026 | Listed for sale | $559,000+6.5%$214/sqft |
Source:  GEPAR #951489 Report a problem | ||
| 12/24/2025 | Sold | -- |
Source: GEPAR #934138 Report a problem | ||
| 11/28/2025 | Pending sale | $525,000$201/sqft |
Source: GEPAR #934138 Report a problem | ||
| 11/24/2025 | Listed for sale | $525,000$201/sqft |
Source: GEPAR #934138 Report a problem | ||
| 5/21/2025 | Sold | -- |
Source: GEPAR #917942 Report a problem | ||
| 5/10/2025 | Pending sale | $525,000$201/sqft |
Source: GEPAR #917942 Report a problem | ||
| 3/1/2025 | Listed for sale | $525,000+200%$201/sqft |
Source: GEPAR #917942 Report a problem | ||
| 7/14/2024 | Listing removed | -- |
Source: GEPAR #898371 Report a problem | ||
| 2/20/2024 | Listed for sale | $175,000+169.2%$67/sqft |
Source: GEPAR #896530 Report a problem | ||
| 5/7/2011 | Listing removed | $65,000$25/sqft |
Source: Manuel Garnica, REALTOR #501291 Report a problem | ||
| 3/30/2011 | Listed for sale | $65,000$25/sqft |
Source: Manuel Garnica, REALTOR #501291 Report a problem | ||
Public tax history
| Year | Property taxes | Tax assessment |
|---|---|---|
| 2026 | -- | $487,957 +44.3% |
| 2025 | $7,959 +503.5% | $338,088 +565.5% |
| 2024 | $1,319 +12.6% | $50,804 +20% |
| 2023 | $1,171 -6.6% | $42,337 |
| 2022 | $1,253 -5.3% | $42,337 |
| 2021 | $1,323 +0.1% | $42,337 |
| 2020 | $1,322 +1.6% | $42,337 |
| 2019 | $1,301 +2.7% | $42,337 |
| 2018 | $1,267 +1.1% | $42,337 |
| 2017 | $1,253 +5.1% | $42,337 |
| 2016 | $1,193 +2.9% | $42,337 |
| 2015 | $1,158 | $42,337 |
| 2014 | $1,158 | $42,337 |
| 2013 | -- | $42,337 |
| 2012 | -- | $42,337 |
| 2011 | -- | $42,337 |
| 2010 | -- | $42,337 |
| 2009 | -- | $42,337 |
| 2008 | -- | -- |
| 2007 | -- | -- |
| 2006 | -- | -- |
| 2005 | -- | -- |
| 2004 | -- | -- |
| 2003 | -- | -- |
| 2002 | -- | -- |
Find assessor info on the county website
Monthly payment
Est. payment
Payment breakdown
Explore the cost of this home by adjusting the details. Changes won't be saved.Climate risks
Neighborhood: Northwest
Nearby schools
Schools provided by the listing agent
- Elementary: Tippin
- Middle: Hornedo
- High: Franklin
Source: GEPAR. This data may not be complete. We recommend contacting the local school district to confirm school assignments for this home.


Similar homes
- $569,9994 bd4 ba2.9k sqft1259 Desert Mirage Pl, El Paso, TX 79912For Sale

 MLS ID #949746, Chasity Rosales, eXp Realty LLC. GEPAR
- $635,0004 bd3 ba2.6k sqft6337 Franklin Red Dr, El Paso, TX 79912For Sale
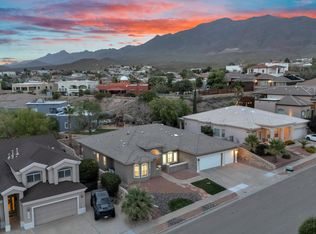 MLS ID #950747, Aaron Gamboa, Catalyst Real Estate Group, El Paso, LLC. GEPAR
- $628,9004 bd4 ba2.9k sqft6357 Calle Del Rio Ln, El Paso, TX 79912For Sale
 MLS ID #934218, Ana Cristina Rodriguez, Realty One Group Mendez Burk. GEPAR
- $623,9504 bd4 ba2.3k sqft7406 Wooden Nickel Dr, El Paso, TX 79911For Sale
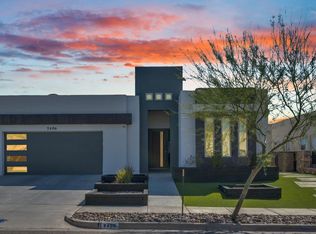 MLS ID #953234, Justin Cates, New Beginnings Realty. GEPAR
- $499,9994 bd3 ba2.1k sqft7324 Bobcat Hollow Dr, El Paso, TX 79911For SaleMLS ID #952278, Andrew Davis, Panda Pal Property Management. GEPAR
- $588,9504 bd3 ba2.2k sqft1726 Cinch Pl, El Paso, TX 79911For SaleMLS ID #952488, Russell Harper, ClearView Realty. GEPAR
- $495,0004 bd3 ba2k sqft7462 Wooden Nickel Dr, El Paso, TX 79911For SaleMLS ID #952330, Sandy Messer, Sandy Messer And Associates. GEPAR
- $529,9504 bd3 ba2.2k sqft1847 Cimarron Park Pl, El Paso, TX 79911For SaleMLS ID #950569, Jacob Samuel Bustillos, ClearView Realty. GEPAR
- $804,9004 bd4 ba2.9k sqft1356 Desert Night St, El Paso, TX 79912For SaleMLS ID #944019, Karen D Polanco, JPAR EP (869). GEPAR
- $749,9504 bd3 ba2.3k sqft7308 Cimarron Gap Dr, El Paso, TX 79911For SaleMLS ID #953668, Dennis R. Estep, Home Pros Real Estate Group. GEPAR
- $550,0004 bd3 ba2.8k sqft980 Willow River Dr, El Paso, TX 79932For SaleMLS ID #935759, Rafael Rosas, El Paso Homes Realty. GEPAR
- $425,0004 bd3 ba2k sqft925 Pellegrino Ave, El Paso, TX 79932For SaleMLS ID #953591, Alfonso Fuentes, Home Pros Real Estate Group. GEPAR
- $530,0003 bd4 ba2.8k sqft6100 Oleaster Dr, El Paso, TX 79932For SaleMLS ID #942556, Martha E Martinez, Keller Williams Realty. GEPAR
- $549,9505 bd4 ba2.3k sqft6958 Levee Rd, El Paso, TX 79932For SaleMLS ID #933199, Cesar Dominguez, Home Pros Real Estate Group. GEPAR
- $639,0004 bd5 ba2.7k sqft317 Rio De Jazmin Cir, El Paso, TX 79932For SaleMLS ID #950945, Cynthia Akle, Realty One Group Mendez Burk. GEPAR
- $380,0004 bd3 ba2.2k sqft7305 Eagle Vista Dr, El Paso, TX 79911For SaleMLS ID #951820, Edna Karina Perez, ClearView Realty. GEPAR
- $599,5003 bd2 ba2.4k sqft2206 N Florence St, El Paso, TX 79902For SaleMLS ID #952055, Minerva I Al-Tabbaa, Home Pros Real Estate Group. GEPAR
- $710,9504 bd4 ba2.6k sqft7317 Sidewinder Bend Dr, El Paso, TX 79911For SaleMLS ID #929481, Lisa Wise, Sandy Messer And Associates. GEPAR
- $695,0004 bd3 ba2.8k sqft1850 Pommel Pl, El Paso, TX 79911For SaleMLS ID #948113, Carlos J Chavez, Home Pros Real Estate Group. GEPAR
- $650,0004 bd3 ba2.8k sqft1843 Cimarron Park Pl, El Paso, TX 79911For SaleMLS ID #930964, Carlos J Chavez, Home Pros Real Estate Group. GEPAR
