Experience this stunning modern transitional home, skillfully renovated for contemporary living.
The spacious living and dining areas feature a beautifully tiled modern fireplace, a large window that frames a stunning view, and elegant lighting fixtures throughout. The Chef's kitchen boasts sleek cabinets, an ample island, glass tile backsplash, and top-of-the-line stainless steel Cafe GE appliances, all complemented by quartz countertops and a large walk-in pantry. The kitchen seamlessly flows into a cozy family room and a tranquil separate breakfast area. French doors leading to a charming slate patio featuring a fully renovated for contemporary living.
Retreat to the luxurious primary suite, offering a sitting area, walk-in closet, double vanity, and exquisite tiling. Additional highlights include spacious rooms, garage, ample storage, refrigerated air, and original hardwood floors.
This exceptional home combines style, comfort, and functionality. Truly a must-see!
For sale
Price cut: $40K (10/7)
$599,500
2206 N Florence St, El Paso, TX 79902
3beds
2,483sqft
Single Family Residence
Built in 1953
7,405 Square Feet Lot
$581,600 Zestimate®
$241/sqft
$-- HOA
What's special
Sleek cabinetsOriginal hardwood floorsQuartz countertopsAmple islandBeautifully tiled modern fireplaceGlass tile backsplashSpacious rooms
- 22 days
- 395
- 6
Zillow last checked:
Listing updated:
Listed by:
Minerva I Al-Tabbaa 0520346 915-740-3463,
Home Pros Real Estate Group
Source: GEPAR,MLS#: 952055
Facts & features
Interior
Bedrooms & bathrooms
- Bedrooms: 3
- Bathrooms: 2
- 3/4 bathrooms: 2
Heating
- 2+ Units, Forced Air
Cooling
- Refrigerated, Ceiling Fan(s)
Appliances
- Included: Dishwasher, Disposal, Fan Hood, Free-Standing Gas Oven, Gas Water Heater, Microwave, Refrigerator
- Laundry: Electric Dryer Hookup, Washer Hookup
Features
- Double Vanity, 2+ Living Areas, Ceiling Fan(s), Formal DR LR, Kitchen Island, Pantry, Walk-In Closet(s), Zoned MBR, See Remarks
- Flooring: Tile, Hardwood
- Windows: Double Pane Windows
- Number of fireplaces: 1
Interior area
- Total structure area: 2,483
- Total interior livable area: 2,483 sqft
Video & virtual tour
Property
Parking
- Total spaces: 1
- Parking features: Garage - Attached
- Attached garage spaces: 1
Features
- Patio & porch: Covered
- Exterior features: Walled Backyard, Back Yard Access
- Pool features: None
- Fencing: Back Yard
Lot
- Size: 7,405 Square Feet
- Features: Views, See Remarks
Details
- Additional structures: Garage(s), Pergola
- Parcel number: A46299916808100
- Zoning: R4
- Special conditions: House Historic Property
Construction
Type & style
- Home type: SingleFamily
- Architectural style: 1 Story
- Property subtype: Single Family Residence
Materials
- Stucco
- Roof: Shingle
Condition
- Year built: 1953
Utilities & green energy
- Water: City
Community & HOA
Community
- Subdivision: Alexander
HOA
- Has HOA: No
- Amenities included: None
- Services included: None
Location
- Region: El Paso
Financial & listing details
- Price per square foot: $241/sqft
- Tax assessed value: $346,841
- Annual tax amount: $9,240
- Date on market: 10/1/2026
- Cumulative days on market: 211 days
- Listing terms: Cash,Conventional,FHA,VA Loan
Estimated market value
$581,600
$553,000 - $611,000
$2,178/mo
Price history
| Date | Event | Price |
|---|---|---|
| 10/7/2026 | Price change | $599,500-6.3%$241/sqft |
Source:  GEPAR #952055 Report a problem GEPAR #952055 Report a problem | ||
| 10/1/2026 | Listed for sale | $639,500$258/sqft |
Source: GEPAR #952055 Report a problem | ||
| 10/1/2026 | Listing removed | $639,500$258/sqft |
Source: GEPAR #941083 Report a problem | ||
| 9/30/2026 | Price change | $639,500-0.1%$258/sqft |
Source: GEPAR #941083 Report a problem | ||
| 9/16/2026 | Price change | $639,900-1.5%$258/sqft |
Source: GEPAR #941083 Report a problem | ||
| 6/20/2026 | Price change | $649,900-3%$262/sqft |
Source: GEPAR #941083 Report a problem | ||
| 3/27/2026 | Listed for sale | $669,900+119.6%$270/sqft |
Source: GEPAR #941083 Report a problem | ||
| 7/21/2025 | Sold | -- |
Source: GEPAR #922066 Report a problem | ||
| 7/3/2025 | Pending sale | $305,000$123/sqft |
Source: GEPAR #922066 Report a problem | ||
| 6/23/2025 | Contingent | $305,000$123/sqft |
Source: GEPAR #922066 Report a problem | ||
| 6/23/2025 | Listed for sale | $305,000$123/sqft |
Source: GEPAR #922066 Report a problem | ||
| 6/23/2025 | Pending sale | $305,000$123/sqft |
Source: GEPAR #922066 Report a problem | ||
| 6/17/2025 | Price change | $305,000-13.7%$123/sqft |
Source: GEPAR #922066 Report a problem | ||
| 5/7/2025 | Listed for sale | $353,442$142/sqft |
Source: GEPAR #922066 Report a problem | ||
Public tax history
| Year | Property taxes | Tax assessment |
|---|---|---|
| 2026 | -- | $346,841 +67% |
| 2025 | $2,741 +15.1% | $207,665 +10% |
| 2024 | $2,381 +4.4% | $188,786 +10% |
| 2023 | $2,281 +11.8% | $171,624 +10% |
| 2022 | $2,040 +4.7% | $156,022 +10% |
| 2021 | $1,949 +9.4% | $141,838 +10% |
| 2020 | $1,781 -0.1% | $128,944 |
| 2019 | $1,783 +8% | $128,944 +0.6% |
| 2018 | $1,652 +10.9% | $128,140 +6.9% |
| 2017 | $1,489 +4.3% | $119,896 |
| 2016 | $1,428 -17% | $119,896 |
| 2015 | $1,721 | $119,896 -9% |
| 2014 | $1,721 | $131,767 |
| 2013 | -- | $131,767 |
| 2012 | -- | $131,767 -21.3% |
| 2011 | -- | $167,343 |
| 2010 | -- | $167,343 -0.6% |
| 2009 | -- | $168,312 |
| 2008 | -- | -- |
| 2007 | -- | -- |
| 2006 | -- | -- |
| 2005 | -- | -- |
| 2004 | -- | -- |
| 2003 | -- | -- |
| 2002 | -- | -- |
| 2001 | -- | -- |
| 2000 | -- | -- |
Find assessor info on the county website
Monthly payment
Est. payment
Payment breakdown
Explore the cost of this home by adjusting the details. Changes won't be saved.Climate risks
Neighborhood: Rim Area
Nearby schools
Schools provided by the listing agent
- Elementary: Mesita
- Middle: Wiggs
- High: Elpaso
Source: GEPAR. This data may not be complete. We recommend contacting the local school district to confirm school assignments for this home.


Similar homes
- $679,0003 bd4 ba2.5k sqft2110 N Kansas St, El Paso, TX 79902For Sale
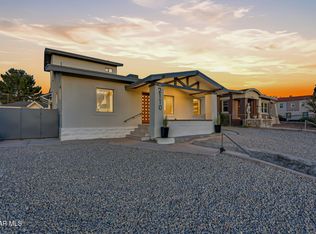
 MLS ID #949778, Minerva I Al-Tabbaa, Home Pros Real Estate Group. GEPAR
 - $675,0004 bd3 ba2.1k sqft715 Mississippi Ave, El Paso, TX 79902For Sale
 MLS ID #952660, Daniela Petra Sedillo, Keller Williams Realty. GEPAR
 - $525,0004 bd5 ba1.8k sqft809 Galloway Dr, El Paso, TX 79902For Sale
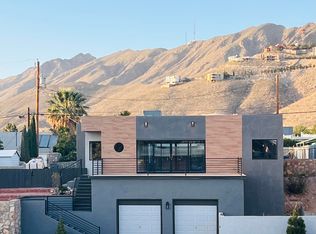 MLS ID #950524, Anthony Nava, Winterberg Realty. GEPAR
 - $649,5005 bd3 ba3.5k sqft704 McKelligon Dr, El Paso, TX 79902For Sale
 MLS ID #945386, Lynn Westbrook, eXp Realty LLC. GEPAR
 - $479,0004 bd2 ba2.2k sqft609 Alethea Park Dr, El Paso, TX 79902For SaleMLS ID #942625, Javier Cosme, Texas Ally Real Estate Group. GEPAR
- $492,5002 bd3 ba1.7k sqft2804 N Campbell St, El Paso, TX 79902For SaleMLS ID #950478, Lynn Westbrook, eXp Realty LLC. GEPAR
- $450,0005 bd2 ba2k sqft814 Galloway Dr, El Paso, TX 79902For SaleMLS ID #947448, Karen D Polanco, JPAR EP (869). GEPAR
- $434,0004 bd4 ba2.5k sqft2412 N Campbell St, El Paso, TX 79902For SaleMLS ID #934486, Ramon Diaz, Realty One Group Mendez Burk. GEPAR
- $715,0004 bd3 ba2.8k sqft4011 Las Vegas Dr, El Paso, TX 79902For SaleMLS ID #945422, Rene Franco, EP Real Estate Advisor Group. GEPAR
- $339,9993 bd2 ba2.2k sqft3017 Park North Dr, El Paso, TX 79904For SaleMLS ID #953064, Derek G. Dalition, Keller Williams Realty. GEPAR
- $629,0004 bd4 ba2.9k sqft6357 Calle Del Rio Ln, El Paso, TX 79912For SaleMLS ID #934218, Ana Cristina Rodriguez, Realty One Group Mendez Burk. GEPAR
- $599,0004 bd4 ba3.1k sqft4 Cielo Del Este, Anthony, NM 88021For SaleMLS ID #952019, Denise Caballero, The Right Move Real Estate Gro. GEPAR
- $398,5004 bd4 ba2.3k sqft4000 Camelot Heights Dr #D, El Paso, TX 79902For SaleMLS ID #947306, Kevin Zavala, Home Pros Real Estate Group. GEPAR
- $479,9505 bd3 ba2.3k sqft809 Rotterdam Way, El Paso, TX 79912For SaleMLS ID #953004, Jesus Briseno, Home Pros Real Estate Group. GEPAR
- $449,0005 bd3 ba2.8k sqft6305 Snowheights Ct, El Paso, TX 79912For SaleMLS ID #951094, Margo Fushille, The Real Estate Power Houses. GEPAR
- $639,0005 bd3 ba3.5k sqft6325 Franklin Red Dr, El Paso, TX 79912For SaleMLS ID #949154, Rachel L Ludeman, Sandy Messer And Associates. GEPAR
- $449,9505 bd5 ba3.3k sqft5812 Burning Tree Dr, El Paso, TX 79912For SaleMLS ID #950814, Jack Bumgardner, ERA Sellers & Buyers Real Esta. GEPAR
- $485,0003 bd3 ba2.5k sqft10101 Woodway Dr, El Paso, TX 79925For SaleMLS ID #946077, Alejandro Huereca, The Purple House Real Estate Group, LLC. GEPAR
- $385,0003 bd2 ba1.8k sqft1500 Raynolds St, El Paso, TX 79903For SaleMLS ID #948544, Jese Gonzalez, Keller Williams Realty. GEPAR
- $340,0004 bd2 ba2.4k sqft3118 E Yandell Dr, El Paso, TX 79903For SaleMLS ID #947774, Celina Gomez, Home Pros Real Estate Group. GEPAR
