Location is everything, and 10101 Woodway delivers. Situated in the highly sought-after Eastwood area, this beautifully remodeled home offers convenient access to I-10, Loop 375, Fort Bliss, El Paso International Airport, shopping, dining, parks, and top-rated schools within the acclaimed Eastwood feeder pattern. Featuring 3 bedrooms, 3 bathrooms, and multiple living areas, this home blends modern style with everyday functionality. The gourmet kitchen is the centerpiece of the home, showcasing premium appliances, upscale finishes, and an open design that flows seamlessly into the spacious living and dining areas. Generous secondary bedrooms and beautifully renovated bathrooms provide comfort and elegance throughout. Located on a quiet cul-de-sac, the backyard is an entertainer's dream with a sparkling swimming pool, outdoor kitchen, and plenty of space to relax or host guests. Combining luxury, comfort, and an unbeatable location, this exceptional Eastridge property offers the perfect place to call home. The versatile floor plan features a formal living room, a spacious den complete with a high-definition projector for an immersive theater-like experience, and a flexible bonus room ideal for a home office, gym, playroom, or hobby space. The kitchen offers abundant counter space, ample cabinetry, and includes all kitchen appliances. A generously sized laundry room provides additional storage and convenience. Outdoor living is exceptional with two separate backyard areas, one designed for entertaining with an outdoor kitchen, pergola, and recently replastered swimming pool, while the other features a grassy yard perfect for pets, play, or relaxation.
For sale
Price cut: $20K (7/16)
$495,000
10101 Woodway Dr, El Paso, TX 79925
3beds
2,561sqft
Single Family Residence
Built in 1972
0.28 Acres Lot
$484,700 Zestimate®
$193/sqft
$-- HOA
What's special
Sparkling swimming poolUpscale finishesOutdoor kitchenTwo separate backyard areasPremium appliancesQuiet cul-de-sacBeautifully renovated bathrooms
- 61 days |
- 1,136 |
- 64 |
Likely to sell faster than
Zillow last checked:
Listing updated:
Listed by:
Alejandro Huereca 0618164 915-253-5245,
The Purple House Real Estate Group, LLC,
Estella Quinones 0537862 915-203-7984,
The Purple House Real Estate Group, LLC
Source: GEPAR,MLS#: 946077
Facts & features
Interior
Bedrooms & bathrooms
- Bedrooms: 3
- Bathrooms: 3
- Full bathrooms: 2
- 1/2 bathrooms: 1
Heating
- Central
Cooling
- Refrigerated, Ceiling Fan(s)
Appliances
- Included: Dishwasher, Free-Standing Electric Oven, Microwave, Refrigerator, Tankless Water Heater, Water Softener Rented
Features
- Cathedral Ceiling(s), 2+ Living Areas, Ceiling Fan(s), Master Downstairs, Walk-In Closet(s)
- Flooring: Tile, Carpet
- Windows: Blinds
- Number of fireplaces: 1
Interior area
- Total structure area: 2,561
- Total interior livable area: 2,561 sqft
Video & virtual tour
Property
Parking
- Total spaces: 3
- Parking features: Garage - Attached
- Attached garage spaces: 3
Features
- Exterior features: Walled Front, Walled Backyard, Gas Grill
- Has private pool: Yes
- Pool features: Gunite, Yes
- Fencing: Fenced
Lot
- Size: 0.28 Acres
- Features: Cul-De-Sac
Details
- Additional structures: Pergola
- Parcel number: E073999000H5100
- Zoning: R1
- Special conditions: None
Construction
Type & style
- Home type: SingleFamily
- Architectural style: 1 Story
- Property subtype: Single Family Residence
Materials
- Stucco
- Roof: Shingle
Condition
- Year built: 1972
Utilities & green energy
- Water: City
Community & HOA
Community
- Subdivision: Eastridge
HOA
- Has HOA: No
Location
- Region: El Paso
Financial & listing details
- Price per square foot: $193/sqft
- Tax assessed value: $431,591
- Annual tax amount: $8,730
- Date on market: 6/18/2026
- Cumulative days on market: 63 days
- Listing terms: Cash,Conventional,FHA,TX Veteran,VA Loan
Estimated market value
$484,700
$460,000 - $509,000
$3,066/mo
Price history
| Date | Event | Price |
|---|---|---|
| 7/16/2026 | Price change | $495,000-3.9%$193/sqft |
Source:  GEPAR #946077 Report a problem GEPAR #946077 Report a problem | ||
| 6/18/2026 | Listed for sale | $515,000+18.4%$201/sqft |
Source: GEPAR #946077 Report a problem | ||
| 6/14/2024 | Sold | -- |
Source: GEPAR #899217 Report a problem | ||
| 5/22/2024 | Pending sale | $435,000$170/sqft |
Source: GEPAR #899217 Report a problem | ||
| 5/13/2024 | Contingent | $435,000$170/sqft |
Source: GEPAR #899217 Report a problem | ||
| 4/15/2024 | Listed for sale | $435,000$170/sqft |
Source: GEPAR #899217 Report a problem | ||
| 4/10/2024 | Contingent | $435,000$170/sqft |
Source: GEPAR #899217 Report a problem | ||
| 4/6/2024 | Listed for sale | $435,000-10.3%$170/sqft |
Source: GEPAR #899217 Report a problem | ||
| 2/11/2024 | Listing removed | -- |
Source: GEPAR #892353 Report a problem | ||
| 1/23/2024 | Listed for sale | $485,000$189/sqft |
Source: GEPAR #892353 Report a problem | ||
| 12/25/2023 | Contingent | $485,000+2.1%$189/sqft |
Source: GEPAR #892353 Report a problem | ||
| 12/4/2023 | Listed for sale | $475,000+164.2%$185/sqft |
Source: GEPAR #892353 Report a problem | ||
| 5/26/2010 | Sold | -- |
Source: GEPAR #388405 Report a problem | ||
| 3/18/2010 | Listed for sale | $179,770$70/sqft |
Source: Century 21 Clark Brothers #388405 Report a problem | ||
Public tax history
| Year | Property taxes | Tax assessment |
|---|---|---|
| 2025 | -- | $431,591 +49.3% |
| 2024 | $5,936 +3% | $289,033 +7.2% |
| 2023 | $5,763 -6% | $269,679 +10% |
| 2022 | $6,133 -0.6% | $245,163 +10% |
| 2021 | $6,172 +10.8% | $222,875 +10% |
| 2020 | $5,568 +2.3% | $202,614 |
| 2019 | $5,443 +3.6% | $202,614 +1.5% |
| 2018 | $5,254 +4.5% | $199,574 +3.1% |
| 2017 | $5,029 +2.2% | $193,652 |
| 2016 | $4,919 -12% | $193,652 |
| 2015 | $5,589 | $193,652 -0.9% |
| 2014 | $5,589 | $195,317 |
| 2013 | -- | $195,317 |
| 2012 | -- | $195,317 -0.7% |
| 2011 | -- | $196,652 -1.3% |
| 2010 | -- | $199,238 -0.7% |
| 2009 | -- | $200,738 |
| 2008 | -- | -- |
| 2007 | -- | -- |
| 2006 | -- | -- |
| 2005 | -- | -- |
| 2004 | -- | -- |
| 2003 | -- | -- |
| 2002 | -- | -- |
| 2001 | -- | -- |
| 2000 | -- | -- |
Find assessor info on the county website
Monthly payment
Est. payment
Payment breakdown
Explore the cost of this home by adjusting the details. Changes won't be saved.Climate risks
Neighborhood: East Side
Nearby schools
GreatSchools rating
- 9/10Eastwood Knolls Elementary SchoolGrades: K-8Distance: 0.2 mi
- 6/10Eastwood High SchoolGrades: 9-12Distance: 0.4 mi
Schools provided by the listing agent
- Elementary: Estwd Knol
- Middle: Estwd Knol
- High: Eastwood
Source: GEPAR. This data may not be complete. We recommend contacting the local school district to confirm school assignments for this home.
- $484,9004 bd3 ba2.6k sqft10100 Woodway Dr, El Paso, TX 79925Off Market
- $329,400-- bd2 ba1.7k sqft10103 Woodway Dr, El Paso, TX 79925Off Market
- $368,800-- bd2 ba2.4k sqft10102 Woodway Dr, El Paso, TX 79925Off Market
- $288,0004 bd3 ba2k sqft10105 Woodway Dr, El Paso, TX 79925Off Market

- $449,500-- bd3 ba2.7k sqft10024 Eastridge Dr, El Paso, TX 79925Off Market
- $622,0005 bd4 ba3.5k sqft10135 Stoneway Dr, El Paso, TX 79925Off Market
- $374,500-- bd3 ba2.3k sqft10020 Eastridge Dr, El Paso, TX 79925Off Market
- $320,200-- bd2 ba2k sqft10106 Woodway Dr, El Paso, TX 79925Off Market
A local agent can set up tours, give advice and negotiate with sellers.
Similar homes
- $490,0005 bd3 ba3.1k sqft2153 Trawood Dr, El Paso, TX 79935For Sale

 MLS ID #948275, Elizabeth Acosta, Sandy Messer And Associates. GEPAR
 - $534,9994 bd3 ba3.2k sqft1739 Tommy Aaron Dr, El Paso, TX 79936For Sale
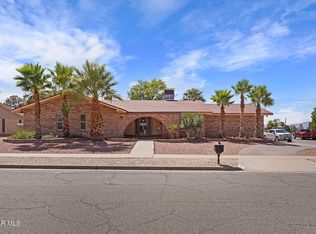 MLS ID #949363, David Hernandez, Jason Mitchell Real Estate. GEPAR
 - $294,9503 bd3 ba1.8k sqft3030 Orkney Rd, El Paso, TX 79925For Sale
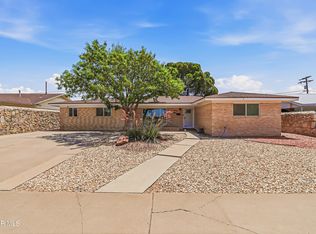 MLS ID #945664, Abner Escobar, Diligent Real Estate Group. GEPAR
 - $460,0004 bd3 ba2.3k sqft440 Stonebluff Rd, El Paso, TX 79912For Sale
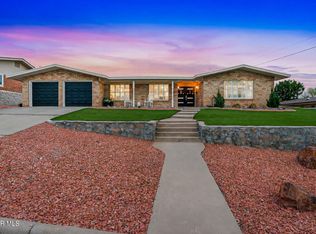 MLS ID #949328, Edna Karina Perez, ClearView Realty. GEPAR
 - $429,0004 bd4 ba2.9k sqft2500 Hawley Cir, El Paso, TX 79903For SaleMLS ID #948750, Heather Harmston, Home Pros Real Estate Group. GEPAR
- $494,9504 bd2 ba2.2k sqft609 Alethea Park Dr, El Paso, TX 79902For SaleMLS ID #942625, Javier Cosme, Texas Ally Real Estate Group. GEPAR
- $395,0003 bd3 ba2.3k sqft2028 Gus Moran St, El Paso, TX 79936For SaleMLS ID #947674, Derek G. Dalition, Keller Williams Realty. GEPAR
- $334,0003 bd2 ba2.3k sqft10746 Fury Ln, El Paso, TX 79935For SaleMLS ID #948831, Adeliz Hernandez, Home Pros Real Estate Group. GEPAR
- $450,0003 bd3 ba2.3k sqft3660 Tierra Inca Dr, El Paso, TX 79938For SaleMLS ID #948078, Lorena Contreras, Home Pros Real Estate Group. GEPAR
- $450,0004 bd3 ba2.9k sqft12310 Houghton Springs Dr, El Paso, TX 79928For SaleMLS ID #948592, Ana Pena, Grow Real Estate Firm. GEPAR
- $580,0003 bd3 ba2.2k sqft1366 Golden Trail Ln, El Paso, TX 79936For SaleMLS ID #948698, Seiichi Yoshizaki, Sandy Messer And Associates. GEPAR
- $485,0004 bd4 ba3.5k sqft2605 Snowy Rock Pl, El Paso, TX 79938For SaleMLS ID #943630, Jorge A Alvarez, Camacho Real Estate. GEPAR
- $520,0004 bd3 ba2.7k sqft1472 Pioneer Ridge Dr, El Paso, TX 79912For SaleMLS ID #948732, Heather Lynn Feiner, Coldwell Banker Apex REALTORS. GEPAR
- $485,0004 bd4 ba2.4k sqft14633 Tierra Nectar Ave, El Paso, TX 79938For SaleMLS ID #940922, Liliana Hernandez, Golden Real Estate. GEPAR
- $469,5004 bd3 ba2.3k sqft5425 Rockwood Rd, El Paso, TX 79932For SaleMLS ID #946862, Catherine Payne, Sandy Messer And Associates. GEPAR
- $519,9504 bd3 ba2.3k sqft333 Blue Valley Dr, El Paso, TX 79928For SaleMLS ID #945821, Christopher Gil, Home Pros Real Estate Group. GEPAR
- $457,0004 bd3 ba2.8k sqft3104 Rustic Valley Pl, El Paso, TX 79938For SaleMLS ID #939154, Manuel Silva, JPAR EP (869). GEPAR
- $460,0005 bd5 ba2.9k sqft7839 Enchanted Path Dr, El Paso, TX 79911For SaleMLS ID #949527, Edgar A Galindo, Home Pros Real Estate Group. GEPAR
- $365,0004 bd2 ba2.2k sqft6647 Mariposa Dr, El Paso, TX 79912For SaleMLS ID #949337, Mayela Joy Aldana, Home Pros Real Estate Group. GEPAR
- $424,0003 bd2 ba2.3k sqft3245 Stone Edge Dr, El Paso, TX 79904For SaleMLS ID #948430, Frances S. Munoz, AIM Real Estate. GEPAR
