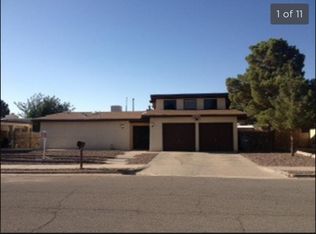
Pool season is calling! This stunning two-story home offers an open-concept design with a highly sought-after owner's suite on the first floor, making everyday living both comfortable and convenient. The spacious living areas flow effortlessly into the kitchen and dining space, creating the perfect setting for entertaining. Outside, escape to your own backyard retreat featuring a sparkling swimming pool that's ready for summer fun. Conveniently located near top amenities, this home delivers the perfect blend of space, comfort, and lifestyle. Schedule your private tour today!-- All kitchen appliances to include the refrigerator conveyed with the purchase. Home comes with water softener. Pets present, at home most of the time. Please allow one hour notice prior to showings.
For sale
Price cut: $10K (8/14)
$334,000
10746 Fury Ln, El Paso, TX 79935
3beds
2,380sqft
Single Family Residence
Built in 1980
8,712 Square Feet Lot
$330,700 Zestimate®
$140/sqft
$-- HOA
What's special
Sparkling swimming poolBackyard retreatPerfect setting for entertainingOpen-concept design
- 36 days
- 1,135
- 93
Likely to sell faster than
Zillow last checked:
Listing updated:
Listed by:
Adeliz Hernandez 0851426 831-747-0615,
Home Pros Real Estate Group,
Milagros Patton 0746679 915-929-4175,
Home Pros Real Estate Group
Source: GEPAR,MLS#: 948831
Facts & features
Interior
Bedrooms & bathrooms
- Bedrooms: 3
- Bathrooms: 2
- Full bathrooms: 2
Heating
- Central
Cooling
- Refrigerated
Appliances
- Included: Convection Oven, Dishwasher, Disposal, Gas Water Heater, Refrigerator, Tankless Water Heater, Water Softener Owned
- Laundry: Electric Dryer Hookup, Washer Hookup
Features
- Double Vanity, Cathedral Ceiling(s), Ceiling Fan(s), Kitchen Island, Master Downstairs, Pantry, Walk-In Closet(s)
- Flooring: Tile, Carpet
- Windows: Blinds
- Has fireplace: No
Interior area
- Total structure area: 2,380
- Total interior livable area: 2,380 sqft
Video & virtual tour
Property
Parking
- Total spaces: 4
- Parking features: Covered
- Garage spaces: 2
- Carport spaces: 2
- Covered spaces: 4
Features
- Exterior features: Back Yard Access
- Has private pool: Yes
- Pool features: In Ground
- Has spa: Yes
- Spa features: Hot Tub
- Fencing: Fenced
Lot
- Size: 8,712 Square Feet
- Features: Standard Lot
Details
- Additional structures: RV/Boat Storage, Shed(s)
- Parcel number: P481999032A0300
- Zoning: R1
- Special conditions: None
Construction
Type & style
- Home type: SingleFamily
- Architectural style: 2 Story
- Property subtype: Single Family Residence
Materials
- Stucco
- Roof: Shingle,Pitched
Condition
- Year built: 1980
Utilities & green energy
- Sewer: Community
- Water: City
Community & HOA
Community
- Subdivision: Parkwood
HOA
- Has HOA: No
- Amenities included: None
- Services included: None
Location
- Region: El Paso
Financial & listing details
- Price per square foot: $140/sqft
- Tax assessed value: $318,340
- Annual tax amount: $4,532
- Date on market: 8/5/2026
- Cumulative days on market: 38 days
- Listing terms: Cash,Conventional,FHA,TX Veteran,VA Loan
Estimated market value
$330,700
$314,000 - $347,000
$2,172/mo
Price history
| Date | Event | Price |
|---|---|---|
| 8/14/2026 | Price change | $334,000-2.9%$140/sqft |
Source:  GEPAR #948831 Report a problem GEPAR #948831 Report a problem | ||
| 8/5/2026 | Listed for sale | $344,000$145/sqft |
Source: GEPAR #948831 Report a problem | ||
| 8/11/2017 | Listing removed | $1,400$1/sqft |
Source: Caravan Realty Report a problem | ||
| 7/25/2017 | Listed for rent | $1,400+7.7%$1/sqft |
Source: Caravan Realty Report a problem | ||
| 4/18/2012 | Listing removed | $1,300-7.1%$1/sqft |
Source: Home Realty Company #515230 Report a problem | ||
| 3/15/2012 | Price change | $1,400-9.7%$1/sqft |
Source: Home Realty Company #515230 Report a problem | ||
| 2/18/2012 | Price change | $1,550-3.1%$1/sqft |
Source: Home Realty Company #515230 Report a problem | ||
| 2/8/2012 | Price change | $1,600-3%$1/sqft |
Source: Home Realty Company #515230 Report a problem | ||
| 2/2/2012 | Listed for rent | $1,650$1/sqft |
Source: Home Realty Company #515230 Report a problem | ||
| 8/1/1981 | Sold | -- |
Source: Agent Provided Report a problem | ||
Public tax history
| Year | Property taxes | Tax assessment |
|---|---|---|
| 2025 | $4,138 +19.4% | $297,084 +19.8% |
| 2024 | $3,465 +2.6% | $247,895 +10% |
| 2023 | $3,378 -23.1% | $225,359 +10% |
| 2022 | $4,393 +2.6% | $204,872 +10% |
| 2021 | $4,284 +2.4% | $186,247 +5.4% |
| 2020 | $4,184 +2.4% | $176,788 |
| 2019 | $4,087 +1.7% | $176,788 |
| 2018 | $4,019 -14.9% | $176,788 +3.8% |
| 2017 | $4,723 -9.3% | $170,281 |
| 2016 | $5,205 -9.8% | $170,281 |
| 2015 | $5,769 | $170,281 -15.5% |
| 2014 | $5,769 | $201,623 +15.4% |
| 2013 | -- | $174,701 |
| 2012 | -- | $174,701 +3.3% |
| 2011 | -- | $169,162 |
| 2010 | -- | $169,162 -0.8% |
| 2009 | -- | $170,514 |
| 2008 | -- | -- |
| 2007 | -- | -- |
| 2006 | -- | -- |
| 2005 | -- | -- |
| 2004 | -- | -- |
| 2003 | -- | -- |
| 2002 | -- | -- |
| 2001 | -- | -- |
| 2000 | -- | -- |
Find assessor info on the county website
Monthly payment
Est. payment
Payment breakdown
Explore the cost of this home by adjusting the details. Changes won't be saved.Climate risks
Neighborhood: East Side
Nearby schools
Schools provided by the listing agent
- Elementary: East Point
- Middle: Eastwoodm
- High: Eastwood
Source: GEPAR. This data may not be complete. We recommend contacting the local school district to confirm school assignments for this home.
Similar homes
- $285,0003 bd3 ba2.2k sqft10217 Singapore Ave, El Paso, TX 79925For Sale

 MLS ID #947421, Brian Vasquez, KASA Realty Group. GEPAR
 - $289,0003 bd3 ba2.2k sqft12082 Sterling Mary Way, El Paso, TX 79936For Sale
 MLS ID #950672, Amalia Nungaray, Home Pros Real Estate Group. GEPAR
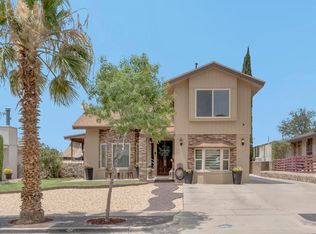
 - $325,0004 bd4 ba2.1k sqft12063 Michelangelo Dr, El Paso, TX 79936For Sale
 MLS ID #946878, Pamela Gonzalez Pulido, ClearView Realty. GEPAR
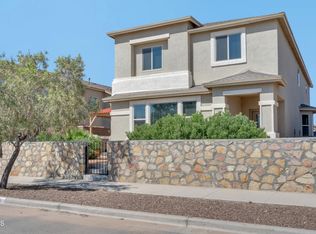
 - $329,9994 bd3 ba2.5k sqft2153 Tim Foster St, El Paso, TX 79938For Sale
 MLS ID #950219, Vidal Adame, Revolve Realty, LLC. GEPAR
 - $327,1004 bd3 ba2.4k sqft4812 Marisabel Azcarate St, El Paso, TX 79938For SaleMLS ID #946071, Cody Patton, Home Pros Real Estate Group. GEPAR
- $354,9504 bd3 ba2.1k sqft14513 Petralia Ave, El Paso, TX 79938For SaleMLS ID #948515, Claudia Briones, New Beginnings Realty-1964. GEPAR
- $349,0004 bd3 ba2.6k sqft1369 Luz Carpio Way, El Paso, TX 79936For SaleMLS ID #946142, Alejandra Hernandez Terrazas, Home Pros Real Estate Group. GEPAR
- $329,9004 bd3 ba2.6k sqft1453 Dominic Anakin Dr, El Paso, TX 79928For SaleMLS ID #946959, Deborah Figueroa Singleton, The Real Estate Power Houses. GEPAR
- $324,5004 bd3 ba2.1k sqft4800 Marisabel Azcarate St, El Paso, TX 79938For SaleMLS ID #948073, Moises Nungaray, Keller Williams Realty. GEPAR
- $289,5004 bd3 ba1.8k sqft3176 Samantha Rae Pl, El Paso, TX 79938For SaleMLS ID #949248, Carlos Rey Torres, Home Pros Real Estate Group. GEPAR
- $359,0004 bd3 ba1.8k sqft12508 Winners Cir, El Paso, TX 79928For SaleMLS ID #950424, Alexander Cordova, JPAR (ofc4312). GEPAR
- $355,0004 bd2 ba2.2k sqft6647 Mariposa Dr, El Paso, TX 79912For SaleMLS ID #949337, Mayela Joy Aldana, Home Pros Real Estate Group. GEPAR
- $319,0003 bd2 ba2k sqft1811 Ritzy Lou Pl, El Paso, TX 79928For SaleMLS ID #946939, Claudia Vanessa Gonzalez, ClearView Realty. GEPAR
- $329,9504 bd2 ba2.1k sqft13062 Grantham Ln, El Paso, TX 79928For SaleMLS ID #949008, Arturo Blanchet, Home Guide Real Estate LLC. GEPAR
- $450,0004 bd3 ba2.6k sqft12099 Village Gate Dr, El Paso, TX 79936For SaleMLS ID #948857, Rene Armijo, OTRE Group, LLC. GEPAR
- $330,0004 bd3 ba2.5k sqft13027 Sherborne Ave, El Paso, TX 79928For SaleMLS ID #944462, Jacqueline F Ortega, ClearView Realty. GEPAR
- $349,0004 bd3 ba2.6k sqft501 Palmary Dr, El Paso, TX 79912For SaleMLS ID #949058, Orlando Sandoval, Dolcetto Real Estate LLC. GEPAR
- $295,0004 bd3 ba2.2k sqft12212 Kira Christel Ln, El Paso, TX 79936For SaleMLS ID #945332, Edwin Morales Juarez, Home Pros Real Estate Group. GEPAR
- $315,0004 bd2 ba1.7k sqft206 Notts Way, El Paso, TX 79928For SaleMLS ID #950244, Frances S. Munoz, AIM Real Estate. GEPAR
- $305,0003 bd3 ba1.7k sqft1649 Sam Dominguez St, El Paso, TX 79928For SaleMLS ID #948967, Jese Gonzalez, Keller Williams Realty. GEPAR
