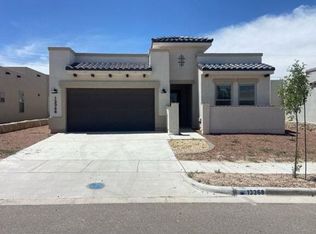
The striking contemporary exterior is designed to make a lasting impression in any neighborhood. A welcoming covered front porch leads you into a thoughtfully designed open-concept floor plan featuring an expansive room, a convenient guest powder room, and a spacious dining area with direct access to the covered back patio, perfect for indoor-outdoor living. The generously sized kitchen is the heart of the home, complete with a large breakfast bar that comfortably seats four to five people, a walk-in pantry, and a conveniently located utility room with easy access to the garage. Upstairs, the impressive 17' x 17' primary suite provides a private retreat with an en-suite bath featuring a walk-in shower, separate jetted soaking tub, dual walk-in closets, and a private water closet. The floor plan also offers four spacious bedrooms, with the option to add a 5th bedroom.
For sale
$329,950
13062 Grantham Ln, El Paso, TX 79928
4beds
2,185sqft
:
Get pre-qualified$2,467/mo
Single Family Residence
Built in 2022
4,791 Square Feet Lot
$329,100 Zestimate®
$151/sqft
$-- HOA
What's special
Expansive roomFour spacious bedroomsStriking contemporary exteriorPrivate water closetSeparate jetted soaking tubDual walk-in closetsWelcoming covered front porch
- 25 days |
- 258 |
- 19 |
Zillow last checked:
Listing updated:
Listed by:
Arturo Blanchet 0689057 915-704-0383,
Diligent Real Estate Group
Source: GEPAR,MLS#: 946990
Facts & features
Interior
Bedrooms & bathrooms
- Bedrooms: 4
- Bathrooms: 3
- Full bathrooms: 2
- 1/2 bathrooms: 1
Heating
- Central
Cooling
- Refrigerated, Ceiling Fan(s)
Appliances
- Included: Dishwasher, Free-Standing Gas Oven, Microwave, Tankless Water Heater
Features
- Double Vanity, Ceiling Fan(s), Master Up, MB Jetted Tub, MB Shower/Tub, Pantry, Walk-In Closet(s)
- Flooring: Tile, Carpet
- Windows: Double Pane Windows
- Has fireplace: No
Interior area
- Total structure area: 2,185
- Total interior livable area: 2,185 sqft
Video & virtual tour
Property
Features
- Exterior features: Back Yard Access
Lot
- Size: 4,791 Square Feet
- Features: Standard Lot
Details
- Parcel number: P69100004101000
- Zoning: R1
- Special conditions: None
Construction
Type & style
- Home type: SingleFamily
- Architectural style: 2 Story
- Property subtype: Single Family Residence
Materials
- Stucco, Energy Star Certified
- Roof: Flat
Condition
- Year built: 2022
Utilities & green energy
- Sewer: Community
- Water: City
Community & HOA
Community
- Subdivision: Peyton Estates
HOA
- Has HOA: No
Location
- Region: El Paso
Financial & listing details
- Price per square foot: $151/sqft
- Annual tax amount: $7,400
- Date on market: 7/3/2026
- Cumulative days on market: 27 days
- Listing terms: Cash,Conventional,FHA,VA Loan
Estimated market value
$329,100
$313,000 - $346,000
$2,303/mo
Price history
| Date | Event | Price |
|---|---|---|
| 7/3/2026 | Listed for sale | $329,950+5.9%$151/sqft |
Source:  GEPAR #946990 Report a problem GEPAR #946990 Report a problem | ||
| 12/7/2023 | Listing removed | -- |
Source:  Bic Homes Report a problem Bic Homes Report a problem | ||
| 6/1/2023 | Listed for sale | $311,500$143/sqft |
Source: Bic Homes Report a problem | ||
| 5/24/2023 | Sold | -- |
Source: GEPAR #880506 Report a problem | ||
| 4/27/2023 | Pending sale | $311,500$143/sqft |
Source: GEPAR #880506 Report a problem | ||
| 4/27/2023 | Listed for sale | $311,500$143/sqft |
Source: GEPAR #880506 Report a problem | ||
Public tax history
Tax history is unavailable.
Monthly payment
Est. payment
Payment breakdown
Explore the cost of this home by adjusting the details. Changes won't be saved.Climate risks
Neighborhood: 79928
Nearby schools
GreatSchools rating
- 9/10Horizon Heights Elementary SchoolGrades: PK-5Distance: 1.5 mi
- 8/10Col John O Ensor Middle SchoolGrades: 6-8Distance: 1.4 mi
- 5/10Eastlake High SchoolGrades: 9-12Distance: 0.6 mi
Schools provided by the listing agent
- Elementary: Mission Ridge
- Middle: Col John O Ensor
- High: Eastlake
Source: GEPAR. This data may not be complete. We recommend contacting the local school district to confirm school assignments for this home.
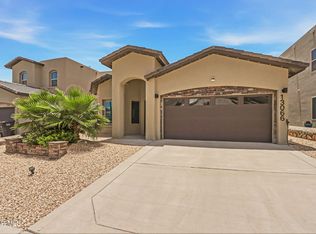
- $2,3404 bd2 ba1.8k sqft13066 Grantham Ln, El Paso, TX 79928For Rent
- $--4 bd3 ba2.5k sqft13054 Grantham Ln, El Paso, TX 79928Sold

- $--3 bd2 ba1.6k sqft13099 Grantham Ln, El Paso, TX 79928Sold

- $--3 bd2 ba1.5k sqft13058 Grantham Ln, El Paso, TX 79928Sold
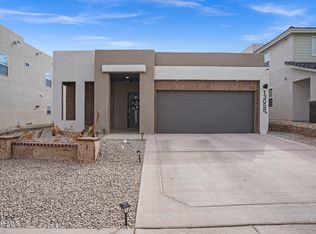
- $326,3004 bd15 ba2k sqft248 Adamtowne Dr, El Paso, TX 79928Off Market
- $268,8004 bd2 ba1.5k sqft13063 Grantham Ln, El Paso, TX 79928Off Market
- $--5 bd4 ba2.7k sqft13078 Grantham Ln, El Paso, TX 79938Sold
- $260,4004 bd3 ba1.4k sqft13067 Grantham Ln, El Paso, TX 79928Off Market
A local agent can set up tours, give advice and negotiate with sellers.
A local lender can help you make sure your offer is ready when you are.
Similar homes
- $314,9004 bd3 ba2.1k sqft209 Reigate Dr, El Paso, TX 79928For Sale
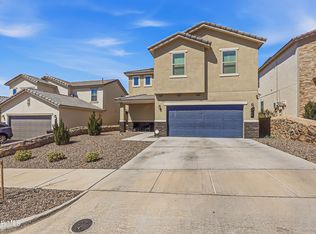
 MLS ID #946856, Brent Hull, El Paso Elite Realty. GEPAR
 - $324,9004 bd2 ba1.9k sqft12768 Hidden Edge Dr, El Paso, TX 79928For Sale
 MLS ID #944011, Kristal Vargas Hernandez, Dalton Wade, Inc.. GEPAR
 - $305,0004 bd4 ba1.9k sqft13071 Emerald Isle St, El Paso, TX 79928For Sale
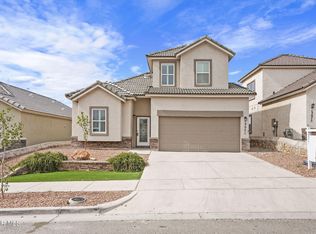 MLS ID #945237, Martin Cazares, 24th&Home LLC. GEPAR
 - $--4 bd3 ba2k sqft13368 Emerald Glass Dr, El Paso, TX 79928Auction
 Auction.com 2
 - $330,0004 bd3 ba2.5k sqft13027 Sherborne Ave, El Paso, TX 79928For SaleMLS ID #944462, Jacqueline F Ortega, ClearView Realty. GEPAR
- $299,0004 bd2 ba1.9k sqft257 Staffs Way, El Paso, TX 79928For SaleMLS ID #945644, Martin Cazares, 24th&Home LLC. GEPAR
- $348,0005 bd4 ba2.3k sqft344 Emerald Sky Pl, El Paso, TX 79928For SaleMLS ID #945604, Julie Orona, The Real Estate Power Houses. GEPAR
- $335,0004 bd3 ba2.2k sqft332 Hector Porras Dr, El Paso, TX 79928For SaleMLS ID #945298, Alejandro Barba, Dream Work Realty. GEPAR
- $299,5004 bd2 ba2k sqft12844 Haxby Ct, El Paso, TX 79928For SaleMLS ID #944414, Javier Valles, Realty One Group Mendez Burk. GEPAR
- $399,9604 bd3 ba2.2k sqft236 Epsom Dr, El Paso, TX 79928For SaleMLS ID #948054, Ashley Martin Del Campo, ERA Sellers & Buyers Real Esta. GEPAR
- $339,9004 bd3 ba2.6k sqft1453 Dominic Anakin Dr, El Paso, TX 79928For SaleMLS ID #946959, Deborah Figueroa Singleton, The Real Estate Power Houses. GEPAR
- $329,9503 bd3 ba1.9k sqft13420 Emerald Ranch Ln, El Paso, TX 79928For SaleMLS ID #943831, Gerardo Gonzales, Home Pros Real Estate Group. GEPAR
- $279,9504 bd2 ba1.8k sqft12631 Mark Twain Ave, El Paso, TX 79928For SaleMLS ID #947780, Alex A Pacheco, Home Pros Real Estate Group. GEPAR
- $349,9504 bd2 ba2.1k sqft516 Marble Hls, El Paso, TX 79928For SaleMLS ID #945741, Mike Olivas, ClearView Realty. GEPAR
- $334,0004 bd2 ba2.4k sqft13648 Glen Vista Ln, Horizon City, TX 79928For SaleMLS ID #943403, Betzabe Holguin Gardea, Keller Williams Realty. GEPAR
- $294,0003 bd2 ba1.6k sqft13131 Emerald Isle St, El Paso, TX 79928For SaleMLS ID #938433, Christine Kemp, ClearView Realty. GEPAR
- $379,0004 bd3 ba2.2k sqft869 Eastwell Dr, Horizon City, TX 79928For SaleMLS ID #946902, Sindy Mata, ERA Sellers & Buyers Real Esta. GEPAR
- $279,9993 bd2 ba1.5k sqft220 Anglesy Pl, El Paso, TX 79928For SaleMLS ID #938704, Yamile H Castaneda, Home Pros Real Estate Group. GEPAR
- $354,9005 bd3 ba2.6k sqft532 Paseo Musical St, El Paso, TX 79928For SaleMLS ID #941598, Hilda N Guevara, ClearView Realty. GEPAR
- $379,9995 bd3 ba3k sqft329 Stetson Dr, El Paso, TX 79928For SaleMLS ID #945678, Stephanie Alvarez, Keller Williams Realty. GEPAR
