Welcome to this modern 4-bed, 2.5-bath two-story home with a great, functional floor plan.
Downstairs offers comfortable living space pre-wired for surround sound, extending out to the tiled back patio. Upgrades include tiled front and rear porches and durable epoxy-sealed garage floors. Upstairs, the spacious primary suite comes complete with dual closets.
The backyard is a clean slate, giving you total freedom to design your ideal outdoor setup, whether that's landscaping, a covered patio layout, or space to relax.
Conveniently located near Loop 375, I-10, and the Amazon warehouse, putting you just minutes from schools, shopping, and dining. Move-in ready and waiting for your personal touch, schedule a tour today!
For sale
Price cut: $28K (8/17)
$327,500
236 Epsom Dr, El Paso, TX 79928
4beds
2,222sqft
Single Family Residence
Built in 2020
5,662 Square Feet Lot
$326,900 Zestimate®
$147/sqft
$-- HOA
What's special
Tiled back patioFunctional floor planDurable epoxy-sealed garage floorsDual closetsSpacious primary suite
- 50 days
- 222
- 11
Zillow last checked:
Listing updated:
Listed by:
Ashley Martin Del Campo 0686881 915-996-1697,
ERA Sellers & Buyers Real Esta
Source: GEPAR,MLS#: 948054
Facts & features
Interior
Bedrooms & bathrooms
- Bedrooms: 4
- Bathrooms: 3
- Full bathrooms: 2
- 1/2 bathrooms: 1
Heating
- Forced Air
Cooling
- Refrigerated, SEER Rated 13 - 15
Appliances
- Included: Dishwasher, Microwave, See Remarks
Features
- Double Vanity, Ceiling Fan(s), High Speed Internet, Master Up, MB Shower/Tub, Walk-In Closet(s)
- Flooring: Tile, Carpet
- Windows: Blinds
- Has fireplace: No
Interior area
- Total structure area: 2,222
- Total interior livable area: 2,222 sqft
Property
Features
- Exterior features: Walled Backyard, Back Yard Access
Lot
- Size: 5,662 Square Feet
- Features: Standard Lot
Details
- Parcel number: P69100000703300
- Zoning: R1
- Special conditions: None
Construction
Type & style
- Home type: SingleFamily
- Architectural style: 2 Story
- Property subtype: Single Family Residence
Materials
- Stucco
- Roof: Flat,Tile
Condition
- Year built: 2020
Utilities & green energy
- Water: City
Community & HOA
Community
- Subdivision: Peyton Estates
HOA
- Has HOA: No
- Amenities included: None
- Services included: None
Location
- Region: El Paso
Financial & listing details
- Price per square foot: $147/sqft
- Tax assessed value: $293,256
- Annual tax amount: $7,222
- Date on market: 7/22/2026
- Cumulative days on market: 52 days
- Listing terms: Cash,Conventional,FHA,VA Loan
Estimated market value
$326,900
$311,000 - $343,000
$2,115/mo
Price history
| Date | Event | Price |
|---|---|---|
| 8/17/2026 | Price change | $327,500-7.9%$147/sqft |
Source:  GEPAR #948054 Report a problem GEPAR #948054 Report a problem | ||
| 8/1/2026 | Price change | $355,500-11.1%$160/sqft |
Source: GEPAR #948054 Report a problem | ||
| 7/22/2026 | Listed for sale | $399,960$180/sqft |
Source: GEPAR #948054 Report a problem | ||
| 10/25/2020 | Sold | -- |
Source: GEPAR #836079 Report a problem | ||
Public tax history
| Year | Property taxes | Tax assessment |
|---|---|---|
| 2025 | $7,291 | $293,256 |
| 2024 | -- | $293,256 +3.7% |
| 2023 | -- | $282,845 +10% |
| 2022 | -- | $257,132 +7.1% |
| 2021 | -- | $240,138 +1381.2% |
| 2020 | $501 | $16,212 |
Find assessor info on the county website
Monthly payment
Est. payment
Payment breakdown
Explore the cost of this home by adjusting the details. Changes won't be saved.Climate risks
Neighborhood: 79928
Nearby schools
Schools provided by the listing agent
- Elementary: Horiznhts
- Middle: Horizon
- High: Eastlake
Source: GEPAR. This data may not be complete. We recommend contacting the local school district to confirm school assignments for this home.
Similar homes
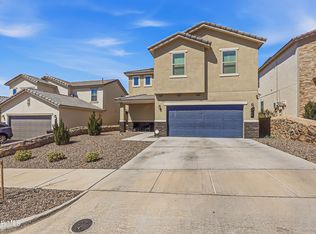
- $315,0004 bd2 ba1.7k sqft206 Notts Way, El Paso, TX 79928For Sale

 MLS ID #950244, Frances S. Munoz, AIM Real Estate. GEPAR
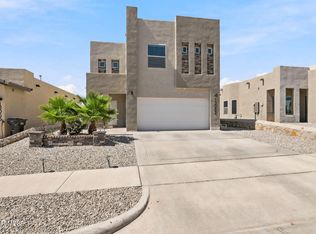
 - $309,9004 bd3 ba2.1k sqft209 Reigate Dr, El Paso, TX 79928For Sale
 MLS ID #946856, Brent Hull, El Paso Elite Realty. GEPAR
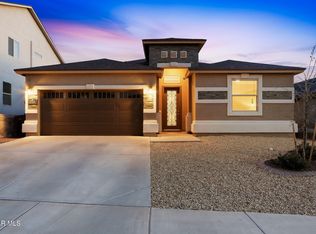
 - $329,9504 bd2 ba2.1k sqft13062 Grantham Ln, El Paso, TX 79928For Sale
 MLS ID #949008, Arturo Blanchet, Home Guide Real Estate LLC. GEPAR
 - $324,9004 bd2 ba1.9k sqft12768 Hidden Edge Dr, El Paso, TX 79928For Sale
 MLS ID #944011, Kristal Vargas Hernandez, Dalton Wade, Inc.. GEPAR
 - $330,0004 bd3 ba2.5k sqft13027 Sherborne Ave, El Paso, TX 79928For SaleMLS ID #944462, Jacqueline F Ortega, ClearView Realty. GEPAR
- $398,0004 bd3 ba2.3k sqft12118 Chapel Hill Rd, El Paso, TX 79928For SaleMLS ID #950796, Betzabe Holguin Gardea, Keller Williams Realty. GEPAR
- $299,0004 bd4 ba1.9k sqft13071 Emerald Isle St, El Paso, TX 79928For SaleMLS ID #945237, Martin Cazares, 24th&Home LLC. GEPAR
- $343,7475 bd4 ba2.3k sqft344 Emerald Sky Pl, El Paso, TX 79928For SaleMLS ID #945604, Julie Orona, The Real Estate Power Houses. GEPAR
- $298,5004 bd2 ba1.9k sqft257 Staffs Way, El Paso, TX 79928For SaleMLS ID #945644, Martin Cazares, 24th&Home LLC. GEPAR
- $378,9004 bd3 ba2.3k sqft927 Dewsbury Way, El Paso, TX 79928For SaleMLS ID #950805, Betzabe Holguin Gardea, Keller Williams Realty. GEPAR
- $329,9004 bd3 ba2.6k sqft1453 Dominic Anakin Dr, El Paso, TX 79928For SaleMLS ID #946959, Deborah Figueroa Singleton, The Real Estate Power Houses. GEPAR
- $344,9504 bd2 ba2.2k sqft12256 Stansbury Dr, Socorro, TX 79928For SaleMLS ID #947086, Ana I Vasquez, NStar Realty and Associates. GEPAR
- $325,0004 bd3 ba2.2k sqft332 Hector Porras Dr, El Paso, TX 79928For SaleMLS ID #945298, Alejandro Barba, Dream Work Realty. GEPAR
- $274,9504 bd2 ba1.8k sqft12631 Mark Twain Ave, El Paso, TX 79928For SaleMLS ID #947780, Alex A Pacheco, Home Pros Real Estate Group. GEPAR
- $326,9504 bd3 ba1.8k sqft1812 Kelsey Davis Ave, El Paso, TX 79928For SaleMLS ID #950678, Thelma Briffa, Better Homes and Gardens Real Estate Elevate. GEPAR
- $289,9504 bd2 ba1.9k sqft13015 Sherborne Ave, El Paso, TX 79928For SaleMLS ID #949059, Ruby Ixta, Keller Williams Realty. GEPAR
- $363,8003 bd3 ba1.9k sqft394 Duskwood St, El Paso, TX 79928For SaleMLS ID #949066, Adriana Hernandez, Century 21 The Edge. GEPAR
- $329,0004 bd3 ba2.5k sqft2156 Thomas Lackland St, El Paso, TX 79938For SaleMLS ID #950622, Ben Williams, The WAR Team. GEPAR
- $274,9993 bd2 ba1.5k sqft220 Anglesy Pl, El Paso, TX 79928For SaleMLS ID #938704, Yamile H Castaneda, Home Pros Real Estate Group. GEPAR
- $294,0003 bd2 ba1.6k sqft13131 Emerald Isle St, El Paso, TX 79928For SaleMLS ID #938433, Christine Kemp, ClearView Realty. GEPAR
