Step into this stunning Marbella floor plan by Carefree Homes, where elegance, comfort, and warmth blend seamlessly to create the perfect retreat. Built in 2022, this beautifully maintained home showcases modern finishes and thoughtful upgrades throughout, including tile flooring, French doors, a farmhouse sink, dedicated office space, and an insulated garage complete with a utility sink. The home is also pre-wired for a water softener and security system for added convenience and peace of mind.
The inviting living area offers the perfect place to unwind with loved ones, featuring a built-in electric fireplace that adds both charm and comfort. Outside, enjoy a fully landscaped front and backyard designed for relaxation and entertaining, complete with two pergolas, outdoor lighting, synthetic grass, and convenient electrical outlets.
Lovingly cared for and move-in ready, this exceptional home offers modern living with style and functionality. Schedule your showing today!
For sale
Price cut: $10.1K (7/20)
$324,900
12768 Hidden Edge Dr, El Paso, TX 79928
4beds
1,963sqft
:
Get pre-qualified$2,429/mo
Single Family Residence
Built in 2022
5,227 Square Feet Lot
$324,300 Zestimate®
$166/sqft
$-- HOA
What's special
Insulated garageModern finishesBuilt-in electric fireplaceDedicated office spaceOutdoor lightingTile flooringThoughtful upgrades
- 75 days |
- 518 |
- 39 |
Zillow last checked:
Listing updated:
Listed by:
Kristal Vargas Hernandez 0753016 915-777-7963,
Dalton Wade, Inc.
Source: GEPAR,MLS#: 944011
Facts & features
Interior
Bedrooms & bathrooms
- Bedrooms: 4
- Bathrooms: 2
- Full bathrooms: 2
Heating
- Central
Cooling
- Ceiling Fan(s), Central Air
Appliances
- Included: Dishwasher, Disposal, Free-Standing Gas Oven, Microwave
- Laundry: Electric Dryer Hookup, Washer Hookup
Features
- Built-in Features, Ceiling Fan(s), Kitchen Island, Pantry, Walk-In Closet(s)
- Flooring: Tile
- Windows: Double Pane Windows
- Number of fireplaces: 1
Interior area
- Total structure area: 1,963
- Total interior livable area: 1,963 sqft
Video & virtual tour
Property
Parking
- Total spaces: 2
- Parking features: Garage - Attached
- Attached garage spaces: 2
Features
- Exterior features: Walled Backyard
- Pool features: None
Lot
- Size: 5,227 Square Feet
- Features: Standard Lot
Details
- Additional structures: Pergola
- Parcel number: E74300201401000
- Zoning: R3A
- Special conditions: None
Construction
Type & style
- Home type: SingleFamily
- Architectural style: 1 Story
- Property subtype: Single Family Residence
Materials
- Stucco
- Roof: Shingle
Condition
- Year built: 2022
Details
- Builder name: Carefree Homes
Utilities & green energy
- Water: City
Community & HOA
Community
- Subdivision: Emerald Heights
HOA
- Has HOA: No
- Amenities included: None
- Services included: None
Location
- Region: El Paso
Financial & listing details
- Price per square foot: $166/sqft
- Tax assessed value: $279,926
- Annual tax amount: $5,800
- Date on market: 5/15/2026
- Cumulative days on market: 120 days
- Listing terms: FHA 203(k),Assumable,Cash,Conventional,FHA,TX Veteran,VA Loan
Estimated market value
$324,300
$308,000 - $341,000
$2,138/mo
Price history
| Date | Event | Price |
|---|---|---|
| 7/20/2026 | Price change | $324,900-3%$166/sqft |
Source:  GEPAR #944011 Report a problem GEPAR #944011 Report a problem | ||
| 6/3/2026 | Price change | $334,980-2.9%$171/sqft |
Source: GEPAR #944011 Report a problem | ||
| 5/15/2026 | Listed for sale | $345,000-4.1%$176/sqft |
Source: GEPAR #944011 Report a problem | ||
| 4/26/2026 | Listing removed | $359,900$183/sqft |
Source: GEPAR #940140 Report a problem | ||
| 4/8/2026 | Price change | $359,900-1.4%$183/sqft |
Source: GEPAR #940140 Report a problem | ||
| 3/13/2026 | Listed for sale | $365,000+17.1%$186/sqft |
Source: GEPAR #940140 Report a problem | ||
| 4/12/2023 | Sold | -- |
Source: GEPAR #873589 Report a problem | ||
| 1/5/2023 | Pending sale | $311,675$159/sqft |
Source: GEPAR #873589 Report a problem | ||
Public tax history
| Year | Property taxes | Tax assessment |
|---|---|---|
| 2025 | -- | $279,926 +6.6% |
| 2024 | $5,711 +106.3% | $262,573 +176% |
| 2023 | $2,769 +407.5% | $95,141 +400.1% |
| 2022 | $546 -4.1% | $19,024 |
| 2021 | $569 | $19,024 |
Find assessor info on the county website
Monthly payment
Est. payment
Payment breakdown
Explore the cost of this home by adjusting the details. Changes won't be saved.Climate risks
Neighborhood: 79928
Nearby schools
GreatSchools rating
- 7/10Mission Ridge Elementary SchoolGrades: PK-5Distance: 0.4 mi
- 8/10Eastlake MiddleGrades: 6-8Distance: 1.9 mi
- 5/10Eastlake High SchoolGrades: 9-12Distance: 0.6 mi
Schools provided by the listing agent
- Elementary: Mission Ridge
- Middle: Desert Wind
- High: Eastlake
Source: GEPAR. This data may not be complete. We recommend contacting the local school district to confirm school assignments for this home.
- $364,1003 bd2 ba3.3k sqft321 Quiet Prairie Dr, El Paso, TX 79928Off Market
- $402,8004 bd2 ba3.1k sqft12773 Hidden Edge Dr, El Paso, TX 79928Off Market
- $359,1004 bd2 ba3.1k sqft12769 Hidden Edge Dr, El Paso, TX 79928Off Market
- $361,1004 bd2 ba3.2k sqft329 Quiet Prairie Dr, El Paso, TX 79928Off Market
- $387,0004 bd3 ba3.1k sqft12776 Hidden Edge Dr, El Paso, TX 79928Off Market
- $372,0004 bd11 ba2.9k sqft313 Quiet Prairie Dr, El Paso, TX 79928Off Market
- $311,2004 bd2 ba2.2k sqft12772 Hidden Edge Dr, El Paso, TX 79928Off Market
- $402,0004 bd2 ba3.1k sqft329 Green Edge Dr, El Paso, TX 79928Off Market
A local agent can set up tours, give advice and negotiate with sellers.
A local lender can help you make sure your offer is ready when you are.
Similar homes
- $329,9504 bd3 ba2.2k sqft326 Silverhill Pl, El Paso, TX 79928For Sale
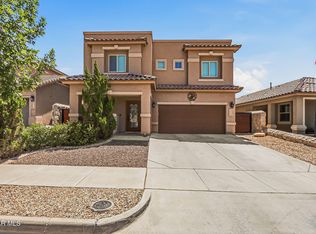
 MLS ID #947299, Daniel Ortega, Keller Williams Realty. GEPAR
 - $329,9504 bd3 ba2.1k sqft13062 Grantham Ln, El Paso, TX 79928For Sale
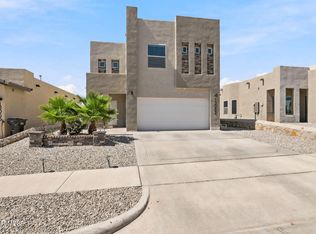 MLS ID #946990, Arturo Blanchet, Diligent Real Estate Group. GEPAR
 - $314,9004 bd3 ba2.1k sqft209 Reigate Dr, El Paso, TX 79928For Sale
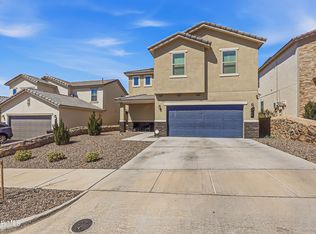 MLS ID #946856, Brent Hull, El Paso Elite Realty. GEPAR
 - $324,9504 bd2 ba2.3k sqft13353 Emerald Hills St, El Paso, TX 79928For Sale
 MLS ID #945598, Ozzy Silva, ClearView Realty. GEPAR
 - $300,0004 bd2 ba1.9k sqft271 Covington Ridge Way, El Paso, TX 79928For SaleMLS ID #939486, Ana Delia Gallegos, JPAR EP (869). GEPAR
- $--4 bd3 ba2k sqft13368 Emerald Glass Dr, El Paso, TX 79928AuctionAuction.com 2
- $330,0004 bd3 ba2.5k sqft13027 Sherborne Ave, El Paso, TX 79928For SaleMLS ID #944462, Jacqueline F Ortega, ClearView Realty. GEPAR
- $299,0004 bd2 ba1.9k sqft257 Staffs Way, El Paso, TX 79928For SaleMLS ID #945644, Martin Cazares, 24th&Home LLC. GEPAR
- $349,9504 bd2 ba2.1k sqft516 Marble Hls, El Paso, TX 79928For SaleMLS ID #945741, Mike Olivas, ClearView Realty. GEPAR
- $348,0005 bd4 ba2.3k sqft344 Emerald Sky Pl, El Paso, TX 79928For SaleMLS ID #945604, Julie Orona, The Real Estate Power Houses. GEPAR
- $399,9604 bd3 ba2.2k sqft236 Epsom Dr, El Paso, TX 79928For SaleMLS ID #948054, Ashley Martin Del Campo, ERA Sellers & Buyers Real Esta. GEPAR
- $344,9504 bd2 ba2.2k sqft12256 Stansbury Dr, Socorro, TX 79928For SaleMLS ID #947086, Ana I Vasquez, NStar Realty and Associates. GEPAR
- $290,0004 bd3 ba2.4k sqft331 Emerald Woods St, El Paso, TX 79928For SaleMLS ID #945285, Daniel Astorga, EP Real Estate Advisor Group. GEPAR
- $370,0004 bd3 ba2.8k sqft786 Woodmanstone Rd, El Paso, TX 79928For SaleMLS ID #948201, Abigail Gonzalez, Sunset El Paso Realty. GEPAR
- $279,9504 bd2 ba1.8k sqft12631 Mark Twain Ave, El Paso, TX 79928For SaleMLS ID #947780, Alex A Pacheco, Home Pros Real Estate Group. GEPAR
- $329,9503 bd3 ba1.9k sqft13420 Emerald Ranch Ln, El Paso, TX 79928For SaleMLS ID #943831, Gerardo Gonzales, Home Pros Real Estate Group. GEPAR
- $339,9004 bd3 ba2.6k sqft1453 Dominic Anakin Dr, El Paso, TX 79928For SaleMLS ID #946959, Deborah Figueroa Singleton, The Real Estate Power Houses. GEPAR
- $294,0003 bd2 ba1.6k sqft13131 Emerald Isle St, El Paso, TX 79928For SaleMLS ID #938433, Christine Kemp, ClearView Realty. GEPAR
- $309,9504 bd2 ba2k sqft13816 Paseo Celeste Dr, El Paso, TX 79928For SaleMLS ID #945264, Paul Barroso, ClearView Realty. GEPAR
- $334,0004 bd2 ba2.4k sqft13648 Glen Vista Ln, Horizon City, TX 79928For SaleMLS ID #943403, Betzabe Holguin Gardea, Keller Williams Realty. GEPAR
