East El Paso Mesquite Hills 2-Story 2020 4-Bedroom 3 Bath home, W/Solar Panels, 3 Living Areas, & Modern Finishes. Conveniently located min from Loop 375 (Joe Battle Blvd), approximately 10 min from I-10, 26 min from Ft. Bliss, & walking distance of parks & John Drugan Elementary School. Welcoming entry opens to formal living room w/fireplace & adjacent formal dining area. Spacious kitchen features a work island, abundant cabinetry, & breakfast area that flows seamlessly into the family room, creating an ideal space for everyday living & entertaining. Downstairs bedroom w/access to a ¾ guest bath provides flexibility for guests or a home office. Upstairs master suite offers a spacious ¾ bath w/large walk-in shower, double vanity, & walk-in closet. 2 additional upstairs bedrooms share a full bath, while the loft provides an additional living area perfect for a game room, media room, or study. Additional amenities include recessed lighting, downstairs laundry room, tankless water heater, easy-care landscaping.
For sale
$339,900
1453 Dominic Anakin Dr, El Paso, TX 79928
4beds
2,627sqft
:
Get pre-qualified$2,563/mo
Single Family Residence
Built in 2020
4,791 Square Feet Lot
$338,000 Zestimate®
$129/sqft
$-- HOA
What's special
Welcoming entryRecessed lightingEasy-care landscapingSolar panelsLarge walk-in showerWalk-in closetDownstairs laundry room
- 30 days |
- 482 |
- 56 |
Likely to sell faster than
Zillow last checked:
Listing updated:
Listed by:
Deborah Figueroa Singleton 0416527 915-261-8077,
The Real Estate Power Houses
Source: GEPAR,MLS#: 946959
Facts & features
Interior
Bedrooms & bathrooms
- Bedrooms: 4
- Bathrooms: 3
- Full bathrooms: 1
- 3/4 bathrooms: 2
Bedroom
- Description: Access To 3/4 Guest Bath
- Level: Lower
Bedroom
- Level: Upper
Bedroom
- Level: Upper
Laundry
- Level: Lower
Other
- Level: Upper
Heating
- Natural Gas, 2+ Units, Forced Air
Cooling
- Refrigerated
Appliances
- Included: Dishwasher, Disposal, Free-Standing Gas Oven, Gas Water Heater, Microwave, Tankless Water Heater
- Laundry: Electric Dryer Hookup, Washer Hookup
Features
- Double Vanity, 2+ Living Areas, Ceiling Fan(s), Formal DR LR, Kitchen Island, Master Up, Pantry, Walk-In Closet(s)
- Flooring: Tile, Carpet
- Windows: Blinds
- Number of fireplaces: 1
Interior area
- Total structure area: 2,627
- Total interior livable area: 2,627 sqft
Video & virtual tour
Property
Parking
- Total spaces: 2
- Parking features: Garage - Attached
- Attached garage spaces: 2
Features
- Patio & porch: Covered
- Exterior features: Walled Backyard, Back Yard Access
- Fencing: Fenced,Back Yard
Lot
- Size: 4,791 Square Feet
- Features: Standard Lot, Subdivided
Details
- Additional structures: Shed(s)
- Parcel number: M40399904502400
- Zoning: R3A
- Special conditions: None
Construction
Type & style
- Home type: SingleFamily
- Architectural style: 2 Story
- Property subtype: Single Family Residence
Materials
- Stucco
- Roof: Flat
Condition
- Year built: 2020
Utilities & green energy
- Water: City
Community & HOA
Community
- Subdivision: Mesquite Hills
HOA
- Has HOA: No
- Amenities included: None
- Services included: None
Location
- Region: El Paso
Financial & listing details
- Price per square foot: $129/sqft
- Tax assessed value: $395,631
- Annual tax amount: $9,899
- Date on market: 7/3/2026
- Cumulative days on market: 32 days
- Listing terms: Cash,Conventional,FHA,TX Veteran,VA Loan
Estimated market value
$338,000
$321,000 - $355,000
$2,371/mo
Price history
| Date | Event | Price |
|---|---|---|
| 7/3/2026 | Listed for sale | $339,900+17.6%$129/sqft |
Source:  GEPAR #946959 Report a problem GEPAR #946959 Report a problem | ||
| 5/2/2022 | Sold | -- |
Source: GEPAR #859843 Report a problem | ||
| 3/11/2022 | Listed for sale | $289,000$110/sqft |
Source: GEPAR #859843 Report a problem | ||
Public tax history
| Year | Property taxes | Tax assessment |
|---|---|---|
| 2025 | -- | $395,631 |
| 2024 | $9,065 -14.2% | $395,631 +7.8% |
| 2023 | $10,569 +2.2% | $367,114 +2.8% |
| 2022 | $10,345 +1836.1% | $357,194 +1936.1% |
| 2021 | $534 +25.8% | $17,543 +30% |
| 2020 | $425 -0.8% | $13,495 |
| 2019 | $428 +3.6% | $13,495 |
| 2018 | $413 +4.8% | $13,495 |
| 2017 | $395 +2.4% | $13,495 |
| 2016 | $385 | $13,495 |
Find assessor info on the county website
Monthly payment
Est. payment
Payment breakdown
Explore the cost of this home by adjusting the details. Changes won't be saved.Climate risks
Neighborhood: Paseo del Sol
Nearby schools
GreatSchools rating
- 8/10Sierra Vista Elementary SchoolGrades: PK-5Distance: 1.3 mi
- 7/10Capt Walter E Clarke Middle SchoolGrades: 6-8Distance: 1.3 mi
- 6/10Americas High SchoolGrades: 9-12Distance: 1.6 mi
Schools provided by the listing agent
- Elementary: Sierra
- Middle: Walter Clarke
- High: Americas
Source: GEPAR. This data may not be complete. We recommend contacting the local school district to confirm school assignments for this home.
- $374,4004 bd2 ba2.3k sqft1449 Dominic Anakin Dr, El Paso, TX 79928Off Market
- $--4 bd3 ba2.5k sqft1457 Dominic Anakin Dr, El Paso, TX 79928Sold
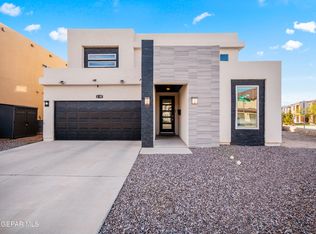
- $363,2003 bd2 ba3k sqft1445 Dominic Anakin Dr, El Paso, TX 79928Off Market
- $--4 bd3 ba1.8k sqft1448 Melania Martinez Dr, El Paso, TX 79928Sold

- $338,1003 bd2 ba2.3k sqft1456 Dominic Anakin Dr, El Paso, TX 79928Off Market
- $255,7003 bd2 ba1.4k sqft1452 Dominic Anakin Dr, El Paso, TX 79928Off Market
- $271,3604 bd3 ba1.6k sqft1441 Dominic Anakin Dr, El Paso, TX 79928For Sale
- $289,4003 bd3 ba1.9k sqft1448 Dominic Anakin Dr, El Paso, TX 79928Off Market
A local agent can set up tours, give advice and negotiate with sellers.
A local lender can help you make sure your offer is ready when you are.
Similar homes
- $344,9504 bd2 ba2.2k sqft12256 Stansbury Dr, Socorro, TX 79928For Sale

 MLS ID #947086, Ana I Vasquez, NStar Realty and Associates. GEPAR
 - $390,0005 bd3 ba2.3k sqft1476 Kimsha Dr, El Paso, TX 79928For Sale
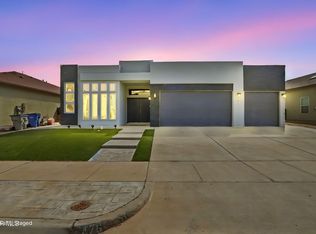 MLS ID #942266, Isaac Moreno, Moreno Real Estate Group. GEPAR
 - $329,9504 bd3 ba2.2k sqft326 Silverhill Pl, El Paso, TX 79928For Sale
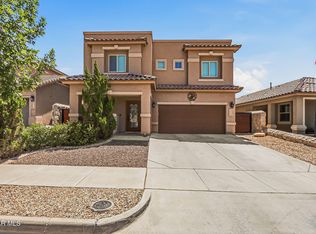 MLS ID #947299, Daniel Ortega, Keller Williams Realty. GEPAR
 - $355,5004 bd3 ba2.2k sqft236 Epsom Dr, El Paso, TX 79928For Sale
 MLS ID #948054, Ashley Martin Del Campo, ERA Sellers & Buyers Real Esta. GEPAR
 - $--4 bd3 ba2k sqft13368 Emerald Glass Dr, El Paso, TX 79928AuctionAuction.com 2
- $329,9504 bd3 ba2.1k sqft13062 Grantham Ln, El Paso, TX 79928For SaleMLS ID #946990, Arturo Blanchet, Diligent Real Estate Group. GEPAR
- $330,0004 bd3 ba2.5k sqft13027 Sherborne Ave, El Paso, TX 79928For SaleMLS ID #944462, Jacqueline F Ortega, ClearView Realty. GEPAR
- $349,9004 bd2 ba2.6k sqft13709 Eccles Rd, El Paso, TX 79928For SaleMLS ID #940828, Brittany Paige Garcia-Arrese, Star Spangled Real Estate. GEPAR
- $309,9004 bd3 ba2.1k sqft209 Reigate Dr, El Paso, TX 79928For SaleMLS ID #946856, Brent Hull, El Paso Elite Realty. GEPAR
- $348,0005 bd4 ba2.3k sqft344 Emerald Sky Pl, El Paso, TX 79928For SaleMLS ID #945604, Julie Orona, The Real Estate Power Houses. GEPAR
- $365,9504 bd3 ba2.1k sqft14513 Petralia Ave, El Paso, TX 79938For SaleMLS ID #948515, Claudia Briones, New Beginnings Realty-1964. GEPAR
- $379,0004 bd3 ba2.3k sqft927 Dewsbury Way, El Paso, TX 79928For SaleMLS ID #944090, Betzabe Holguin Gardea, Keller Williams Realty. GEPAR
- $499,9504 bd3 ba2.9k sqft12310 Houghton Springs Dr, El Paso, TX 79928For SaleMLS ID #948592, Ana Pena, Grow Real Estate Firm. GEPAR
- $320,0004 bd3 ba2.7k sqft12677 Tierra Alexis Dr, El Paso, TX 79938For SaleMLS ID #948373, Maria Elena Rojas, NStar Realty and Associates. GEPAR
- $324,9004 bd2 ba1.9k sqft12768 Hidden Edge Dr, El Paso, TX 79928For SaleMLS ID #944011, Kristal Vargas Hernandez, Dalton Wade, Inc.. GEPAR
- $329,9503 bd3 ba1.9k sqft13420 Emerald Ranch Ln, El Paso, TX 79928For SaleMLS ID #943831, Gerardo Gonzales, Home Pros Real Estate Group. GEPAR
- $385,0004 bd3 ba2.1k sqft13723 Torpoint Rd, El Paso, TX 79928For SaleMLS ID #939504, Paty Zavala, ClearView Realty. GEPAR
- $349,9504 bd2 ba2.1k sqft516 Marble Hls, El Paso, TX 79928For SaleMLS ID #945741, Mike Olivas, ClearView Realty. GEPAR
- $344,9004 bd4 ba2.4k sqft415 Mercer Ln, Horizon City, TX 79928For SaleMLS ID #942529, Nicholas Aaron Parra, The Real Estate Agency. GEPAR
- $379,9995 bd3 ba3k sqft329 Stetson Dr, El Paso, TX 79928For SaleMLS ID #945678, Stephanie Alvarez, Keller Williams Realty. GEPAR
