Discover space, comfort, and flexibility in this beautiful 4-bedroom home with a loft, offering over 2,400 sq. ft. in the desirable 79928 area. Designed with multi-generational living in mind, this versatile floor plan provides room for everyone. Step inside to soaring ceilings that create a grand entrance and enhance the formal living and dining areas with an open, airy feel. The spacious layout flows seamlessly into the main living spaces, making it ideal for both everyday living and entertaining. A downstairs bedroom plus a 3/4 bath with a shower that provides added accessibility and convenience for guests or extended family. Upstairs, you'll find generously sized bedrooms, a spacious primary suite, and a loft perfect for a game room, office, or additional living area. Conveniently located near schools, parks, shopping, dining, and major thoroughfares, this home offers the space and functionality today's buyers are looking for.
For sale
$290,000
331 Emerald Woods St, El Paso, TX 79928
4beds
2,426sqft
:
Get pre-qualified$2,168/mo
Single Family Residence
Built in 2012
5,227 Square Feet Lot
$288,100 Zestimate®
$120/sqft
$-- HOA
What's special
Downstairs bedroomGenerously sized bedroomsSpacious primary suite
- 55 days |
- 373 |
- 36 |
Likely to sell faster than
Zillow last checked:
Listing updated:
Listed by:
Daniel Astorga 0672041 915-346-8127,
EP Real Estate Advisor Group,
Luis Ramirez 0704564 915-412-9703,
EP Real Estate Advisor Group
Source: GEPAR,MLS#: 945285
Facts & features
Interior
Bedrooms & bathrooms
- Bedrooms: 4
- Bathrooms: 3
- Full bathrooms: 2
- 3/4 bathrooms: 1
Heating
- Natural Gas
Cooling
- Refrigerated
Appliances
- Included: Free-Standing Gas Oven, Microwave, Range Hood
- Laundry: Electric Dryer Hookup, Washer Hookup
Features
- Double Vanity, Ceiling Fan(s), Walk-In Closet(s)
- Flooring: Tile, Laminate, Carpet
- Windows: Double Pane Windows
- Has fireplace: No
Interior area
- Total structure area: 2,426
- Total interior livable area: 2,426 sqft
Video & virtual tour
Property
Parking
- Total spaces: 2
- Parking features: Garage - Attached
- Attached garage spaces: 2
Features
- Exterior features: Back Yard Access
- Pool features: None
- Fencing: Fenced
Lot
- Size: 5,227 Square Feet
- Features: Standard Lot
Details
- Additional structures: None
- Parcel number: T20100002900800
- Zoning: R3A
- Special conditions: None
Construction
Type & style
- Home type: SingleFamily
- Architectural style: 2 Story
- Property subtype: Single Family Residence
Materials
- Stucco
- Roof: Shingle
Condition
- Year built: 2012
Utilities & green energy
- Water: City
Community & HOA
Community
- Subdivision: Emerald Park
HOA
- Has HOA: No
Location
- Region: El Paso
Financial & listing details
- Price per square foot: $120/sqft
- Tax assessed value: $295,267
- Annual tax amount: $5,375
- Date on market: 6/5/2026
- Cumulative days on market: 58 days
- Listing terms: Cash,Conventional,FHA,VA Loan
Estimated market value
$288,100
$274,000 - $303,000
$2,067/mo
Price history
| Date | Event | Price |
|---|---|---|
| 6/5/2026 | Listed for sale | $290,000+62%$120/sqft |
Source:  GEPAR #945285 Report a problem GEPAR #945285 Report a problem | ||
| 11/8/2019 | Sold | -- |
Source: GEPAR #809868 Report a problem | ||
| 6/10/2019 | Price change | $179,000-10.5%$74/sqft |
Source: ERA Sellers & Buyers RE #809868 Report a problem | ||
| 4/2/2019 | Listed for sale | $200,000$82/sqft |
Source: Owner Report a problem | ||
Public tax history
| Year | Property taxes | Tax assessment |
|---|---|---|
| 2025 | -- | $271,395 +10% |
| 2024 | $5,265 +3.2% | $246,723 +10% |
| 2023 | $5,099 -2.8% | $224,294 +10% |
| 2022 | $5,246 +1.4% | $203,904 +10% |
| 2021 | $5,172 +6.7% | $185,367 +10% |
| 2020 | $4,847 -7.7% | $168,515 |
| 2019 | $5,252 +2.3% | $168,515 +0.8% |
| 2018 | $5,135 +4.3% | $167,220 +0.9% |
| 2017 | $4,925 +5.5% | $165,791 +4.6% |
| 2016 | $4,667 -2.4% | $158,510 -6% |
| 2015 | $4,780 | $168,703 +3.3% |
| 2014 | $4,780 | $163,339 |
| 2013 | -- | $163,339 +1043.7% |
| 2012 | -- | $14,282 |
| 2011 | -- | $14,282 |
Find assessor info on the county website
Monthly payment
Est. payment
Payment breakdown
Explore the cost of this home by adjusting the details. Changes won't be saved.Climate risks
Neighborhood: 79928
Nearby schools
GreatSchools rating
- 9/10Horizon Heights Elementary SchoolGrades: PK-5Distance: 0.8 mi
- 8/10Col John O Ensor Middle SchoolGrades: 6-8Distance: 0.7 mi
- 5/10Eastlake High SchoolGrades: 9-12Distance: 0.6 mi
Schools provided by the listing agent
- Elementary: Horizonh
- Middle: Col John O Ensor
- High: Eastlake
Source: GEPAR. This data may not be complete. We recommend contacting the local school district to confirm school assignments for this home.
- $326,3003 bd3 ba2.1k sqft331 Emerald Woods, El Paso, TX 79928Off Market

- $299,9504 bd3 ba2.4k sqft335 Emerald Woods St, El Paso, TX 79928For Sale
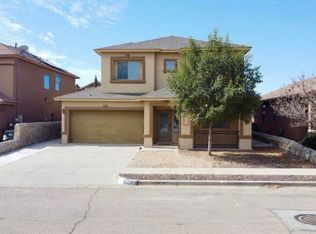
- $344,6004 bd3 ba2.3k sqft335 Emerald Woods, El Paso, TX 79928Off Market

- $266,7004 bd2 ba1.9k sqft329 Emerald Woods St, El Paso, TX 79928Off Market
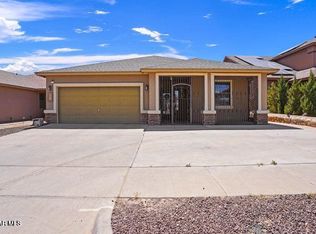
- $323,7003 bd2 ba2.3k sqft339 Emerald Woods St, El Paso, TX 79928Off Market
- $265,0003 bd2 ba1.5k sqft325 Emerald Woods St, El Paso, TX 79928Off Market
- $326,1004 bd3 ba2.5k sqft328 Emerald Way St, El Paso, TX 79928Off Market
- $360,5004 bd3 ba2.5k sqft328 Emerald Way St, Horizon City, TX 79928Off Market
A local agent can set up tours, give advice and negotiate with sellers.
A local lender can help you make sure your offer is ready when you are.
Similar homes
- $268,7504 bd3 ba2.2k sqft13234 Emerald River St, El Paso, TX 79928For Sale

 MLS ID #943794, Elizabeth Terrazas, The WAR Team. GEPAR
 - $274,0004 bd2 ba1.9k sqft13244 Emerald Isle St, El Paso, TX 79928For Sale
 MLS ID #944225, Erica Nayeli Cortes Jimenez, RE/MAX Associates. GEPAR
 - $285,0003 bd3 ba1.8k sqft773 Chillington Rd, El Paso, TX 79928For Sale
 MLS ID #948214, Jese Gonzalez, Keller Williams Realty. GEPAR
 - $348,0005 bd4 ba2.3k sqft344 Emerald Sky Pl, El Paso, TX 79928For Sale
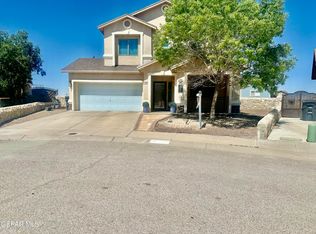 MLS ID #945604, Julie Orona, The Real Estate Power Houses. GEPAR
 - $265,0003 bd3 ba2.5k sqft401 Everlook Ln, Socorro, TX 79928For SaleMLS ID #937766, Mark Olivas, Keller Williams Realty. GEPAR
- $314,9004 bd3 ba2.1k sqft209 Reigate Dr, El Paso, TX 79928For SaleMLS ID #946856, Brent Hull, El Paso Elite Realty. GEPAR
- $270,0004 bd3 ba2.5k sqft632 Paseo Hermoso Dr, Socorro, TX 79928For SaleMLS ID #944157, Fabian Sanchez, ClearView Realty. GEPAR
- $329,9504 bd3 ba2.2k sqft326 Silverhill Pl, El Paso, TX 79928For SaleMLS ID #947299, Daniel Ortega, Keller Williams Realty. GEPAR
- $305,0004 bd3 ba2.4k sqft1332 Sunny Sky Pl, El Paso, TX 79928For SaleMLS ID #945917, Patricia S Carrillo, ClearView Realty. GEPAR
- $349,0004 bd3 ba2.8k sqft412 Emerald Trail Way, Socorro, TX 79928For SaleMLS ID #936288, Veronica Irene Candelaria, ClearView Realty. GEPAR
- $324,9004 bd2 ba1.9k sqft12768 Hidden Edge Dr, El Paso, TX 79928For SaleMLS ID #944011, Kristal Vargas Hernandez, Dalton Wade, Inc.. GEPAR
- $242,0004 bd4 ba2.3k sqft13736 Paseo Alegre Ave, Socorro, TX 79928For SaleMLS ID #947414, Betzabe Holguin Gardea, Keller Williams Realty. GEPAR
- $344,9504 bd2 ba2.2k sqft12256 Stansbury Dr, Socorro, TX 79928For SaleMLS ID #947086, Ana I Vasquez, NStar Realty and Associates. GEPAR
- $265,0004 bd3 ba1.8k sqft14329 Desert Sage Dr, Horizon City, TX 79928For SaleMLS ID #945313, Carmen Sarahi Lazar, Revolve Realty, LLC. GEPAR
- $315,0003 bd3 ba2.3k sqft3615 Buxton Dr, Horizon City, TX 79928For SaleMLS ID #945440, Susan Adame, REAL Broker LLC. GEPAR
- $280,0004 bd2 ba1.9k sqft13981 Flora Vista Ave, Horizon City, TX 79928For SaleMLS ID #942836, Paty Zavala, ClearView Realty. GEPAR
- $264,7003 bd3 ba2.2k sqft13817 Horizon Heights Cir, Horizon City, TX 79928For SaleMLS ID #942889, Sandra Flores, Realty Pros of El Paso. GEPAR
- $260,0004 bd3 ba1.6k sqft13896 Sky Harbor Ave, El Paso, TX 79928For SaleMLS ID #940731, Erick Arturo Estrada, ClearView Realty. GEPAR
- $339,9004 bd3 ba2.6k sqft1453 Dominic Anakin Dr, El Paso, TX 79928For SaleMLS ID #946959, Deborah Figueroa Singleton, The Real Estate Power Houses. GEPAR
- $289,9994 bd3 ba2k sqft3111 Amistoso St, El Paso, TX 79938For SaleMLS ID #946485, Grisel Dougherty, Realty One Group Mendez Burk. GEPAR
