Welcome to this beautiful brick home in the desirable Paseo del Este subdivision! Offering approximately 2,332 sq. ft., this spacious residence features 4 bedrooms and 3 bathrooms, with the primary suite conveniently located downstairs for added privacy. Designed for comfortable living, the home offers two spacious living areas, two dining areas, a cozy fireplace, and refrigerated air. Upstairs, you'll find three oversized bedrooms, including two connected by a Jack-and-Jill bathroom. The generously sized secondary bedrooms provide plenty of space for two bunk beds plus room for a play area, study space, or additional furniture. One bedroom even features a charming built-in clubhouse, creating the perfect space for imaginative play or a fun reading nook. Ideally located just minutes from Albertsons, shopping, dining, parks, schools, and major roadways, this home offers the perfect combination of space, comfort, and convenience. Don't miss the opportunity to make this exceptional home yours!
For sale
Price cut: $3K (7/23)
$242,000
13736 Paseo Alegre Ave, Socorro, TX 79928
4beds
2,332sqft
Single Family Residence
Built in 2003
5,662 Square Feet Lot
$241,500 Zestimate®
$104/sqft
$-- HOA
What's special
Cozy fireplaceBeautiful brick homeTwo dining areasRefrigerated airGenerously sized secondary bedrooms
- 45 days |
- 512 |
- 48 |
Likely to sell faster than
Zillow last checked:
Listing updated:
Listed by:
Betzabe Holguin Gardea 0701792 915-471-7156,
Keller Williams Realty
Source: GEPAR,MLS#: 947414
Facts & features
Interior
Bedrooms & bathrooms
- Bedrooms: 4
- Bathrooms: 4
- Full bathrooms: 3
- 1/2 bathrooms: 1
Heating
- 2+ Units, Central
Cooling
- Refrigerated, Ceiling Fan(s)
Appliances
- Included: See Remarks
- Laundry: Electric Dryer Hookup, Gas Dryer Hookup, Washer Hookup
Features
- 2+ Living Areas, Master Downstairs
- Flooring: Tile, Vinyl, Carpet
- Windows: Double Pane Windows
- Number of fireplaces: 1
Interior area
- Total structure area: 2,332
- Total interior livable area: 2,332 sqft
Video & virtual tour
Property
Features
- Exterior features: See Remarks
Lot
- Size: 5,662 Square Feet
- Features: Standard Lot
Details
- Parcel number: P58500000203200
- Zoning: R1
- Special conditions: None
Construction
Type & style
- Home type: SingleFamily
- Architectural style: 2 Story
- Property subtype: Single Family Residence
Materials
- Brick
- Roof: Shingle,Pitched
Condition
- Year built: 2003
Utilities & green energy
- Water: City
Community & HOA
Community
- Subdivision: Paseo Del Este
HOA
- Has HOA: No
- Amenities included: None
- Services included: None
Location
- Region: Socorro
Financial & listing details
- Price per square foot: $104/sqft
- Tax assessed value: $273,049
- Annual tax amount: $6,840
- Date on market: 7/11/2026
- Cumulative days on market: 47 days
- Listing terms: Cash,Conventional,FHA,VA Loan
Estimated market value
$241,500
$229,000 - $254,000
$2,106/mo
Price history
| Date | Event | Price |
|---|---|---|
| 7/23/2026 | Price change | $242,000-1.2%$104/sqft |
Source:  GEPAR #947414 Report a problem GEPAR #947414 Report a problem | ||
| 7/11/2026 | Listed for sale | $245,000+50.3%$105/sqft |
Source: GEPAR #947414 Report a problem | ||
| 5/22/2018 | Sold | -- |
Source: GEPAR #746089 Report a problem | ||
| 5/17/2018 | Pending sale | $163,000$70/sqft |
Source: Moreno Real Estate Group #746089 Report a problem | ||
| 4/27/2018 | Price change | $163,000-5.2%$70/sqft |
Source: Moreno Real Estate Group #746089 Report a problem | ||
| 2/23/2018 | Listed for sale | $172,000+4.2%$74/sqft |
Source: Owner Report a problem | ||
| 9/1/2017 | Listing removed | $165,000$71/sqft |
Source: Clear View Realty #727357 Report a problem | ||
| 7/21/2017 | Listed for sale | $165,000+27.4%$71/sqft |
Source: Clear View Realty #727357 Report a problem | ||
| 1/10/2016 | Sold | -- |
Source: Agent Provided Report a problem | ||
| 11/3/2015 | Pending sale | $129,500$56/sqft |
Source: CENTURY 21 Haggerty Co., Realtor #578325 Report a problem | ||
| 10/21/2015 | Price change | $129,500-7.4%$56/sqft |
Source: CENTURY 21 Haggerty Co., Realtor #578325 Report a problem | ||
| 7/15/2015 | Listed for sale | $139,900$60/sqft |
Source: Century 21 Haggerty Company #578325 Report a problem | ||
| 10/16/2003 | Sold | -- |
Source: GEPAR #222539 Report a problem | ||
Public tax history
| Year | Property taxes | Tax assessment |
|---|---|---|
| 2025 | -- | $273,049 |
| 2024 | $7,032 -2.6% | $273,049 +2.1% |
| 2023 | $7,220 +8.3% | $267,398 +6.1% |
| 2022 | $6,666 +21.9% | $252,027 +28.6% |
| 2021 | $5,467 +31.3% | $195,975 +37.2% |
| 2020 | $4,162 -0.9% | $142,812 |
| 2019 | $4,202 +15.3% | $142,812 +2.3% |
| 2018 | $3,644 +12.9% | $139,545 +6.9% |
| 2017 | $3,227 -8.4% | $130,576 |
| 2016 | $3,522 +0.6% | $130,576 |
| 2015 | $3,500 | $130,576 -0.3% |
| 2014 | $3,500 | $131,032 -11.2% |
| 2013 | -- | $147,506 -7.4% |
| 2012 | -- | $159,241 -0.2% |
| 2011 | -- | $159,486 |
| 2010 | -- | $159,486 -0.9% |
| 2009 | -- | $160,938 |
| 2008 | -- | -- |
| 2007 | -- | -- |
| 2006 | -- | -- |
| 2005 | -- | -- |
| 2004 | -- | -- |
| 2003 | -- | -- |
Find assessor info on the county website
Monthly payment
Est. payment
Payment breakdown
Explore the cost of this home by adjusting the details. Changes won't be saved.Climate risks
Neighborhood: 79928
Nearby schools
GreatSchools rating
- 8/10Dr Sue A Shook SchoolGrades: PK-5Distance: 0.7 mi
- 8/10Col John O Ensor Middle SchoolGrades: 6-8Distance: 0.5 mi
- 5/10Eastlake High SchoolGrades: 9-12Distance: 1.6 mi
Schools provided by the listing agent
- Elementary: Dr Sue Shook
- Middle: Col John O Ensor
- High: Eastlake
Source: GEPAR. This data may not be complete. We recommend contacting the local school district to confirm school assignments for this home.
- $--4 bd3 ba2.2k sqft13816 Paseo Alegre Ave, El Paso, TX 79928Sold

- $247,7003 bd3 ba1.9k sqft13740 Paseo Alegre Ave, Socorro, TX 79928Off Market
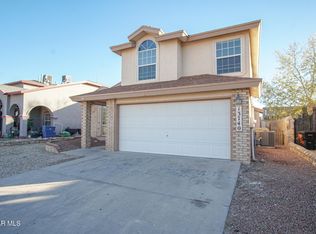
- $262,4003 bd2 ba2.3k sqft13732 Paseo Alegre Ave, Socorro, TX 79928Off Market
- $228,4003 bd2 ba1.6k sqft13725 Paseo De Fe Cir, Socorro, TX 79928Off Market
- $269,4003 bd2 ba2.4k sqft13744 Paseo Alegre Ave, Socorro, TX 79928Off Market
- $220,2003 bd2 ba1.4k sqft13728 Paseo Alegre Ave, Socorro, TX 79928Off Market
- $252,0004 bd2 ba1.9k sqft13729 Paseo De Fe Cir, Socorro, TX 79928Off Market
- $276,9004 bd3 ba2.4k sqft13721 Paseo De Fe Cir, Socorro, TX 79928Off Market
A local agent can set up tours, give advice and negotiate with sellers.
Similar homes
- $265,0004 bd3 ba2.5k sqft632 Paseo Hermoso Dr, Socorro, TX 79928For Sale

 MLS ID #944157, Fabian Sanchez, ClearView Realty. GEPAR
 - $270,9004 bd3 ba2.3k sqft13713 Paseo Del Mar Dr, Socorro, TX 79928For Sale
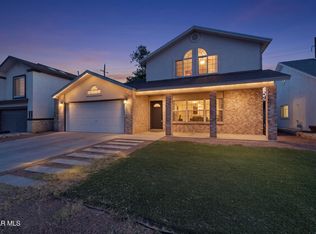 MLS ID #944383, Albert Maldonado, Keller Williams Realty. GEPAR
 - $260,0003 bd3 ba2k sqft13735 Paseo Verde Dr, Socorro, TX 79928For Sale
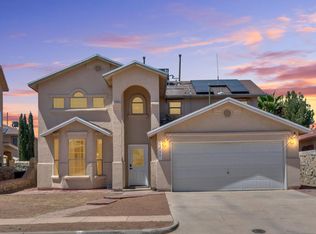 MLS ID #948660, Brian J Burds, eXp Realty LLC. GEPAR
 - $259,0004 bd3 ba1.5k sqft729 Paseo Sereno Dr, Socorro, TX 79928For Sale
 MLS ID #946370, Liam Wilderoter, Panda Pal Property Management. GEPAR
 - $264,7003 bd3 ba2.2k sqft13817 Horizon Heights Cir, Horizon City, TX 79928For SaleMLS ID #942889, Sandra Flores, Realty Pros of El Paso. GEPAR
- $234,0003 bd2 ba1.5k sqft757 Desert Star Dr, Horizon City, TX 79928For SaleMLS ID #949549, Karina Ochoa, ERA Sellers & Buyers Real Esta. GEPAR
- $264,9504 bd2 ba1.5k sqft552 Paseo Dulce Ave, El Paso, TX 79928For SaleMLS ID #949297, Faride Scarlett Centeno Fournier, ClearView Realty. GEPAR
- $235,0003 bd2 ba2.1k sqft725 Oro Pl, El Paso, TX 79928For SaleMLS ID #949209, Blanca Iris Mendez Aranda, Century 21 The Edge. GEPAR
- $245,0003 bd3 ba1.5k sqft732 Desert Ash Dr, Horizon City, TX 79928For SaleMLS ID #944754, Jacqueline Rodriguez, ClearView Realty. GEPAR
- $259,9504 bd2 ba1.6k sqft1089 Summer Breeze Pl, El Paso, TX 79928For SaleMLS ID #949286, Stephanie Alvarez, Keller Williams Realty. GEPAR
- $268,7504 bd3 ba2.2k sqft13234 Emerald River St, El Paso, TX 79928For SaleMLS ID #943794, Elizabeth Terrazas, The WAR Team. GEPAR
- $255,0004 bd3 ba1.8k sqft821 Desert Bush Dr, Horizon City, TX 79928For SaleMLS ID #940208, Danielle Y. Segura, GO Realty. GEPAR
- $279,9504 bd3 ba2.4k sqft331 Emerald Woods St, El Paso, TX 79928For SaleMLS ID #945285, Daniel Astorga, EP Real Estate Advisor Group. GEPAR
- $240,0003 bd2 ba1.3k sqft13744 Blackburn Ave, El Paso, TX 79928For SaleMLS ID #933542, Monica Eichert, Home Pros Real Estate Group. GEPAR
- $285,0004 bd2 ba1.6k sqft801 Spofforth Rd, El Paso, TX 79928For SaleMLS ID #948674, Franco Briseno, ERA Sellers & Buyers Real Esta. GEPAR
- $250,5003 bd3 ba1.7k sqft14012 Lago Azul St, Horizon City, TX 79928For SaleMLS ID #941434, Brian J Burds, eXp Realty LLC. GEPAR
- $244,0003 bd2 ba1.3k sqft1717 Dana Michelle Dr, El Paso, TX 79928For SaleMLS ID #948927, Ruben Gonzalez, The Right Move Real Estate Gro. GEPAR
- $279,9504 bd2 ba1.8k sqft12631 Mark Twain Ave, El Paso, TX 79928For SaleMLS ID #947780, Alex A Pacheco, Home Pros Real Estate Group. GEPAR
- $279,9003 bd3 ba2.1k sqft12469 Paseo De Arco Ct, El Paso, TX 79928For SaleMLS ID #948370, Belinda Duran, Home Sweet Home. GEPAR
- $280,0003 bd3 ba2.1k sqft717 Teichelkamp Dr, Horizon City, TX 79928For SaleMLS ID #948929, Brian J Burds, eXp Realty LLC. GEPAR
