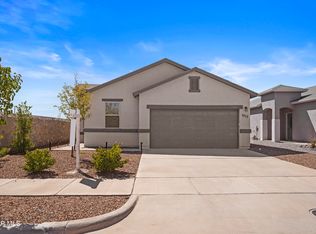
Beautiful single story home offering 4 bedrooms, 2 bathrooms, and an open concept layout perfect for everyday living and entertaining. The spacious kitchen features an oversized kitchen island, granite countertops, custom mosaic backsplash and stainless steel appliances. The private primary suite includes a bay window, garden tub, separate walk-in shower, and granite countertops. Conveniently located near schools, parks, shopping, and easy access to major roadways.
For sale
Price cut: $10K (9/23)
$275,000
801 Spofforth Rd, El Paso, TX 79928
4beds
1,667sqft
Single Family Residence
Built in 2016
4,791 Square Feet Lot
$274,500 Zestimate®
$165/sqft
$-- HOA
What's special
Stainless steel appliancesGranite countertopsSpacious kitchenOversized kitchen islandPrivate primary suiteSeparate walk-in showerOpen concept layout
- 54 days
- 146
- 15
Zillow last checked:
Listing updated:
Listed by:
Franco Briseno 0626528 915-667-5418,
ERA Sellers & Buyers Real Esta,
Veronica Ibeth Briseno 0620380 915-667-6228,
ERA Sellers & Buyers Real Esta
Source: GEPAR,MLS#: 948674
Facts & features
Interior
Bedrooms & bathrooms
- Bedrooms: 4
- Bathrooms: 2
- Full bathrooms: 2
Heating
- Central
Cooling
- Refrigerated, Ceiling Fan(s)
Appliances
- Included: Dishwasher, Free-Standing Gas Oven, Microwave, Range Hood
Features
- Ceiling Fan(s), Kitchen Island, Master Downstairs, MB Shower/Tub, Walk-In Closet(s)
- Flooring: Tile, Carpet
- Windows: Shutters, Double Pane Windows
- Has fireplace: No
Interior area
- Total structure area: 1,667
- Total interior livable area: 1,667 sqft
Video & virtual tour
Property
Accessibility
- Accessibility features: Interior Handicapped Accessible
Features
- Patio & porch: Covered
- Exterior features: Back Yard Access
Lot
- Size: 4,791 Square Feet
- Features: Standard Lot, Subdivided
Details
- Parcel number: P08600000401100
- Zoning: R1
- Special conditions: None
Construction
Type & style
- Home type: SingleFamily
- Architectural style: 1 Story
- Property subtype: Single Family Residence
Materials
- Stucco
- Roof: Rolled/Hot Mop,Pitched,Flat,Tile
Condition
- Year built: 2016
Utilities & green energy
- Sewer: Community
- Water: City
Community & HOA
Community
- Subdivision: Painted Sky At Mission Ridge
HOA
- Has HOA: No
Location
- Region: El Paso
Financial & listing details
- Price per square foot: $165/sqft
- Tax assessed value: $294,090
- Date on market: 8/1/2026
- Cumulative days on market: 56 days
- Listing terms: Cash,Conventional,FHA,VA Loan
Estimated market value
$274,500
$261,000 - $288,000
$1,949/mo
Price history
| Date | Event | Price |
|---|---|---|
| 9/23/2026 | Price change | $275,000-3.5%$165/sqft |
Source:  GEPAR #948674 Report a problem GEPAR #948674 Report a problem | ||
| 8/1/2026 | Listed for sale | $285,000+54.7%$171/sqft |
Source: GEPAR #948674 Report a problem | ||
| 4/13/2018 | Listing removed | $184,250$111/sqft |
Source: Home Pros Real Estate Group #735064 Report a problem | ||
| 3/14/2018 | Listed for sale | $184,250$111/sqft |
Source: Home Pros Real Estate Group #735064 Report a problem | ||
Public tax history
| Year | Property taxes | Tax assessment |
|---|---|---|
| 2025 | -- | $293,423 +10% |
| 2024 | -- | $266,748 +12% |
| 2023 | -- | $238,229 +10% |
| 2022 | -- | $216,572 +10% |
| 2021 | -- | $196,884 +10% |
| 2020 | -- | $178,985 |
| 2019 | -- | $178,985 +96.8% |
| 2018 | $1,148 -36.3% | $90,958 +50% |
| 2017 | $1,802 | $60,651 |
Find assessor info on the county website
Monthly payment
Est. payment
Payment breakdown
Explore the cost of this home by adjusting the details. Changes won't be saved.Climate risks
Neighborhood: 79928
Nearby schools
Schools provided by the listing agent
- Elementary: Ben Narbuth
- Middle: Eastlake Middle School
- High: Eastlake
Source: GEPAR. This data may not be complete. We recommend contacting the local school district to confirm school assignments for this home.
Similar homes
- $255,0004 bd2 ba1.7k sqft13191 Kestrel Ave, El Paso, TX 79928For Sale

 MLS ID #951035, Elizabeth Cedillos, ClearView Realty. GEPAR
 - $274,0004 bd2 ba1.9k sqft13244 Emerald Isle St, El Paso, TX 79928For Sale
 MLS ID #944225, Erica Nayeli Cortes Jimenez, RE/MAX Associates. GEPAR
 - $255,0004 bd2 ba1.5k sqft1017 Ultrastar Pl, El Paso, TX 79928For Sale
 MLS ID #951134, Derek G. Dalition, Keller Williams Realty. GEPAR
 - $267,0004 bd2 ba1.6k sqft1005 Indigo Sky St, El Paso, TX 79928For Sale
 MLS ID #950980, Sonia Pacheco, RE/MAX Associates. GEPAR
 - $274,9504 bd2 ba1.8k sqft12631 Mark Twain Ave, El Paso, TX 79928For SaleMLS ID #947780, Alex A Pacheco, Home Pros Real Estate Group. GEPAR
- $304,9994 bd3 ba1.7k sqft13433 Cinderford Ave, El Paso, TX 79928For SaleMLS ID #950742, Kevin LaPlante, Bliss Home Realty & Relocation Group . GEPAR
- $268,0004 bd2 ba1.4k sqft13836 Paseo Central Ave, El Paso, TX 79928For SaleMLS ID #948591, Gustavo Aguilar, The WAR Team. GEPAR
- $279,9504 bd3 ba2.4k sqft331 Emerald Woods St, Horizon City, TX 79928For SaleMLS ID #945285, Daniel Astorga, EP Real Estate Advisor Group. GEPAR
- $280,0003 bd2 ba1.6k sqft400 S Halstead Dr, El Paso, TX 79928For SaleMLS ID #948643, Brittany Jimerson, The WAR Team. GEPAR
- $270,0004 bd3 ba1.6k sqft13804 Sky Harbor Ave, El Paso, TX 79928For SaleMLS ID #946981, Jese Gonzalez, Keller Williams Realty. GEPAR
- $260,0003 bd3 ba2k sqft13735 Paseo Verde Dr, Socorro, TX 79928For SaleMLS ID #948660, Brian J Burds, eXp Realty LLC. GEPAR
- $310,0004 bd3 ba1.9k sqft12757 Valentine Ave, El Paso, TX 79928For SaleMLS ID #950795, Diane Venetia Martinez, eXp Realty LLC. GEPAR
- $260,0003 bd2 ba1.3k sqft13578 Harbottle St, El Paso, TX 79928For SaleMLS ID #937609, Christine Kemp, ClearView Realty. GEPAR
- $264,9504 bd2 ba1.5k sqft552 Paseo Dulce Ave, El Paso, TX 79928For SaleMLS ID #949297, Faride Scarlett Centeno Fournier, ClearView Realty. GEPAR
- $355,5004 bd3 ba2.2k sqft784 Pontop Hall St, El Paso, TX 79928For SaleMLS ID #951634, Monica Lynn Luna, Realty Pros of El Paso. GEPAR
- $275,0004 bd2 ba1.6k sqft909 Indigo Sky St, El Paso, TX 79928For SaleMLS ID #948632, Jeffery Shaun Llamas, The Purple House Real Estate Group, LLC. GEPAR
- $327,0004 bd3 ba2.3k sqft12616 Keitha Adams Dr, Horizon City, TX 79928For SaleMLS ID #951223, George Bell Jr., Red Door Realty. GEPAR
- $275,0004 bd2 ba1.4k sqft1205 Texas Summer Pl, El Paso, TX 79928For SaleMLS ID #950506, Randi Lorree Wells, Bliss Home Realty & Relocation Group . GEPAR
- $310,0003 bd2 ba2k sqft13776 Paseo De Vida Dr, Socorro, TX 79928For SaleMLS ID #950527, Rachel Frayre, Sandy Messer And Associates. GEPAR
- $290,9504 bd3 ba2.4k sqft1332 Sunny Sky Pl, El Paso, TX 79928For SaleMLS ID #945917, Patricia S Carrillo, ClearView Realty. GEPAR
