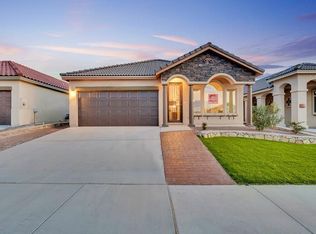
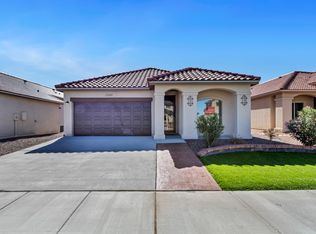
This 2 story home at 771 Lemington Street sits in the highly desirable Paseos At Mission Ridge subdivision of El Paso TX 79928. Boasting 2031 square feet of meticulously designed living space this energy efficient real estate find features 4 bedrooms and 3 full bathrooms making it perfect for anyone seeking a spacious layout. Step inside to find stunning 12 X 18 inch tile flooring throughout the main areas. The open concept kitchen serves as the heart of the home equipped with elegant granite countertops and ample meal prep space. Stay perfectly cool during hot Texas summers with premium refrigerated air and double pane windows that enhance energy efficiency. Security is top of mind with a pre wired security system and an insulated roll up sectional garage door. Elegant front yard landscaping provides immediate curb appeal. The primary suite offers a luxurious escape including framed mirrors, a dual sink vanity, and a massive walk in closet. This move in ready property is a must see.
For sale
Price cut: $10K (11/19)
$279,999
771 Lemington St, El Paso, TX 79928
4beds
2,031sqft
Single Family Residence
Built in 2021
4,791 Square Feet Lot
$280,100 Zestimate®
$138/sqft
$-- HOA
What's special
Elegant granite countertopsMassive walk in closetPremium refrigerated airOpen concept kitchenDual sink vanityPre wired security systemFramed mirrors
- 122 days
- 341
- 47
Zillow last checked:
Listing updated:
Listed by:
Derek G. Dalition 0786946 214-801-8159,
Keller Williams Realty,
DJ Dalition 0786573 940-447-7160,
Keller Williams Realty
Source: GEPAR,MLS#: 948008
Facts & features
Interior
Bedrooms & bathrooms
- Bedrooms: 4
- Bathrooms: 3
- Full bathrooms: 3
Heating
- Central
Cooling
- Refrigerated, Ceiling Fan(s), Central Air
Appliances
- Included: Built-In Gas Oven, Cooktop, Dishwasher, Exhaust Fan, Gas Cooktop, Gas Water Heater, Microwave, Refrigerator
- Laundry: Electric Dryer Hookup, Washer Hookup
Features
- Smart Home, Attic, Ceiling Fan(s), Game Hobby Room, High Speed Internet, Kitchen Island, Master Downstairs, Pantry, Walk-In Closet(s)
- Flooring: Tile, Carpet
- Windows: Sliding, Shutters, Double Pane Windows
- Has fireplace: No
Interior area
- Total structure area: 2,031
- Total interior livable area: 2,031 sqft
Video & virtual tour
Property
Parking
- Parking features: Garage - Attached
- Has attached garage: Yes
Features
- Patio & porch: Covered
- Exterior features: Walled Backyard, Gazebo, Back Yard Access
Lot
- Size: 4,791 Square Feet
- Features: Standard Lot, Subdivided
Details
- Additional structures: Garage(s), Gazebo, Kennel/Dog Run
- Parcel number: T20000405701700
- Zoning: R3
- Special conditions: None
Construction
Type & style
- Home type: SingleFamily
- Architectural style: 2 Story
- Property subtype: Single Family Residence
Materials
- Stucco
- Roof: Shingle,Tile
Condition
- Year built: 2021
Utilities & green energy
- Water: City
Community & HOA
Community
- Subdivision: Mission Ridge
HOA
- Has HOA: No
Location
- Region: El Paso
Financial & listing details
- Price per square foot: $138/sqft
- Tax assessed value: $291,703
- Annual tax amount: $7,963
- Date on market: 10/16/2026
- Cumulative days on market: 45 days
- Listing terms: Cash,Conventional,FHA,VA Loan
Estimated market value
$280,100
$266,000 - $294,000
$2,060/mo
Price history
| Date | Event | Price |
|---|---|---|
| 11/19/2026 | Price change | $279,999-3.4%$138/sqft |
Source:  GEPAR #948008 Report a problem | ||
| 10/16/2026 | Listed for sale | $289,999$143/sqft |
Source: GEPAR #948008 Report a problem | ||
| 7/30/2026 | Pending sale | $289,999$143/sqft |
Source: GEPAR #948008 Report a problem | ||
| 7/21/2026 | Listed for sale | $289,999$143/sqft |
Source: GEPAR #948008 Report a problem | ||
| 11/5/2021 | Sold | -- |
Source: GEPAR #845141 Report a problem | ||
Public tax history
| Year | Property taxes | Tax assessment |
|---|---|---|
| 2026 | -- | $291,703 |
| 2025 | -- | $291,703 |
| 2024 | -- | $291,703 +5.3% |
| 2023 | -- | $277,036 +10.2% |
| 2022 | $3,263 +508.3% | $251,337 +1206.9% |
| 2021 | $536 | $19,232 |
Find assessor info on the county website
Monthly payment
Est. payment
Payment breakdown
Explore the cost of this home by adjusting the details. Changes won't be saved.Climate risks
Neighborhood: 79928
Nearby schools
Schools provided by the listing agent
- Elementary: Dr Sue Shook
- Middle: Col John O Ensor
- High: Eastlake
Source: GEPAR. This data may not be complete. We recommend contacting the local school district to confirm school assignments for this home.


Similar homes
- $295,0004 bd4 ba1.9k sqft828 Lemington St, El Paso, TX 79928For Sale
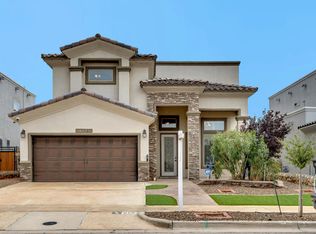
 MLS ID #952160, Marisol Dominguez Gutierrez, ERA Sellers & Buyers Real Esta. GEPAR
- $289,0003 bd3 ba1.7k sqft12712 Silver Streak Ave, El Paso, TX 79928For Sale
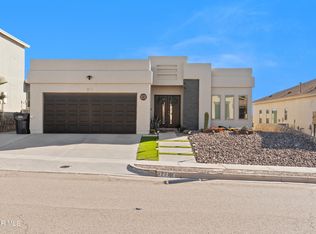 MLS ID #954580, Anika Galindo, Stanton Realty. GEPAR
- $259,9503 bd2 ba1.2k sqft13578 Harbottle St, El Paso, TX 79928For Sale
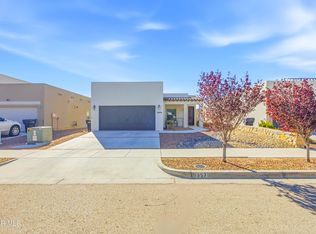 MLS ID #954555, Numa Hector Escobar, Revolve Realty, LLC. GEPAR
- $285,0003 bd3 ba1.7k sqft777 Chillington Rd, El Paso, TX 79928For Sale
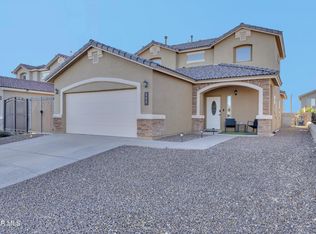 MLS ID #953961, Mary Lou Aguirre, eXp Realty LLC. GEPAR
- $275,0004 bd2 ba1.6k sqft801 Spofforth Rd, El Paso, TX 79928For SaleMLS ID #948674, Franco Briseno, ERA Sellers & Buyers Real Esta. GEPAR
- $270,0004 bd3 ba1.6k sqft13804 Sky Harbor Ave, El Paso, TX 79928For SaleMLS ID #946981, Jese Gonzalez, Keller Williams Realty. GEPAR
- $268,0004 bd2 ba1.4k sqft13836 Paseo Central Ave, El Paso, TX 79928For SaleMLS ID #948591, Gustavo Aguilar, The WAR Team. GEPAR
- $248,0003 bd2 ba1.4k sqft13104 Wesleyan Ave, El Paso, TX 79928For SaleMLS ID #954608, Fernando Valenzuela, 1st Choice Realty. GEPAR
- $299,9994 bd3 ba1.7k sqft13433 Cinderford Ave, El Paso, TX 79928For SaleMLS ID #950742, Kevin LaPlante, Bliss Home Realty & Relocation Group . GEPAR
- $285,0004 bd3 ba1.8k sqft12649 Azulejos St, El Paso, TX 79928For SaleMLS ID #953248, Brian J Burds, eXp Realty LLC. GEPAR
- $274,9504 bd2 ba1.8k sqft12631 Mark Twain Ave, El Paso, TX 79928For SaleMLS ID #947780, Alex A Pacheco, Home Pros Real Estate Group. GEPAR
- $286,9004 bd3 ba1.9k sqft13757 Lago Vista Ave, Horizon City, TX 79928For SaleMLS ID #952490, Jose Chavez, Revolve Realty, LLC. GEPAR
- $309,9994 bd3 ba2.3k sqft12657 Azulito St, El Paso, TX 79928For SaleMLS ID #951798, Myrna Rayon, Home Pros Real Estate Group. GEPAR
- $275,0003 bd3 ba1.6k sqft234 Notts Way, El Paso, TX 79928For SaleMLS ID #947321, Maria Guadalupe Valdez, REAL Broker LLC. GEPAR
- $309,9004 bd3 ba2.1k sqft209 Reigate Dr, El Paso, TX 79928For SaleMLS ID #946856, Brent Hull, El Paso Elite Realty. GEPAR
- $330,0004 bd3 ba2.2k sqft563 Lanner St, Horizon City, TX 79928For SaleMLS ID #953909, Michael John Hershenberg, REAL Broker LLC. GEPAR
- $306,9504 bd3 ba2.3k sqft12616 Keitha Adams Dr, Horizon City, TX 79928For SaleMLS ID #951223, George Bell Jr., Red Door Realty. GEPAR
- $280,0004 bd2 ba1.8k sqft13721 Flora Vista Ave, Horizon City, TX 79928For SaleMLS ID #952794, Edgar A Galindo, Home Pros Real Estate Group. GEPAR
- $339,9004 bd3 ba2.2k sqft953 Boscobel St, El Paso, TX 79928For SaleMLS ID #950954, William Nieves, Revolve Realty, LLC. GEPAR
