This move-in ready home offers 3 bedrooms, 3 bathrooms, and 2,210 SQFT of thoughtfully designed living space. Enjoy an open-concept layout, a downstairs primary suite, a versatile loft, and a beautifully landscaped backyard with a pergola, artificial turf, and stamped concrete--perfect for relaxing or entertaining.
Highlights:
- 3 Bedrooms | 3 Bathrooms
- 2,210 SQFT
- Open-concept floor plan
- Downstairs primary suite
- Spacious loft/flex space
- Low-maintenance backyard with pergola
- 2-car garage
Come see why this could be the perfect place to call home. Schedule your private tour today.
Under contract
Price cut: $10K (9/6)
$289,000
234 Notts Way, El Paso, TX 79928
3beds
2,210sqft
Single Family Residence
Built in 2021
5,662 Square Feet Lot
$288,600 Zestimate®
$131/sqft
$-- HOA
What's special
Versatile loftLow-maintenance backyardBeautifully landscaped backyardArtificial turfDownstairs primary suiteOpen-concept layout
- 88 days
- 285
- 22
Zillow last checked:
Listing updated:
Listed by:
Maria Guadalupe Valdez 0809541 915-304-7032,
REAL Broker LLC,
Thomas Allen Folden 0723102 915-408-8588,
REAL Broker LLC
Source: GEPAR,MLS#: 947321
Facts & features
Interior
Bedrooms & bathrooms
- Bedrooms: 3
- Bathrooms: 3
- Full bathrooms: 2
- 1/2 bathrooms: 1
Primary bedroom
- Level: Main
- Area: 214.5 Square Feet
- Dimensions: 13 x 16.5
Bedroom
- Level: Upper
- Area: 105 Square Feet
- Dimensions: 10 x 10.5
Bedroom
- Level: Upper
- Area: 105 Square Feet
- Dimensions: 10 x 10.5
Dining area
- Level: Main
- Area: 143 Square Feet
- Dimensions: 11 x 13
Living room
- Level: Main
- Area: 310 Square Feet
- Dimensions: 20 x 15.5
Heating
- Central
Cooling
- Refrigerated
Appliances
- Included: Dishwasher, Free-Standing Gas Oven, Microwave, Refrigerator, Water Softener Owned
- Laundry: Electric Dryer Hookup, Washer Hookup
Features
- Eat-in Kitchen, Ceiling Fan(s), Kitchen Island, Master Downstairs, MB Shower/Tub, Pantry, Walk-In Closet(s)
- Flooring: Tile, Carpet
- Windows: Shutters
- Has fireplace: No
Interior area
- Total structure area: 2,210
- Total interior livable area: 2,210 sqft
Video & virtual tour
Property
Parking
- Total spaces: 2
- Parking features: See Remarks
- Garage spaces: 2
Features
- Patio & porch: Covered
- Exterior features: See Remarks, Walled Backyard
- Pool features: None
- Fencing: Fenced
Lot
- Size: 5,662 Square Feet
- Features: Standard Lot
Details
- Additional structures: Pergola
- Parcel number: P69100002100600
- Zoning: R3
- Special conditions: None
Construction
Type & style
- Home type: SingleFamily
- Architectural style: 2 Story
- Property subtype: Single Family Residence
Materials
- Stucco
- Roof: Pitched,Tile
Condition
- Year built: 2021
Utilities & green energy
- Water: City
Community & HOA
Community
- Subdivision: Peyton Estates
HOA
- Has HOA: No
Location
- Region: El Paso
Financial & listing details
- Price per square foot: $131/sqft
- Tax assessed value: $298,636
- Annual tax amount: $7,650
- Date on market: 7/10/2026
- Cumulative days on market: 194 days
- Listing terms: Cash,Conventional,FHA,VA Loan
Estimated market value
$288,600
$274,000 - $303,000
$2,083/mo
Price history
| Date | Event | Price |
|---|---|---|
| 10/4/2026 | Contingent | $289,000$131/sqft |
Source:  GEPAR #947321 Report a problem GEPAR #947321 Report a problem | ||
| 9/6/2026 | Price change | $289,000-3.3%$131/sqft |
Source: GEPAR #947321 Report a problem | ||
| 8/4/2026 | Price change | $299,000-4.8%$135/sqft |
Source: GEPAR #947321 Report a problem | ||
| 7/13/2026 | Listing removed | $2,150$1/sqft |
Source: Zillow Rentals Report a problem | ||
| 7/10/2026 | Listed for sale | $314,000-3.4%$142/sqft |
Source: GEPAR #947321 Report a problem | ||
| 6/3/2026 | Listed for rent | $2,150+7.5%$1/sqft |
Source: Zillow Rentals Report a problem | ||
| 6/3/2026 | Listing removed | $325,000$147/sqft |
Source: GEPAR #938396 Report a problem | ||
| 4/18/2026 | Price change | $325,000-3%$147/sqft |
Source: GEPAR #938396 Report a problem | ||
| 3/21/2026 | Price change | $335,000-2.6%$152/sqft |
Source: GEPAR #938396 Report a problem | ||
| 2/18/2026 | Listed for sale | $344,000$156/sqft |
Source: GEPAR #938396 Report a problem | ||
| 12/30/2025 | Listing removed | $2,000$1/sqft |
Source: Zillow Rentals Report a problem | ||
| 12/9/2025 | Listed for rent | $2,000+2.6%$1/sqft |
Source: Zillow Rentals Report a problem | ||
| 2/18/2023 | Listing removed | -- |
Source: Zillow Rentals Report a problem | ||
| 12/28/2022 | Price change | $1,950-15.2%$1/sqft |
Source: Zillow Rentals Report a problem | ||
| 12/1/2022 | Listed for rent | $2,300$1/sqft |
Source: Zillow Rental Manager Report a problem | ||
| 10/29/2022 | Listing removed | -- |
Source: Zillow Rental Manager Report a problem | ||
| 9/28/2022 | Listed for rent | $2,300$1/sqft |
Source: Zillow Rental Manager Report a problem | ||
| 8/11/2022 | Listing removed | -- |
Source: Zillow Rental Manager Report a problem | ||
| 7/11/2022 | Listed for rent | $2,300$1/sqft |
Source: Zillow Rental Manager Report a problem | ||
| 12/8/2021 | Sold | -- |
Source: Agent Provided Report a problem | ||
Public tax history
| Year | Property taxes | Tax assessment |
|---|---|---|
| 2025 | $6,313 +5.4% | $298,636 +9.9% |
| 2024 | $5,991 +3.4% | $271,755 +10% |
| 2023 | $5,793 -10.6% | $247,050 |
| 2022 | $6,480 +1261% | $247,050 +1424.8% |
| 2021 | $476 -4.9% | $16,202 |
| 2020 | $501 | $16,202 |
Find assessor info on the county website
Monthly payment
Est. payment
Payment breakdown
Explore the cost of this home by adjusting the details. Changes won't be saved.Climate risks
Neighborhood: 79928
Nearby schools
Schools provided by the listing agent
- Elementary: Mission Ridge
- Middle: Col John O Ensor
- High: Eastlake
Source: GEPAR. This data may not be complete. We recommend contacting the local school district to confirm school assignments for this home.
Similar homes
- $304,9504 bd2 ba1.5k sqft277 Ulshaw St, El Paso, TX 79928For Sale
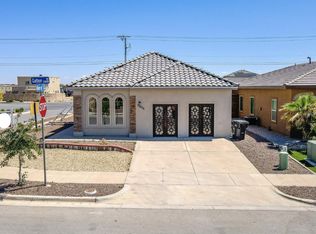
 MLS ID #951901, Martha E Martinez, Keller Williams Realty. GEPAR
 - $315,0004 bd3 ba2.2k sqft236 Epsom Dr, El Paso, TX 79928For Sale
 MLS ID #948054, Ashley Martin Del Campo, ERA Sellers & Buyers Real Esta. GEPAR
 - $297,0004 bd4 ba1.9k sqft13071 Emerald Isle St, El Paso, TX 79928For Sale
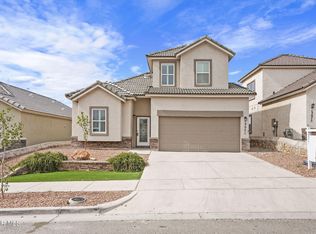 MLS ID #945237, Martin Cazares, 24th&Home LLC. GEPAR
 - $284,0003 bd2 ba1.7k sqft376 Caine Ave, El Paso, TX 79928For Sale
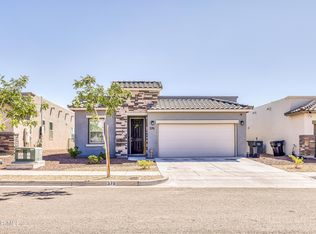 MLS ID #951090, Michelle Perez, Apple Realty Company. GEPAR
 - $329,9504 bd2 ba2.1k sqft13062 Grantham Ln, El Paso, TX 79928For SaleMLS ID #949008, Arturo Blanchet, Home Guide Real Estate LLC. GEPAR
- $274,9993 bd2 ba1.5k sqft220 Anglesy Pl, El Paso, TX 79928For SaleMLS ID #938704, Yamile H Castaneda, Home Pros Real Estate Group. GEPAR
- $309,0003 bd3 ba1.6k sqft13236 Emerald Isle St, El Paso, TX 79928For SaleMLS ID #950425, Ben Williams, The WAR Team. GEPAR
- $298,9504 bd3 ba1.9k sqft12824 Whistling Straits, El Paso, TX 79928For SaleMLS ID #951127, Lisa Wise, Sandy Messer And Associates. GEPAR
- $289,0003 bd3 ba1.9k sqft12628 Azulito St, El Paso, TX 79928For SaleMLS ID #950601, Bertha Norzagaray, Ruben G Schaeffer. GEPAR
- $299,0003 bd3 ba2.4k sqft13720 Harbottle St, El Paso, TX 79928For SaleMLS ID #929307, Rachel Frayre, Sandy Messer And Associates. GEPAR
- $280,0004 bd2 ba1.8k sqft1093 Summer Rain St, El Paso, TX 79928For SaleMLS ID #951573, Eduardo Koch, Bliss Home Realty & Relocation Group . GEPAR
- $327,0004 bd3 ba2.3k sqft12616 Keitha Adams Dr, Horizon City, TX 79928For SaleMLS ID #951223, George Bell Jr., Red Door Realty. GEPAR
- $312,0004 bd2 ba1.9k sqft271 Covington Ridge Way, El Paso, TX 79928For SaleMLS ID #939486, Ana Delia Gallegos, JPAR EP (869). GEPAR
- $279,5003 bd2 ba1.7k sqft12552 Arrow Weed Dr, El Paso, TX 79928For SaleMLS ID #950008, Gina Marie Mezzacappa, Home Pros Real Estate Group. GEPAR
- $267,0004 bd2 ba1.6k sqft1005 Indigo Sky St, El Paso, TX 79928For SaleMLS ID #950980, Sonia Pacheco, RE/MAX Associates. GEPAR
- $275,0004 bd3 ba1.8k sqft705 Paseo Dulce Ave, El Paso, TX 79928For SaleMLS ID #949479, Adrian Silva, ClearView Realty. GEPAR
- $312,0004 bd2 ba2k sqft13816 Paseo Celeste Dr, El Paso, TX 79928For SaleMLS ID #951049, Betty Ortega, The WAR Team. GEPAR
- $269,9503 bd2 ba1.6k sqft12549 Blue Heron Dr, El Paso, TX 79928For SaleMLS ID #950957, Freddie Padilla, Marquis Realty Inc.. GEPAR
- $271,3604 bd3 ba1.6k sqft1441 Dominic Anakin Dr, El Paso, TX 79928For SaleMLS ID #940435, Derek B. Lopez, 1st Choice Realty. GEPAR
- $332,4503 bd3 ba2.1k sqft13636 Ness Ave, El Paso, TX 79928For SaleMLS ID #949614, Bertha Norzagaray, Ruben G Schaeffer. GEPAR
