Discover this stunning two-story home in the prestigious Peyton Estate subdivision! This residence boasts two inviting living areas, with the family room seamlessly connecting to the dining area and spacious kitchen. Enjoy modern stainless steel appliances, including a refrigerator, granite countertops, and a central island perfect for meal prep.
Step outside to a beautifully landscaped, private backyard featuring a privacy wall and a pergola, ideal for entertaining guests. Upstairs, you'll find generously sized bedrooms, including a primary suite with a separate shower, soaking tub, double vanity, and a walk-in closet.
Additional highlights include stylish shutters throughout, refrigerated air for comfort, a convenient utility room, and a double garage. Don't miss the opportunity to make this your dream home!
Pending
$285,000
236 Glenlivet Way, El Paso, TX 79928
3beds
1,815sqft
:
Get pre-qualified$2,131/mo
Single Family Residence
Built in 2020
5,227 Square Feet Lot
$283,300 Zestimate®
$157/sqft
$-- HOA
What's special
Beautifully landscaped private backyardPrivacy wallGranite countertopsDouble garageModern stainless steel appliancesStylish shutters throughoutConvenient utility room
- 55 days |
- 61 |
- 0 |
Zillow last checked:
Listing updated:
Listed by:
Minerva I Al-Tabbaa 0520346 915-740-3463,
Home Pros Real Estate Group
Source: GEPAR,MLS#: 945340
Facts & features
Interior
Bedrooms & bathrooms
- Bedrooms: 3
- Bathrooms: 3
- Full bathrooms: 2
- 1/2 bathrooms: 1
Heating
- Central, Forced Air
Cooling
- Refrigerated
Appliances
- Included: Dishwasher, Disposal, Free-Standing Gas Oven
- Laundry: Gas Dryer Hookup, Washer Hookup
Features
- Double Vanity, 2+ Living Areas, Kitchen Island, Master Up, Pantry, Walk-In Closet(s)
- Flooring: Tile, Carpet
- Windows: Double Pane Windows
- Has fireplace: No
Interior area
- Total structure area: 1,815
- Total interior livable area: 1,815 sqft
Video & virtual tour
Property
Parking
- Total spaces: 2
- Parking features: Garage - Attached
- Attached garage spaces: 2
Features
- Patio & porch: Covered
- Exterior features: See Remarks, Walled Backyard, Back Yard Access
- Pool features: None
Lot
- Size: 5,227 Square Feet
- Features: Subdivided
Details
- Additional structures: Pergola
- Parcel number: P69100002400500
- Zoning: R3
- Special conditions: Probate Listing
Construction
Type & style
- Home type: SingleFamily
- Architectural style: 2 Story
- Property subtype: Single Family Residence
Materials
- Stucco
- Roof: Flat,Composition
Condition
- Year built: 2020
Details
- Builder name: Edward Homes
Utilities & green energy
- Sewer: Community
- Water: City
Community & HOA
Community
- Subdivision: Peyton Estates
HOA
- Has HOA: No
- Amenities included: None
- Services included: None
Location
- Region: El Paso
Financial & listing details
- Price per square foot: $157/sqft
- Tax assessed value: $264,264
- Annual tax amount: $6,770
- Date on market: 6/6/2026
- Cumulative days on market: 32 days
- Listing terms: Cash,Conventional,FHA,VA Loan
Estimated market value
$283,300
$269,000 - $297,000
$2,007/mo
Price history
| Date | Event | Price |
|---|---|---|
| 6/26/2026 | Pending sale | $285,000$157/sqft |
Source:  GEPAR #945340 Report a problem GEPAR #945340 Report a problem | ||
| 6/6/2026 | Listed for sale | $285,000+39.7%$157/sqft |
Source: GEPAR #945340 Report a problem | ||
| 12/23/2023 | Listing removed | -- |
Source: Zillow Rentals Report a problem | ||
| 12/20/2023 | Price change | $1,675-5.6%$1/sqft |
Source: Zillow Rentals Report a problem | ||
| 12/19/2023 | Listed for rent | $1,775$1/sqft |
Source: Zillow Rentals Report a problem | ||
| 12/18/2023 | Listing removed | -- |
Source: GEPAR #893163 Report a problem | ||
| 12/16/2023 | Listed for rent | $1,775$1/sqft |
Source: GEPAR #893163 Report a problem | ||
| 12/15/2023 | Listing removed | -- |
Source: GEPAR #892102 Report a problem | ||
| 12/4/2023 | Price change | $1,775-5.3%$1/sqft |
Source: GEPAR #892102 Report a problem | ||
| 11/25/2023 | Listed for rent | $1,875$1/sqft |
Source: GEPAR #892102 Report a problem | ||
| 6/3/2021 | Sold | -- |
Source: GEPAR #836304 Report a problem | ||
| 3/30/2021 | Listed for sale | $203,950$112/sqft |
Source: GEPAR #836304 Report a problem | ||
Public tax history
| Year | Property taxes | Tax assessment |
|---|---|---|
| 2025 | -- | $264,264 |
| 2024 | $6,876 +8.4% | $264,264 +19.1% |
| 2023 | $6,345 +0.9% | $221,833 |
| 2022 | $6,287 +114.8% | $221,833 +122.8% |
| 2021 | $2,926 +517% | $99,580 +548.7% |
| 2020 | $474 | $15,350 |
Find assessor info on the county website
Monthly payment
Est. payment
Payment breakdown
Explore the cost of this home by adjusting the details. Changes won't be saved.Climate risks
Neighborhood: 79928
Nearby schools
GreatSchools rating
- 7/10Mission Ridge Elementary SchoolGrades: PK-5Distance: 0.7 mi
- 8/10Eastlake MiddleGrades: 6-8Distance: 2.2 mi
- 5/10Eastlake High SchoolGrades: 9-12Distance: 0.7 mi
Schools provided by the listing agent
- Elementary: Horizonh
- Middle: Col John O Ensor
- High: Eastlake
Source: GEPAR. This data may not be complete. We recommend contacting the local school district to confirm school assignments for this home.
- $245,9004 bd2 ba1.5k sqft240 Glenlivet Way, El Paso, TX 79928Off Market
- $256,3003 bd2 ba1.5k sqft232 Glenlivet Way, El Paso, TX 79928Off Market

- $258,4004 bd2 ba1.3k sqft244 Glenlivet Way, El Paso, TX 79928Off Market
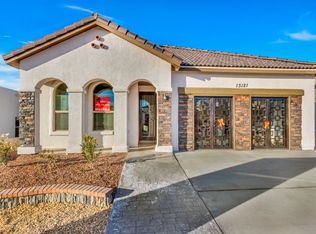
- $247,5004 bd2 ba1.5k sqft228 Glenlivet Way, El Paso, TX 79928Off Market
- $269,6003 bd3 ba1.7k sqft235 Ellesmere Way, El Paso, TX 79928Off Market
- $252,9004 bd2 ba1.5k sqft239 Ellesmere Way, El Paso, TX 79928Off Market
- $253,7003 bd2 ba1.5k sqft231 Ellesmere Way, El Paso, TX 79928Off Market
- $--3 bd2 ba1.4k sqft224 Glenlivet Way, El Paso, TX 79928Sold
A local agent can set up tours, give advice and negotiate with sellers.
A local lender can help you make sure your offer is ready when you are.
Similar homes
- $285,0003 bd3 ba1.8k sqft773 Chillington Rd, El Paso, TX 79928For Sale

 MLS ID #948214, Jese Gonzalez, Keller Williams Realty. GEPAR
 - $309,9004 bd3 ba2.1k sqft209 Reigate Dr, El Paso, TX 79928For Sale
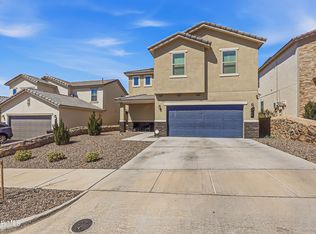 MLS ID #946856, Brent Hull, El Paso Elite Realty. GEPAR
 - $305,0004 bd4 ba1.9k sqft13071 Emerald Isle St, El Paso, TX 79928For Sale
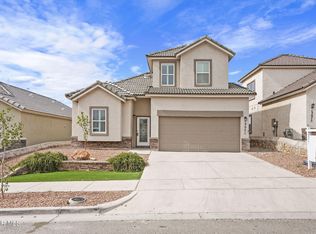 MLS ID #945237, Martin Cazares, 24th&Home LLC. GEPAR
 - $268,7504 bd3 ba2.2k sqft13234 Emerald River St, El Paso, TX 79928For Sale
 MLS ID #943794, Elizabeth Terrazas, The WAR Team. GEPAR
 - $329,9504 bd3 ba2.1k sqft13062 Grantham Ln, El Paso, TX 79928For SaleMLS ID #946990, Arturo Blanchet, Diligent Real Estate Group. GEPAR
- $289,9503 bd3 ba2.2k sqft13483 Bradford St, El Paso, TX 79928For SaleMLS ID #941208, Fernando Gonzalez, RE/MAX Associates. GEPAR
- $289,0003 bd2 ba2k sqft12605 Azulejos St, El Paso, TX 79928For SaleMLS ID #946854, Denise Zubia, The Broker Sponsor Corporation. GEPAR
- $312,0004 bd3 ba2.3k sqft12339 Joe Gomez Ave, El Paso, TX 79928For SaleMLS ID #947153, Charles Nichols, El Paso Elite Realty. GEPAR
- $269,0003 bd3 ba1.7k sqft1137 Sylvia Aguilar St, El Paso, TX 79928For SaleMLS ID #945159, Edward Frank O'Hara, The El Paso Real Estate Team. GEPAR
- $305,0003 bd3 ba1.9k sqft1017 Summer House St, El Paso, TX 79928For SaleMLS ID #947520, Jacqueline Rodriguez, ClearView Realty. GEPAR
- $315,0004 bd3 ba1.9k sqft1416 Harlan Point Pl, El Paso, TX 79928For SaleMLS ID #948574, Jaime E Gonzalez, Brokers Inc Real Estate Group. GEPAR
- $280,0004 bd2 ba1.8k sqft1093 Summer Rain St, El Paso, TX 79928For SaleMLS ID #946395, Eduardo Koch, Bliss Home Realty & Relocation Group . GEPAR
- $275,0004 bd3 ba1.6k sqft13804 Sky Harbor Ave, El Paso, TX 79928For SaleMLS ID #946981, Jese Gonzalez, Keller Williams Realty. GEPAR
- $269,5004 bd3 ba1.5k sqft1017 Summer Lake St, El Paso, TX 79928For SaleMLS ID #946915, Sylvia Esparza, Alpha Omega Real Estate Group LLC. GEPAR
- $280,0004 bd2 ba1.9k sqft13981 Flora Vista Ave, Horizon City, TX 79928For SaleMLS ID #942836, Paty Zavala, ClearView Realty. GEPAR
- $271,3604 bd3 ba1.6k sqft1441 Dominic Anakin Dr, El Paso, TX 79928For SaleMLS ID #940435, Derek B. Lopez, 1st Choice Realty. GEPAR
- $265,0003 bd2 ba1.5k sqft13736 Garforth Ave, El Paso, TX 79928For SaleMLS ID #938909, Camila Rosales, NStar Realty and Associates. GEPAR
- $399,9604 bd3 ba2.2k sqft236 Epsom Dr, El Paso, TX 79928For SaleMLS ID #948054, Ashley Martin Del Campo, ERA Sellers & Buyers Real Esta. GEPAR
- $274,9004 bd2 ba1.7k sqft13680 Lago Vista Ave, Horizon City, TX 79928For SaleMLS ID #944685, Brittany Paige Garcia-Arrese, Star Spangled Real Estate. GEPAR
- $275,0004 bd2 ba1.4k sqft13845 Paseo Central Ave, El Paso, TX 79928For SaleMLS ID #947119, Evelyn Annette Chavez, Keller Williams Realty. GEPAR
