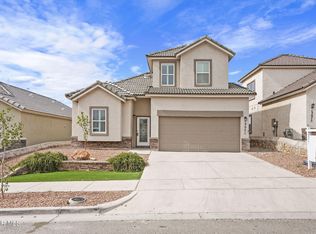
Welcome to the lovely Emerald Isle! Step inside to an inviting open-concept layout featuring soaring ceilings, a cozy fireplace, and abundant natural light. The fully tiled downstairs offers both style and easy maintenance, while the spacious kitchen is highlighted by an impressive island with plenty of room for meal prep, entertaining, and everyday living. Upstairs, you'll find all three generously sized bedrooms, including an especially spacious primary suite. Outside, the large backyard is ready to enjoy with a covered patio, low-maintenance artificial turf, blooming rose bushes, and a fire pit--perfect for relaxing or entertaining. The side yard also provides ample space for RV parking, while the high-quality Tuff Shed offers plenty of additional storage for tools, holiday décor, and more. Additional features include garage storage with epoxy flooring, a water softening system, a freshly painted exterior, and a PAID-OFF solar system for added energy efficiency and savings. This gem is move-in ready!
For sale
$309,000
13236 Emerald Isle St, El Paso, TX 79928
3beds
1,674sqft
Single Family Residence
Built in 2018
6,098 Square Feet Lot
$308,200 Zestimate®
$185/sqft
$-- HOA
What's special
Cozy fireplaceFreshly painted exteriorAbundant natural lightLow-maintenance artificial turfFully tiled downstairsCovered patioSoaring ceilings
- 4 days
- 55
- 2
Likely to sell faster than
Zillow last checked:
Listing updated:
Listed by:
Ben Williams 0652259 915-540-6401,
The WAR Team,
Jay W Killah Jackson 0829989 216-269-3314,
The WAR Team
Source: GEPAR,MLS#: 950425
Facts & features
Interior
Bedrooms & bathrooms
- Bedrooms: 3
- Bathrooms: 3
- Full bathrooms: 1
- 3/4 bathrooms: 1
- 1/2 bathrooms: 1
Heating
- Central, Forced Air
Cooling
- Refrigerated, Ceiling Fan(s), Central Air
Appliances
- Included: Dishwasher, Disposal, Free-Standing Gas Oven, Microwave, Refrigerator, Water Softener Owned
- Laundry: Gas Dryer Hookup, Washer Hookup
Features
- Cathedral Ceiling(s), Ceiling Fan(s), Kitchen Island, Master Up, Pantry, Walk-In Closet(s)
- Flooring: Tile, Carpet
- Windows: Blinds, Double Pane Windows
- Number of fireplaces: 1
Interior area
- Total structure area: 1,674
- Total interior livable area: 1,674 sqft
Video & virtual tour
Property
Parking
- Parking features: Garage - Attached
- Has attached garage: Yes
Features
- Exterior features: Walled Backyard
- Pool features: None
Lot
- Size: 6,098 Square Feet
- Features: Standard Lot
Details
- Additional structures: Shed(s)
- Parcel number: T20100003500300
- Zoning: R1A
- Special conditions: None
Construction
Type & style
- Home type: SingleFamily
- Architectural style: 2 Story
- Property subtype: Single Family Residence
Materials
- Stucco
- Roof: Shingle,Pitched
Condition
- Year built: 2018
Details
- Warranty included: Yes
Utilities & green energy
- Water: City
Community & HOA
Community
- Subdivision: The Estates at Emerald Park
HOA
- Has HOA: No
- Amenities included: None
- Services included: None
Location
- Region: El Paso
Financial & listing details
- Price per square foot: $185/sqft
- Tax assessed value: $298,333
- Annual tax amount: $7,920
- Date on market: 9/2/2026
- Cumulative days on market: 6 days
- Listing terms: Home Warranty,Cash,Conventional,FHA,TX Veteran,VA Loan
Estimated market value
$308,200
$293,000 - $324,000
$1,952/mo
Price history
| Date | Event | Price |
|---|---|---|
| 9/2/2026 | Listed for sale | $309,000+6.6%$185/sqft |
Source:  GEPAR #950425 Report a problem GEPAR #950425 Report a problem | ||
| 6/2/2026 | Listing removed | $290,000$173/sqft |
Source: GEPAR #927283 Report a problem | ||
| 7/29/2025 | Listed for sale | $290,000+23.4%$173/sqft |
Source: GEPAR #927283 Report a problem | ||
| 6/9/2022 | Sold | -- |
Source: GEPAR #862194 Report a problem | ||
| 5/5/2022 | Pending sale | $235,000$140/sqft |
Source: GEPAR #862194 Report a problem | ||
| 4/28/2022 | Listed for sale | $235,000+41.6%$140/sqft |
Source: GEPAR #862194 Report a problem | ||
| 7/8/2018 | Sold | -- |
Source: GEPAR #747661 Report a problem | ||
| 6/26/2018 | Pending sale | $165,950$99/sqft |
Source: Home Pros Real Estate Group #747661 Report a problem | ||
| 5/23/2018 | Listed for sale | $165,950$99/sqft |
Source: Home Pros Real Estate Group #747661 Report a problem | ||
Public tax history
| Year | Property taxes | Tax assessment |
|---|---|---|
| 2025 | $7,775 -1.8% | $298,333 |
| 2024 | $7,920 -1.4% | $298,333 +7.6% |
| 2023 | $8,034 +54.5% | $277,176 +39.7% |
| 2022 | $5,201 +3% | $198,471 +10% |
| 2021 | $5,049 +7.2% | $180,428 +10% |
| 2020 | $4,708 -0.8% | $164,025 |
| 2019 | $4,746 +902.8% | $164,025 +964.2% |
| 2018 | $473 +3.4% | $15,413 |
| 2017 | $458 +0.9% | $15,413 |
| 2016 | $454 +0.6% | $15,413 |
| 2015 | $451 | $15,413 |
| 2014 | $451 | $15,413 |
| 2013 | -- | $15,413 +6.1% |
| 2012 | -- | $14,524 |
Find assessor info on the county website
Monthly payment
Est. payment
Payment breakdown
Explore the cost of this home by adjusting the details. Changes won't be saved.Climate risks
Neighborhood: 79928
Nearby schools
Schools provided by the listing agent
- Elementary: Horiznhts
- Middle: Col John O Ensor
- High: Eastlake
Source: GEPAR. This data may not be complete. We recommend contacting the local school district to confirm school assignments for this home.
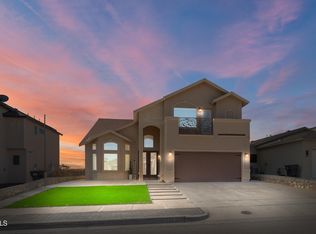
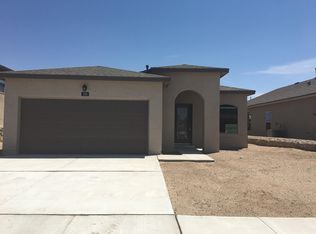

Similar homes
- $299,9004 bd3 ba1.9k sqft455 Shadow Glen Ct, Socorro, TX 79928For Sale
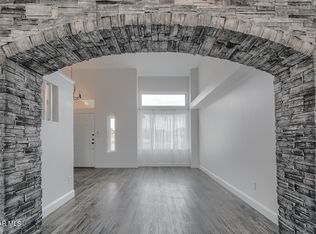
 MLS ID #945489, Nash Isa, Casa By Owner. GEPAR
 - $315,0004 bd2 ba1.7k sqft388 Nailseas Pl, El Paso, TX 79928For Sale
 MLS ID #949448, Veronica Ortiz, Camacho Real Estate. GEPAR
 - $289,0003 bd3 ba2.2k sqft234 Notts Way, El Paso, TX 79928For Sale
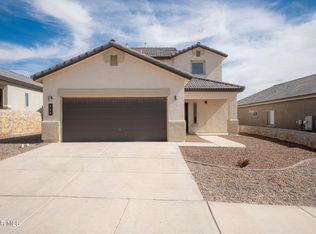 MLS ID #947321, Maria Guadalupe Valdez, REAL Broker LLC. GEPAR
 - $299,0004 bd4 ba1.9k sqft13071 Emerald Isle St, El Paso, TX 79928For Sale
 MLS ID #945237, Martin Cazares, 24th&Home LLC. GEPAR
 - $285,0003 bd3 ba1.8k sqft773 Chillington Rd, El Paso, TX 79928For SaleMLS ID #948214, Jese Gonzalez, Keller Williams Realty. GEPAR
- $309,9504 bd3 ba2.3k sqft13589 Lawkland St, El Paso, TX 79928For SaleMLS ID #946910, Yaramin Loya, eXp Realty LLC. GEPAR
- $245,0003 bd3 ba2k sqft13221 Wellington Dr, El Paso, TX 79928For SaleMLS ID #950067, Denise Reyes, Revolve Realty, LLC. GEPAR
- $304,9504 bd2 ba1.5k sqft277 Ulshaw St, El Paso, TX 79928For SaleMLS ID #869277, Martha E Martinez, Keller Williams Realty. GEPAR
- $289,9504 bd2 ba1.9k sqft13150 Pocklington Rd, El Paso, TX 79928For SaleMLS ID #938274, Rachel Bumgardner, ERA Sellers & Buyers Real Esta. GEPAR
- $326,9504 bd3 ba1.8k sqft1812 Kelsey Davis Ave, El Paso, TX 79928For SaleMLS ID #950678, Thelma Briffa, Better Homes and Gardens Real Estate Elevate. GEPAR
- $324,9504 bd2 ba1.8k sqft1814 Kelsey Davis Ave, El Paso, TX 79928For SaleMLS ID #950675, Thelma Briffa, Better Homes and Gardens Real Estate Elevate. GEPAR
- $284,9504 bd3 ba1.8k sqft705 Paseo Dulce Ave, El Paso, TX 79928For SaleMLS ID #949479, Adrian Silva, ClearView Realty. GEPAR
- $299,0003 bd3 ba2.4k sqft13720 Harbottle St, El Paso, TX 79928For SaleMLS ID #929307, Rachel Frayre, Sandy Messer And Associates. GEPAR
- $278,0003 bd3 ba1.9k sqft13909 Lago Vista Ave, Horizon City, TX 79928For SaleMLS ID #946800, Lynette Garcia, Home Pros Real Estate Group. GEPAR
- $274,9994 bd2 ba1.6k sqft13876 Paseo Sereno Dr, El Paso, TX 79928For SaleMLS ID #949939, Juan Antonio Serrano, Best Agents Real Estate Co LLC. GEPAR
- $309,9504 bd2 ba2k sqft13816 Paseo Celeste Dr, El Paso, TX 79928For SaleMLS ID #945264, Paul Barroso, ClearView Realty. GEPAR
- $339,9004 bd2 ba2.1k sqft1496 Victoria Marie Dr, El Paso, TX 79928For SaleMLS ID #947424, Alma Barraza, Sandra Luna & Associates. GEPAR
- $335,0004 bd3 ba2.2k sqft332 Hector Porras Dr, El Paso, TX 79928For SaleMLS ID #945298, Alejandro Barba, Dream Work Realty. GEPAR
- $275,0004 bd3 ba1.6k sqft13804 Sky Harbor Ave, El Paso, TX 79928For SaleMLS ID #946981, Jese Gonzalez, Keller Williams Realty. GEPAR
- $279,9503 bd3 ba1.9k sqft13721 Villa Vista Ave, Horizon City, TX 79928For SaleMLS ID #941379, Fabian Sanchez, ClearView Realty. GEPAR
