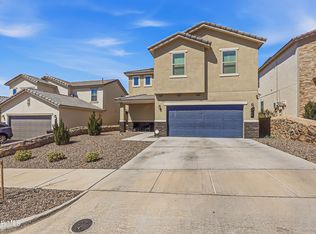
Welcome to 217 Staffs Way, a beautifully maintained 2,006 sq. ft. home built in 2022, offering modern finishes, a functional layout, and move-in-ready convenience. This thoughtfully designed residence features 4 bedrooms and 4 bathrooms, with two bedrooms located downstairs and two upstairs bedrooms, each with its own adjoining bathroom, making it ideal for multi-generational living, guests, or added privacy. The open-concept floor plan creates a seamless flow between the living, dining, and kitchen areas, perfect for entertaining or everyday living. The kitchen is highlighted by granite countertops, custom cabinetry, and generous prep space, while matching granite countertops continue throughout all bathrooms for a cohesive, upscale feel. Enjoy year-round comfort with refrigerated A/C. The seller is including all appliances, including the refrigerator and washer and dryer, making this home truly move-in ready. The exterior offers attractive concrete curb appeal, enhancing the modern appearance.
For sale
$310,000
217 Staffs Way, El Paso, TX 79928
4beds
2,006sqft
Single Family Residence
Built in 2022
5,227 Square Feet Lot
$309,400 Zestimate®
$155/sqft
$-- HOA
What's special
Modern finishesModern appearanceOpen-concept floor planTwo bedrooms located downstairsCustom cabinetryFunctional layoutUpscale feel
- 37 days
- 198
- 19
Zillow last checked:
Listing updated:
Listed by:
Ben Williams 0652259 915-540-6401,
The WAR Team,
Gabriela Caballero 0846535 915-333-9589,
The WAR Team
Source: GEPAR,MLS#: 950975
Facts & features
Interior
Bedrooms & bathrooms
- Bedrooms: 4
- Bathrooms: 4
- Full bathrooms: 3
- 1/2 bathrooms: 1
Heating
- Central
Cooling
- Refrigerated, Ceiling Fan(s)
Appliances
- Included: Built-In Gas Oven, Dishwasher, Dryer, Microwave, Refrigerator, Washer
- Laundry: Electric Dryer Hookup, Gas Dryer Hookup, Washer Hookup
Features
- Eat-in Kitchen, Double Vanity, 2+ Master BR, Ceiling Fan(s), Kitchen Island, LR DR Combo, Master Downstairs, Master Up, Walk-In Closet(s)
- Flooring: Tile, Carpet
- Windows: Blinds
- Has fireplace: No
Interior area
- Total structure area: 2,006
- Total interior livable area: 2,006 sqft
Video & virtual tour
Property
Features
- Exterior features: Walled Backyard
- Pool features: None
- Fencing: Back Yard,Front Yard
Lot
- Size: 5,227 Square Feet
- Features: Standard Lot, Subdivided
Details
- Additional structures: Garage(s)
- Parcel number: P69100004201700
- Zoning: R3
- Special conditions: None
Construction
Type & style
- Home type: SingleFamily
- Architectural style: 2 Story
- Property subtype: Single Family Residence
Materials
- Stucco
- Roof: Pitched,Tile
Condition
- Year built: 2022
Details
- Warranty included: Yes
Utilities & green energy
- Water: See Remarks, City
Community & HOA
Community
- Subdivision: Peyton Estates
HOA
- Has HOA: No
- Amenities included: None
- Services included: None
Location
- Region: El Paso
Financial & listing details
- Price per square foot: $155/sqft
- Tax assessed value: $276,990
- Annual tax amount: $7,096
- Date on market: 9/11/2026
- Cumulative days on market: 88 days
- Listing terms: Home Warranty,Cash,Conventional,FHA,TX Veteran,VA Loan
Estimated market value
$309,400
$294,000 - $325,000
$2,306/mo
Price history
| Date | Event | Price |
|---|---|---|
| 9/11/2026 | Listed for sale | $310,000-1.4%$155/sqft |
Source:  GEPAR #950975 Report a problem GEPAR #950975 Report a problem | ||
| 9/4/2026 | Listing removed | $314,500$157/sqft |
Source: GEPAR #947853 Report a problem | ||
| 7/18/2026 | Listed for sale | $314,500+6.3%$157/sqft |
Source: GEPAR #947853 Report a problem | ||
| 11/8/2022 | Sold | -- |
Source: GEPAR #857572 Report a problem | ||
| 7/7/2022 | Price change | $295,950+0.3%$148/sqft |
Source: GEPAR #857572 Report a problem | ||
| 6/17/2022 | Price change | $294,950+0.7%$147/sqft |
Source: GEPAR #857572 Report a problem | ||
| 4/25/2022 | Price change | $292,950+0.3%$146/sqft |
Source: GEPAR #857572 Report a problem | ||
| 2/21/2022 | Price change | $291,950+5%$146/sqft |
Source: GEPAR #857572 Report a problem | ||
| 1/24/2022 | Listed for sale | $277,950$139/sqft |
Source: GEPAR #857572 Report a problem | ||
Public tax history
| Year | Property taxes | Tax assessment |
|---|---|---|
| 2026 | -- | $276,990 -0.9% |
| 2025 | -- | $279,486 -6.7% |
| 2024 | -- | $299,453 +1.7% |
| 2023 | -- | $294,461 +1794% |
| 2022 | $441 | $15,547 |
Find assessor info on the county website
Monthly payment
Est. payment
Payment breakdown
Explore the cost of this home by adjusting the details. Changes won't be saved.Climate risks
Neighborhood: 79928
Nearby schools
Schools provided by the listing agent
- Elementary: Mission Ridge
- Middle: Col John O Ensor
- High: Eastlake
Source: GEPAR. This data may not be complete. We recommend contacting the local school district to confirm school assignments for this home.

Similar homes
- $315,0004 bd2 ba1.7k sqft206 Notts Way, El Paso, TX 79928For Sale

 MLS ID #950244, Frances S. Munoz, AIM Real Estate. GEPAR
 - $309,9004 bd3 ba2.1k sqft209 Reigate Dr, El Paso, TX 79928For Sale
 MLS ID #946856, Brent Hull, El Paso Elite Realty. GEPAR
 - $294,0003 bd2 ba1.6k sqft13131 Emerald Isle St, El Paso, TX 79928For Sale
 MLS ID #938433, Christine Kemp, ClearView Realty. GEPAR
 - $309,0003 bd3 ba1.6k sqft13236 Emerald Isle St, El Paso, TX 79928For Sale
 MLS ID #950425, Ben Williams, The WAR Team. GEPAR
 - $315,0004 bd3 ba2.2k sqft236 Epsom Dr, El Paso, TX 79928For SaleMLS ID #948054, Ashley Martin Del Campo, ERA Sellers & Buyers Real Esta. GEPAR
- $319,5004 bd3 ba2.5k sqft13027 Sherborne Ave, El Paso, TX 79928For SaleMLS ID #952636, Jacqueline F Ortega, ClearView Realty. GEPAR
- $329,9504 bd2 ba2.1k sqft13062 Grantham Ln, El Paso, TX 79928For SaleMLS ID #949008, Arturo Blanchet, Home Guide Real Estate LLC. GEPAR
- $295,0004 bd3 ba2k sqft213 S Manzanita Dr, El Paso, TX 79928For SaleMLS ID #952452, Juan Suarez, Home Pros Real Estate Group. GEPAR
- $329,9504 bd2 ba2.1k sqft232 Golden Rise St, El Paso, TX 79928For SaleMLS ID #951003, Dina Perez, Epique Realty. GEPAR
- $316,9504 bd3 ba2.3k sqft12616 Keitha Adams Dr, Horizon City, TX 79928For SaleMLS ID #951223, George Bell Jr., Red Door Realty. GEPAR
- $279,9504 bd3 ba2.4k sqft331 Emerald Woods St, El Paso, TX 79928For SaleMLS ID #945285, Daniel Astorga, EP Real Estate Advisor Group. GEPAR
- $319,9504 bd3 ba2.2k sqft326 Silverhill Pl, El Paso, TX 79928For SaleMLS ID #947299, Daniel Ortega, Keller Williams Realty. GEPAR
- $304,9994 bd3 ba1.7k sqft13433 Cinderford Ave, El Paso, TX 79928For SaleMLS ID #950742, Kevin LaPlante, Bliss Home Realty & Relocation Group . GEPAR
- $320,0004 bd3 ba1.9k sqft12757 Valentine Ave, El Paso, TX 79928For SaleMLS ID #950795, Diane Venetia Martinez, eXp Realty LLC. GEPAR
- $305,0004 bd3 ba2.1k sqft12366 Paseo Lindo Dr, El Paso, TX 79928For SaleMLS ID #951945, Guadalupe Carrillo, ClearView Realty. GEPAR
- $305,0004 bd2 ba2k sqft13816 Paseo Celeste Dr, El Paso, TX 79928For SaleMLS ID #951049, Betty Ortega, The WAR Team. GEPAR
- $289,9004 bd3 ba1.9k sqft13757 Lago Vista Ave, Horizon City, TX 79928For SaleMLS ID #952490, Jose Chavez, Revolve Realty, LLC. GEPAR
- $289,9994 bd3 ba2k sqft771 Lemington St, El Paso, TX 79928For SaleMLS ID #948008, Derek G. Dalition, Keller Williams Realty. GEPAR
- $274,9504 bd2 ba1.8k sqft12631 Mark Twain Ave, El Paso, TX 79928For SaleMLS ID #947780, Alex A Pacheco, Home Pros Real Estate Group. GEPAR
- $274,9993 bd2 ba1.5k sqft220 Anglesy Pl, El Paso, TX 79928For SaleMLS ID #938704, Yamile H Castaneda, Home Pros Real Estate Group. GEPAR
