Welcome to this beautifully maintained single-story Palo Verde home located in the desirable Painted Desert at Mission Ridge. Built in 2018, this 3-bedroom, 2-bath home offers a spacious open-concept layout perfect for everyday living and entertaining. The kitchen features granite countertops, custom knotty alder cabinetry, stainless steel appliances, and recessed lighting. Additional highlights include plantation shutters throughout, tile flooring throughout (including the primary bedroom!) with carpeted secondary bedrooms, refrigerated air, a tankless water heater, HDMI wiring, and Energy Star certification for efficiency and comfort. The low-maintenance front and back yard landscaping adds curb appeal, while the finished 2-car garage provides extra storage. Just steps away from Desert View Park and quick drive from shops and restaurants, this home offers comfort, convenience, and quality construction in a peaceful neighborhood.
For sale
$260,000
13578 Harbottle St, El Paso, TX 79928
3beds
1,320sqft
Single Family Residence
Built in 2018
4,791 Square Feet Lot
$259,700 Zestimate®
$197/sqft
$-- HOA
What's special
Recessed lightingStainless steel appliancesKitchen features granite countertopsTankless water heaterRefrigerated airCustom knotty alder cabinetryHdmi wiring
- 218 days
- 235
- 20
Zillow last checked:
Listing updated:
Listed by:
Christine Kemp 0660201 915-497-8704,
ClearView Realty
Source: GEPAR,MLS#: 937609
Facts & features
Interior
Bedrooms & bathrooms
- Bedrooms: 3
- Bathrooms: 2
- 3/4 bathrooms: 2
Heating
- Central, Forced Air
Cooling
- Refrigerated, Ceiling Fan(s), SEER Rated 13 - 15
Appliances
- Included: Dishwasher, Disposal, Free-Standing Gas Oven, Microwave, Refrigerator
- Laundry: Electric Dryer Hookup, Gas Dryer Hookup, Washer Hookup
Features
- Double Vanity, Ceiling Fan(s)
- Flooring: Tile, Carpet
- Windows: Shutters
- Has fireplace: No
Interior area
- Total structure area: 1,320
- Total interior livable area: 1,320 sqft
Video & virtual tour
Property
Parking
- Total spaces: 2
- Parking features: Garage - Attached
- Attached garage spaces: 2
Features
- Patio & porch: Covered
- Exterior features: See Remarks, Walled Backyard
- Pool features: None
- Fencing: Back Yard
Lot
- Size: 4,791 Square Feet
- Features: Standard Lot
Details
- Additional structures: None
- Parcel number: P07900000301700
- Zoning: R1
- Special conditions: None
Construction
Type & style
- Home type: SingleFamily
- Architectural style: 1 Story
- Property subtype: Single Family Residence
Materials
- Stucco
- Roof: Pitched,Flat
Condition
- Year built: 2018
Utilities & green energy
- Water: City
Community & HOA
Community
- Subdivision: Painted Desert At Mission Ridge
HOA
- Has HOA: No
- Amenities included: None
- Services included: None
Location
- Region: El Paso
Financial & listing details
- Price per square foot: $197/sqft
- Tax assessed value: $226,809
- Annual tax amount: $5,776
- Date on market: 5/23/2026
- Cumulative days on market: 184 days
- Listing terms: Cash
Estimated market value
$259,700
$247,000 - $273,000
$1,795/mo
Price history
| Date | Event | Price |
|---|---|---|
| 5/23/2026 | Listed for sale | $260,000$197/sqft |
Source:  GEPAR #937609 Report a problem GEPAR #937609 Report a problem | ||
| 4/14/2026 | Pending sale | $260,000$197/sqft |
Source: GEPAR #937609 Report a problem | ||
| 2/3/2026 | Listed for sale | $260,000+11.6%$197/sqft |
Source: GEPAR #937609 Report a problem | ||
| 9/5/2023 | Sold | -- |
Source: GEPAR #887071 Report a problem | ||
| 8/30/2023 | Pending sale | $232,950$176/sqft |
Source: GEPAR #887071 Report a problem | ||
| 8/26/2023 | Contingent | $232,950$176/sqft |
Source: GEPAR #887071 Report a problem | ||
| 8/26/2023 | Listed for sale | $232,950$176/sqft |
Source: GEPAR #887071 Report a problem | ||
| 8/26/2023 | Pending sale | $232,950$176/sqft |
Source: GEPAR #887071 Report a problem | ||
| 8/23/2023 | Listed for sale | $232,950$176/sqft |
Source: GEPAR #887071 Report a problem | ||
| 10/26/2018 | Sold | -- |
Source: GEPAR #751211 Report a problem | ||
Public tax history
| Year | Property taxes | Tax assessment |
|---|---|---|
| 2025 | -- | $226,809 +5.5% |
| 2024 | -- | $215,006 +9.9% |
| 2023 | $4,089 -15.8% | $195,634 +4.5% |
| 2022 | $4,855 +2.4% | $187,194 +10% |
| 2021 | $4,743 +3% | $170,176 +5.9% |
| 2020 | $4,605 +91.6% | $160,694 +80.8% |
| 2019 | $2,403 +400.1% | $88,865 +467.8% |
| 2018 | $481 | $15,650 |
Find assessor info on the county website
Monthly payment
Est. payment
Payment breakdown
Explore the cost of this home by adjusting the details. Changes won't be saved.Climate risks
Neighborhood: 79928
Nearby schools
Schools provided by the listing agent
- Elementary: Dr Sue Shook
- Middle: Col John O Ensor
- High: Eastlake
Source: GEPAR. This data may not be complete. We recommend contacting the local school district to confirm school assignments for this home.

Similar homes
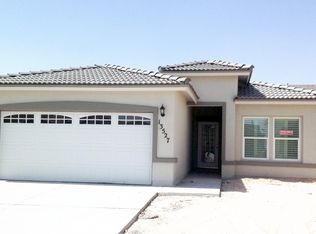
- $260,0003 bd2 ba1.5k sqft2164 William Woolverton Pl, El Paso, TX 79938For Sale
 MLS ID #950922, Dale Lofgren, Revolve Realty, LLC. GEPAR
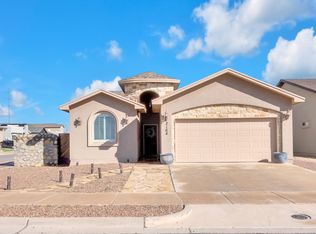
 - $285,0004 bd2 ba1.6k sqft801 Spofforth Rd, El Paso, TX 79928For Sale
 MLS ID #948674, Franco Briseno, ERA Sellers & Buyers Real Esta. GEPAR
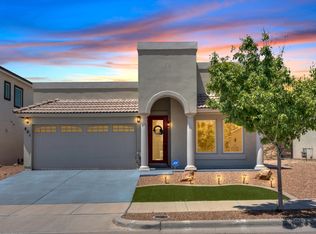
 - $259,9504 bd2 ba1.6k sqft1089 Summer Breeze Pl, El Paso, TX 79928For Sale
 MLS ID #949286, Stephanie Alvarez, Keller Williams Realty. GEPAR
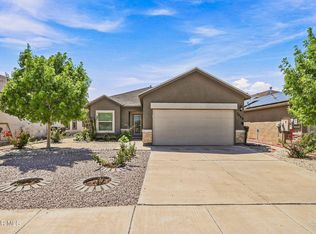
 - $269,0004 bd2 ba1.4k sqft13836 Paseo Central Ave, El Paso, TX 79928For Sale
 MLS ID #948591, Gustavo Aguilar, The WAR Team. GEPAR
 - $265,0003 bd2 ba1.5k sqft12549 Wolf Berry Dr, El Paso, TX 79928For SaleMLS ID #948688, Anne V Connolly, RE/MAX Associates. GEPAR
- $264,9504 bd2 ba1.5k sqft552 Paseo Dulce Ave, El Paso, TX 79928For SaleMLS ID #949297, Faride Scarlett Centeno Fournier, ClearView Realty. GEPAR
- $275,0004 bd3 ba1.6k sqft13804 Sky Harbor Ave, El Paso, TX 79928For SaleMLS ID #946981, Jese Gonzalez, Keller Williams Realty. GEPAR
- $274,9993 bd2 ba1.5k sqft220 Anglesy Pl, El Paso, TX 79928For SaleMLS ID #938704, Yamile H Castaneda, Home Pros Real Estate Group. GEPAR
- $230,0003 bd2 ba1.3k sqft13744 Blackburn Ave, El Paso, TX 79928For SaleMLS ID #933542, Monica Eichert, Home Pros Real Estate Group. GEPAR
- $274,9504 bd2 ba1.8k sqft12631 Mark Twain Ave, El Paso, TX 79928For SaleMLS ID #947780, Alex A Pacheco, Home Pros Real Estate Group. GEPAR
- $269,0003 bd2 ba1.4k sqft13841 Paseo Central Ave, El Paso, TX 79928For SaleMLS ID #943112, Evelyn Annette Chavez, Keller Williams Realty. GEPAR
- $255,0004 bd3 ba1.8k sqft821 Desert Bush Dr, Horizon City, TX 79928For SaleMLS ID #940208, Danielle Y. Segura, GO Realty. GEPAR
- $289,9504 bd2 ba1.9k sqft13015 Sherborne Ave, El Paso, TX 79928For SaleMLS ID #949059, Ruby Ixta, Keller Williams Realty. GEPAR
- $257,4503 bd2 ba1.3k sqft13825 Summer Wave Ave, El Paso, TX 79928For SaleMLS ID #944056, Russell Harper, ClearView Realty. GEPAR
- $290,0003 bd2 ba1.6k sqft400 S Halstead Dr, El Paso, TX 79928For SaleMLS ID #948643, Brittany Jimerson, The WAR Team. GEPAR
- $280,0004 bd2 ba1.6k sqft909 Indigo Sky St, El Paso, TX 79928For SaleMLS ID #948632, Jeffery Shaun Llamas, The Purple House Real Estate Group, LLC. GEPAR
- $288,0003 bd2 ba1.6k sqft13853 Paseo Perlas Dr, El Paso, TX 79928For SaleMLS ID #937347, Valerie Alvarado, The Broker Sponsor Corporation. GEPAR
- $294,0003 bd2 ba1.6k sqft13131 Emerald Isle St, El Paso, TX 79928For SaleMLS ID #938433, Christine Kemp, ClearView Realty. GEPAR
- $229,9993 bd2 ba1.4k sqft204 Dora Baltea Pl, Horizon City, TX 79928For SaleMLS ID #950038, Albert Maldonado, Keller Williams Realty. GEPAR
- $315,0004 bd2 ba1.7k sqft206 Notts Way, El Paso, TX 79928For SaleMLS ID #950244, Frances S. Munoz, AIM Real Estate. GEPAR
