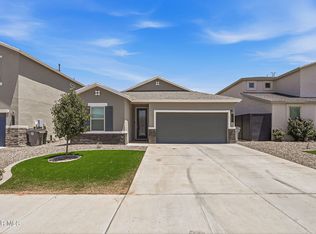
Beautifully maintained single-story home featuring an open-concept layout and stylish finishes throughout. The inviting living area showcases a coffered ceiling with decorative beams, creating a warm yet modern feel. Spacious kitchen offers granite countertops, dark cabinetry, stainless steel appliances, and a large breakfast bar perfect for entertaining. Dining area flows seamlessly into the main living space. The primary suite includes a spa-like bathroom with dual vanities, framed mirrors, and a walk-in shower. Additional bedrooms are generously sized with ample natural light. Enjoy low-maintenance outdoor living in the backyard with a covered patio, turf area, and space ideal for gatherings or relaxation. Neutral tones, tile flooring, and thoughtful design details make this home move-in ready. Conveniently located near shopping, dining, and major roadways—this is a must-see!
Pending
$259,950
2164 William Woolverton Pl, El Paso, TX 79938
3beds
1,588sqft
:
Get pre-qualified$1,944/mo
Single Family Residence
Built in 2015
5,662 Square Feet Lot
$259,600 Zestimate®
$164/sqft
$-- HOA
What's special
Turf areaStainless steel appliancesTile flooringGranite countertopsCovered patioThoughtful design detailsStylish finishes throughout
- 71 days |
- 73 |
- 2 |
Zillow last checked:
Listing updated:
Listed by:
Julio Cesar Esquivel 0703206 915-540-4046,
Revolve Realty, LLC,
Dale Lofgren 0693068 915-201-7922,
Revolve Realty, LLC
Source: GEPAR,MLS#: 944756
Facts & features
Interior
Bedrooms & bathrooms
- Bedrooms: 3
- Bathrooms: 2
- Full bathrooms: 2
Heating
- Central, Forced Air
Cooling
- Refrigerated
Appliances
- Included: Dishwasher, Disposal, Free-Standing Gas Oven, Microwave
Features
- Eat-in Kitchen, Ceiling Fan(s), Pantry, Walk-In Closet(s)
- Flooring: Tile, Carpet
- Windows: Blinds, Double Pane Windows
- Has fireplace: No
Interior area
- Total structure area: 1,588
- Total interior livable area: 1,588 sqft
Video & virtual tour
Property
Parking
- Total spaces: 2
- Parking features: Garage - Attached
- Attached garage spaces: 2
Features
- Exterior features: Walled Backyard
Lot
- Size: 5,662 Square Feet
- Features: Corner Lot
Details
- Parcel number: T28799935101700
- Zoning: R5
- Special conditions: None
Construction
Type & style
- Home type: SingleFamily
- Architectural style: 1 Story
- Property subtype: Single Family Residence
Materials
- Stucco
- Roof: Shingle,Pitched
Condition
- Year built: 2015
Utilities & green energy
- Water: City
Community & HOA
Community
- Subdivision: Tierra Del Este
HOA
- Has HOA: No
Location
- Region: El Paso
Financial & listing details
- Price per square foot: $164/sqft
- Tax assessed value: $244,914
- Annual tax amount: $5,006
- Date on market: 6/20/2026
- Cumulative days on market: 84 days
- Listing terms: 1031 Exchange,Cash,Conventional,FHA,TX Veteran,VA Loan
Estimated market value
$259,600
$247,000 - $273,000
$1,773/mo
Price history
| Date | Event | Price |
|---|---|---|
| 7/7/2026 | Pending sale | $259,950$164/sqft |
Source:  GEPAR #944756 Report a problem GEPAR #944756 Report a problem | ||
| 6/20/2026 | Listed for sale | $259,950$164/sqft |
Source: GEPAR #944756 Report a problem | ||
| 6/20/2026 | Pending sale | $259,950$164/sqft |
Source: GEPAR #944756 Report a problem | ||
| 6/8/2026 | Contingent | $259,950$164/sqft |
Source: GEPAR #944756 Report a problem | ||
| 6/1/2026 | Listed for sale | $259,950+0%$164/sqft |
Source: GEPAR #944756 Report a problem | ||
| 2/23/2026 | Listing removed | $259,900$164/sqft |
Source: GEPAR #937293 Report a problem | ||
| 1/28/2026 | Listed for sale | $259,900+59%$164/sqft |
Source: GEPAR #937293 Report a problem | ||
| 7/25/2019 | Sold | -- |
Source: GEPAR #809273 Report a problem | ||
| 5/31/2019 | Listed for sale | $163,500$103/sqft |
Source: Keller Williams Realty #809273 Report a problem | ||
| 12/2/2015 | Sold | -- |
Source: GEPAR #491004_577677 Report a problem | ||
Public tax history
| Year | Property taxes | Tax assessment |
|---|---|---|
| 2025 | -- | $244,914 +9.8% |
| 2024 | $4,623 +2.2% | $223,039 +10% |
| 2023 | $4,524 -5.2% | $202,763 +10% |
| 2022 | $4,774 +1.2% | $184,330 +10% |
| 2021 | $4,716 -1.6% | $167,573 +10% |
| 2020 | $4,794 +8.4% | $152,339 |
| 2019 | $4,423 +3.8% | $152,339 -0.1% |
| 2018 | $4,261 +13.7% | $152,441 +8% |
| 2017 | $3,747 +9.7% | $141,179 +6.3% |
| 2016 | $3,415 | $132,819 +842.2% |
| 2015 | -- | $14,096 |
Find assessor info on the county website
Monthly payment
Est. payment
Payment breakdown
Explore the cost of this home by adjusting the details. Changes won't be saved.Climate risks
Neighborhood: 79938
Nearby schools
GreatSchools rating
- 8/10Lujan-Chavez Elementary SchoolGrades: PK-5Distance: 1.5 mi
- 7/10Sun Ridge Middle SchoolGrades: 6-8Distance: 1.6 mi
- 6/10Pebble Hills High SchoolGrades: 9-12Distance: 1 mi
Schools provided by the listing agent
- Elementary: Lujanchav
- Middle: Sunridge
- High: Pebble Hills
Source: GEPAR. This data may not be complete. We recommend contacting the local school district to confirm school assignments for this home.
- $241,4003 bd2 ba1.5k sqft2160 William Woolverton Pl, El Paso, TX 79938Off Market
- $245,4004 bd2 ba1.4k sqft14266 Richard Wiles Ave, El Paso, TX 79938Off Market
- $252,9003 bd2 ba1.4k sqft2156 William Woolverton Pl, El Paso, TX 79938Off Market
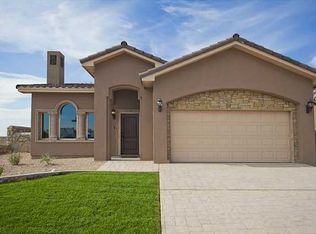
- $257,6004 bd2 ba1.6k sqft14263 Richard Wiles Ave, El Paso, TX 79938Off Market
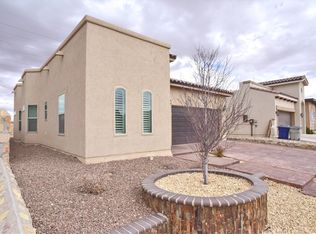
- $246,8003 bd2 ba1.5k sqft14268 Richard Wiles Ave, El Paso, TX 79938Off Market
- $254,8004 bd2 ba1.7k sqft14261 Richard Wiles Ave, El Paso, TX 79938Off Market
- $254,1004 bd2 ba1.6k sqft14265 Richard Wiles Ave, El Paso, TX 79938Off Market
- $234,4003 bd2 ba1.4k sqft2152 William Woolverton Pl, El Paso, TX 79938Off Market
A local agent can set up tours, give advice and negotiate with sellers.
A local lender can help you make sure your offer is ready when you are.
Similar homes
- $247,0003 bd2 ba1.5k sqft2009 William Caples St, El Paso, TX 79938For Sale
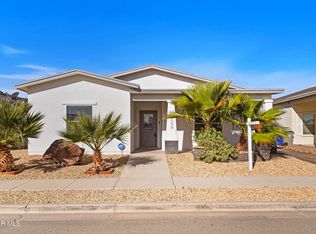
 MLS ID #947273, Martin Cazares, 24th&Home LLC. GEPAR
 - $259,9505 bd3 ba1.9k sqft14214 Rattler Point Dr, El Paso, TX 79938For Sale
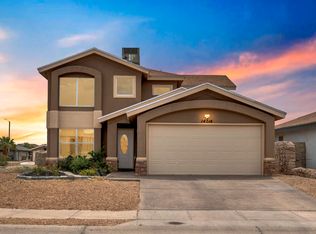 MLS ID #943589, Oscar Guillermo Vielma, ClearView Realty. GEPAR
 - $242,0004 bd2 ba1.2k sqft14248 Charles Pollock Ave, El Paso, TX 79938For Sale
 MLS ID #942521, David Andrew Quintana, ERA Sellers & Buyers Real Esta. GEPAR
 - $274,9993 bd2 ba1.5k sqft4056 Desert Nomad Dr, El Paso, TX 79938For Sale
 MLS ID #948908, Alicia Anne Ventura, Bliss Home Realty & Relocation Group . GEPAR
 - $264,9003 bd3 ba1.7k sqft14924 Jerry Armstrong Ct, El Paso, TX 79938For SaleMLS ID #947026, Moises Nungaray, Keller Williams Realty. GEPAR
- $279,9503 bd3 ba1.7k sqft14677 Spanish Point Dr, El Paso, TX 79938For SaleMLS ID #948472, Jackie Stevens, REAL Broker LLC. GEPAR
- $285,0003 bd3 ba1.7k sqft14833 Tierra Mirage Ave, El Paso, TX 79938For SaleMLS ID #948656, Isacc C Lightbourn, ClearView Realty. GEPAR
- $311,0004 bd3 ba2.2k sqft14261 Don Johnson Ct, El Paso, TX 79938For SaleMLS ID #945616, Nash Isa, Casa By Owner. GEPAR
- $234,9503 bd2 ba1.3k sqft3780 Loma Jacinto Dr, El Paso, TX 79938For SaleMLS ID #945950, Sandy Luthi, Bachmann & Luthi Real Estate. GEPAR
- $280,0003 bd2 ba1.7k sqft12632 Zulema St, El Paso, TX 79928For SaleMLS ID #948996, Roberto Carlos Olivas, Revolve Realty, LLC. GEPAR
- $300,0003 bd3 ba1.7k sqft13076 Cozy Cove Ave, El Paso, TX 79938For SaleMLS ID #935899, Cristina Sanchez, RE/MAX Associates. GEPAR
- $270,0003 bd2 ba1.5k sqft12549 Wolf Berry Dr, El Paso, TX 79928For SaleMLS ID #948688, Anne V Connolly, RE/MAX Associates. GEPAR
- $275,0004 bd2 ba1.5k sqft12300 Desert Fox Ave, El Paso, TX 79938For SaleMLS ID #937375, Carlos Barron, Home Pros Real Estate Group. GEPAR
- $280,0004 bd2 ba1.8k sqft14675 Pebble Hills Blvd, El Paso, TX 79938For SaleMLS ID #939566, Danielle Y. Segura, GO Realty. GEPAR
- $300,0004 bd2 ba1.7k sqft14821 Mike A Mendoza Ave, El Paso, TX 79938For SaleMLS ID #948469, Juan Suarez, Home Pros Real Estate Group. GEPAR
- $308,0004 bd2 ba2k sqft14557 Sunny Land Ave, El Paso, TX 79938For SaleMLS ID #945647, Julie L Loving-Scott, KASA Realty Group. GEPAR
- $319,9504 bd3 ba2k sqft14660 Hunters Grove Ave, El Paso, TX 79938For SaleMLS ID #948063, Jackie Stevens, REAL Broker LLC. GEPAR
- $285,0004 bd2 ba1.6k sqft801 Spofforth Rd, El Paso, TX 79928For SaleMLS ID #948674, Franco Briseno, ERA Sellers & Buyers Real Esta. GEPAR
- $260,0003 bd2 ba1.3k sqft13578 Harbottle St, El Paso, TX 79928For SaleMLS ID #937609, Christine Kemp, ClearView Realty. GEPAR
- $245,0003 bd2 ba1.3k sqft13610 Lartington St, El Paso, TX 79928For SaleMLS ID #944466, Denise Reyes, Revolve Realty, LLC. GEPAR
