Move-In Ready 4-Bedroom Home Steps from Holly Springs Linear Park
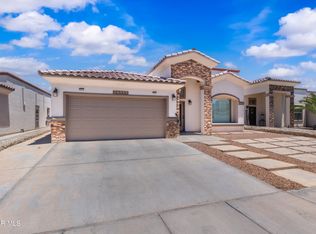
Enjoy the perfect blend of location, comfort, and modern upgrades in this beautifully maintained 4-bedroom, 2-bath home featuring refrigerated air and located just steps from Holly Springs Linear Park. With walking trails, outdoor recreation, and a dog park nearby, this home offers the convenience and lifestyle today's buyers are looking for.
Inside, the open-concept floor plan creates a spacious and inviting atmosphere perfect for both everyday living and entertaining. The kitchen features upgraded quartz countertops, while the primary suite provides a relaxing retreat with a stand-alone garden tub.
Thoughtful upgrades throughout include pre-wired technology, built-in speakers, an insulated garage, tankless water heater, and a gas line for outdoor grilling--adding comfort, efficiency, and convenience for years to come. The rear-entry garage provides additional front parking and enhances the home's clean curb appeal. Enjoy low-maintenance outdoor living with a private front courtyard featuring artificial grass, creating the perfect space to relax and enjoy your surroundings.
Conveniently located near shopping, dining, schools, and major highways, this move-in-ready home combines modern features, functional living spaces, and an ideal location at an incredible value.
**Steps from Walking Trails | 4 Bedrooms | Refrigerated Air | Quartz Countertops | Tankless Water Heater | Rear-Entry Garage | Move-In Ready**
For sale
$280,000
14675 Pebble Hills Blvd, El Paso, TX 79938
4beds
1,800sqft
:
Get pre-qualified$2,093/mo
Single Family Residence
Built in 2022
5,227 Square Feet Lot
$279,700 Zestimate®
$156/sqft
$-- HOA
What's special
Insulated garageOpen-concept floor planUpgraded quartz countertopsClean curb appealPre-wired technologyTankless water heaterSpacious and inviting atmosphere
- 145 days |
- 188 |
- 16 |
Zillow last checked:
Listing updated:
Listed by:
Danielle Y. Segura 0721407 915-540-0567,
GO Realty,
Carlos Tovar 0796660 915-253-3835,
GO Realty
Source: GEPAR,MLS#: 939566
Facts & features
Interior
Bedrooms & bathrooms
- Bedrooms: 4
- Bathrooms: 2
- Full bathrooms: 2
Heating
- Central, Forced Air
Cooling
- Refrigerated, Ceiling Fan(s), Central Air, SEER Rated 13 - 15
Appliances
- Included: Disposal, Free-Standing Gas Oven, Refrigerator, Tankless Water Heater
- Laundry: Electric Dryer Hookup, Washer Hookup
Features
- Double Vanity, Ceiling Fan(s), Walk-In Closet(s), See Remarks
- Flooring: Tile, Carpet
- Windows: Shutters, Vinyl, Double Pane Windows
- Has fireplace: No
Interior area
- Total structure area: 1,800
- Total interior livable area: 1,800 sqft
Video & virtual tour
Property
Parking
- Total spaces: 2
- Parking features: See Remarks
- Attached garage spaces: 2
Features
- Patio & porch: Covered
- Exterior features: Walled Front, Gas Grill, Back Yard Access
- Pool features: None
- Fencing: Fenced,Back Yard,Front Yard
Lot
- Size: 5,227 Square Feet
- Features: Standard Lot
Details
- Additional structures: Garage(s)
- Parcel number: T28799955301200
- Zoning: R5
- Special conditions: None
Construction
Type & style
- Home type: SingleFamily
- Architectural style: 1 Story
- Property subtype: Single Family Residence
Materials
- Stucco, Energy Star Certified
- Roof: Pitched,Flat,Tile
Condition
- Year built: 2022
Details
- Builder name: Palo Verde
Utilities & green energy
- Water: City
Community & HOA
Community
- Subdivision: Tierra Del Este
HOA
- Has HOA: No
- Amenities included: None
- Services included: None
Location
- Region: El Paso
Financial & listing details
- Price per square foot: $156/sqft
- Tax assessed value: $280,439
- Annual tax amount: $5,640
- Date on market: 3/7/2026
- Cumulative days on market: 147 days
- Listing terms: Cash,Conventional,FHA,TX Veteran,VA Loan
Estimated market value
$279,700
$266,000 - $294,000
$1,966/mo
Price history
| Date | Event | Price |
|---|---|---|
| 4/2/2026 | Price change | $280,000-3.4%$156/sqft |
Source:  GEPAR #939566 Report a problem GEPAR #939566 Report a problem | ||
| 3/7/2026 | Listed for sale | $290,000+7.4%$161/sqft |
Source: GEPAR #939566 Report a problem | ||
| 10/18/2022 | Sold | -- |
Source: GEPAR #858018 Report a problem | ||
| 4/14/2022 | Listed for sale | $269,950+1.9%$150/sqft |
Source: GEPAR #858018 Report a problem | ||
| 2/22/2022 | Listing removed | -- |
Source: GEPAR #858018 Report a problem | ||
| 1/31/2022 | Listed for sale | $264,950+7.7%$147/sqft |
Source: GEPAR #858018 Report a problem | ||
| 8/11/2021 | Listing removed | -- |
Source: GEPAR #846720 Report a problem | ||
| 6/3/2021 | Listed for sale | $245,950$137/sqft |
Source: GEPAR #846720 Report a problem | ||
Public tax history
| Year | Property taxes | Tax assessment |
|---|---|---|
| 2025 | -- | $280,439 |
| 2024 | $6,100 -4.8% | $280,439 +4.6% |
| 2023 | $6,406 +1129.9% | $268,146 +1391.1% |
| 2022 | $521 -4.9% | $17,983 |
| 2021 | $548 | $17,983 |
Find assessor info on the county website
Monthly payment
Est. payment
Payment breakdown
Explore the cost of this home by adjusting the details. Changes won't be saved.Climate risks
Neighborhood: 79938
Nearby schools
GreatSchools rating
- 9/10Cactus Trails Elementary SchoolGrades: PK-5Distance: 0.4 mi
- 8/10SSG Manuel R Puentes Middle SchoolGrades: 6-8Distance: 0.9 mi
- 6/10Pebble Hills High SchoolGrades: 9-12Distance: 0.6 mi
Schools provided by the listing agent
- Elementary: Cactus Trail
- Middle: Manuel R Puentes
- High: Pebble Hills
Source: GEPAR. This data may not be complete. We recommend contacting the local school district to confirm school assignments for this home.
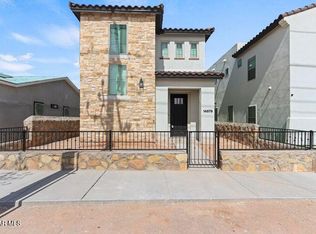
- $290,1004 bd3 ba1.8k sqft14679 Pebble Hills Blvd, El Paso, TX 79938Off Market
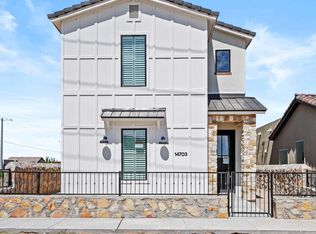
- $--4 bd4 ba2.2k sqft14667 Pebble Hills Blvd, El Paso, TX 79938Sold
- $7,759-- bd-- ba-- sqftN Situs Available, El paso, TX 79938Off Market
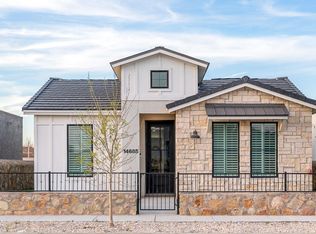
- $--4 bd2 ba1.8k sqft14685 Pebble Hills Blvd, El Paso, TX 79938Sold
- $--3 bd2 ba1.1k sqft14683 Pebble Hills Blvd, El Paso, TX 79938Sold
- $381,2004 bd3 ba2k sqft14624 Pebble Hls, El Paso, TX 79938Off Market
- $--3 bd2 ba1.1k sqft14663 Pebble Hills Blvd, El Paso, TX 79938Sold
- $--3 bd3 ba2k sqft14632 Pebble Hills Blvd, El Paso, TX 79938Sold
A local agent can set up tours, give advice and negotiate with sellers.
A local lender can help you make sure your offer is ready when you are.
Similar homes
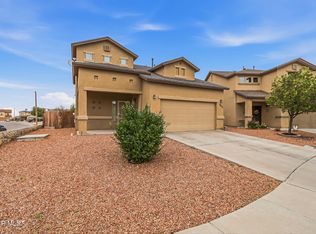
- $275,5604 bd3 ba2.1k sqft14625 Lipizzan Ct, El Paso, TX 79938For Sale
 MLS ID #941500, Andrew Davis, Panda Pal Property Management. GEPAR
 - $259,9993 bd2 ba1.5k sqft14901 Bert Cameron Ave, El Paso, TX 79938For Sale
 MLS ID #945926, Rita Saenz, Home Pros Real Estate Group. GEPAR
 - $275,0003 bd3 ba1.6k sqft14921 Brandon Wolfram Ct, El Paso, TX 79938For Sale
 MLS ID #941571, Adryana Martinez, Keller Williams Realty. GEPAR
 - $324,9004 bd3 ba2.2k sqft14840 Pebble Hills Blvd, El Paso, TX 79938For Sale
 MLS ID #943114, Manuel Silva, JPAR EP (869). GEPAR
 - $245,0004 bd2 ba1.4k sqft14913 Sunny Land Ave, El Paso, TX 79938For SaleMLS ID #946082, Alexander Ziegler, Home Pros Real Estate Group. GEPAR
- $250,0003 bd2 ba1.6k sqft14712 Boer Trail Ave, El Paso, TX 79938For SaleMLS ID #947165, Milagros Patton, Home Pros Real Estate Group. GEPAR
- $245,0004 bd2 ba1.4k sqft3804 Loma Adriana Dr, El Paso, TX 79938For SaleMLS ID #945342, Tonie C Trujillo, The Real Estate Power Houses. GEPAR
- $384,9504 bd4 ba2.2k sqft14695 Pebble Hills Blvd, El Paso, TX 79938For SaleMLS ID #946534, Jacqueline Pedroza, Home Pros Real Estate Group. GEPAR
- $295,0004 bd2 ba1.5k sqft12300 Desert Fox Ave, El Paso, TX 79938For SaleMLS ID #937375, Carlos Barron, Home Pros Real Estate Group. GEPAR
- $274,9003 bd2 ba1.8k sqft3136 Blue Dirt Cir, El Paso, TX 79938For SaleMLS ID #942321, Leonardo Poggio, Home Pros Real Estate Group. GEPAR
- $248,0003 bd2 ba1.3k sqft2208 Tierra Delmonte Dr, El Paso, TX 79938For SaleMLS ID #946859, Karina Ismir Caro, RE/MAX Associates. GEPAR
- $311,0004 bd3 ba2.2k sqft14261 Don Johnson Ct, El Paso, TX 79938For SaleMLS ID #945616, Nash Isa, Casa By Owner. GEPAR
- $240,0003 bd3 ba1.6k sqft14256 Firewood Dr, El Paso, TX 79938For SaleMLS ID #944267, Luis Ramirez, EP Real Estate Advisor Group. GEPAR
- $334,5004 bd3 ba2.1k sqft4800 Marisabel Azcarate St, El Paso, TX 79938For SaleMLS ID #948073, Moises Nungaray, Keller Williams Realty. GEPAR
- $300,0003 bd3 ba1.7k sqft13076 Cozy Cove Ave, El Paso, TX 79938For SaleMLS ID #935899, Cristina Sanchez, RE/MAX Associates. GEPAR
- $324,9004 bd3 ba2.1k sqft15212 Composition Ave, El Paso, TX 79938For SaleMLS ID #948134, Brittany Paige Garcia-Arrese, Star Spangled Real Estate. GEPAR
- $255,0003 bd2 ba1.5k sqft12264 Desert Sea Ct, El Paso, TX 79938For SaleMLS ID #947620, Angelica Brown, Home Pros Real Estate Group. GEPAR
- $--4 bd3 ba2k sqft13368 Emerald Glass Dr, El Paso, TX 79928AuctionAuction.com 2
- $324,5004 bd3 ba2.6k sqft14433 Eastbrook Dr, El Paso, TX 79938For SaleMLS ID #946190, Sebastian Van Cole, Home Pros Real Estate Group. GEPAR
- $275,0004 bd3 ba1.6k sqft13804 Sky Harbor Ave, El Paso, TX 79928For SaleMLS ID #946981, Jese Gonzalez, Keller Williams Realty. GEPAR
