Welcome to 14261 Don Johnson Court in El Paso, TX -- a beautifully designed home offering space, comfort, and modern style. This impressive residence features 4 bedrooms, 2.5 bathrooms, 3 living areas, and 2 dining areas, providing exceptional flexibility for everyday living, entertaining, and working from home.
Step inside to an inviting layout filled with natural flow and thoughtfully designed spaces. The contemporary kitchen offers sleek appliances, generous cabinet storage, and a functional design that connects easily to the main living and dining areas. Multiple living spaces create room for relaxation, gatherings, media, or a home office setup.
The spacious primary suite provides a private retreat with a comfortable layout and ensuite bath. Additional bedrooms offer versatility for guests, office space, or personal use. Outside, enjoy a backyard designed for entertaining, relaxing, or soaking in the El Paso sunshine.
Conveniently located near area parks, schools, shopping, dining, and everyday services, Some images may be virtually staged, enhanced, or used for illustration purposes only. Furniture, décor, finishes, landscaping, and other visual elements may not be included or may differ from the actual property. Buyer should independently verify all property details.
For sale
$311,000
14261 Don Johnson Ct, El Paso, TX 79938
4beds
2,288sqft
:
Get pre-qualified$2,326/mo
Single Family Residence
Built in 2017
5,662 Square Feet Lot
$309,400 Zestimate®
$136/sqft
$-- HOA
What's special
Sleek appliancesThoughtfully designed spacesContemporary kitchenEnsuite bathGenerous cabinet storage
- 43 days |
- 306 |
- 33 |
Zillow last checked:
Listing updated:
Listed by:
Nash Isa 0612978 915-252-5432,
Casa By Owner
Source: GEPAR,MLS#: 945616
Facts & features
Interior
Bedrooms & bathrooms
- Bedrooms: 4
- Bathrooms: 3
- Full bathrooms: 2
- 1/2 bathrooms: 1
Heating
- Central, Forced Air
Cooling
- Refrigerated
Appliances
- Included: Dishwasher, Disposal, Free-Standing Gas Oven, Gas Water Heater, Microwave, See Remarks
Features
- 2+ Living Areas, Kitchen Island, LR DR Combo, Master Up, Pantry, Walk-In Closet(s), See Remarks
- Flooring: Terrazzo, Carpet
- Windows: Shutters, Double Pane Windows
- Has fireplace: No
Interior area
- Total structure area: 2,288
- Total interior livable area: 2,288 sqft
Video & virtual tour
Property
Parking
- Total spaces: 2
- Parking features: Garage - Attached
- Attached garage spaces: 2
Features
- Exterior features: See Remarks, Walled Backyard, Back Yard Access
- Pool features: None
Lot
- Size: 5,662 Square Feet
- Features: Standard Lot
Details
- Parcel number: T28799936501700
- Zoning: R1
- Special conditions: None
Construction
Type & style
- Home type: SingleFamily
- Architectural style: 2 Story
- Property subtype: Single Family Residence
Materials
- Stucco, Frame
- Roof: Shingle,Pitched
Condition
- Year built: 2017
Utilities & green energy
- Water: City
Community & HOA
Community
- Subdivision: Tierra Del Este
HOA
- Has HOA: No
- Amenities included: None
- Services included: None
Location
- Region: El Paso
Financial & listing details
- Price per square foot: $136/sqft
- Tax assessed value: $299,573
- Annual tax amount: $6,058
- Date on market: 6/10/2026
- Cumulative days on market: 45 days
- Listing terms: Cash,Conventional,FHA,TX Veteran,VA Loan
Estimated market value
$309,400
$294,000 - $325,000
$2,099/mo
Price history
| Date | Event | Price |
|---|---|---|
| 6/10/2026 | Listed for sale | $311,000+13.1%$136/sqft |
Source:  GEPAR #945616 Report a problem GEPAR #945616 Report a problem | ||
| 2/24/2024 | Sold | -- |
Source: GEPAR #894327 Report a problem | ||
| 1/20/2024 | Pending sale | $274,999$120/sqft |
Source: GEPAR #894327 Report a problem | ||
| 1/11/2024 | Listed for sale | $274,999+4%$120/sqft |
Source: GEPAR #894327 Report a problem | ||
| 2/6/2023 | Sold | -- |
Source: GEPAR #873508 Report a problem | ||
| 1/20/2023 | Pending sale | $264,500$116/sqft |
Source: GEPAR #873508 Report a problem | ||
| 1/11/2023 | Price change | $264,500-7.5%$116/sqft |
Source: GEPAR #873508 Report a problem | ||
| 12/2/2022 | Listed for sale | $286,000$125/sqft |
Source: GEPAR #873508 Report a problem | ||
Public tax history
| Year | Property taxes | Tax assessment |
|---|---|---|
| 2025 | -- | $297,124 +10% |
| 2024 | $6,953 +7.6% | $270,113 |
| 2023 | $6,463 -9.3% | $270,113 +1.7% |
| 2022 | $7,126 +2.3% | $265,530 +10% |
| 2021 | $6,965 +7.1% | $241,391 +10% |
| 2020 | $6,501 -0.8% | $219,446 |
| 2019 | $6,554 +115.7% | $219,446 +121.3% |
| 2018 | $3,038 +583.4% | $99,146 +552.3% |
| 2017 | $445 | $15,200 |
Find assessor info on the county website
Monthly payment
Est. payment
Payment breakdown
Explore the cost of this home by adjusting the details. Changes won't be saved.Climate risks
Neighborhood: 79938
Nearby schools
GreatSchools rating
- 8/10Lujan-Chavez Elementary SchoolGrades: PK-5Distance: 1.6 mi
- 7/10Sun Ridge Middle SchoolGrades: 6-8Distance: 1.6 mi
- 6/10Pebble Hills High SchoolGrades: 9-12Distance: 1.2 mi
Schools provided by the listing agent
- Elementary: Lujanchav
- Middle: Sunridge
- High: Pebble Hills
Source: GEPAR. This data may not be complete. We recommend contacting the local school district to confirm school assignments for this home.
- $259,5004 bd2 ba1.7k sqft14259 Don Johnson Ct, El Paso, TX 79938Off Market

- $297,9005 bd2 ba2.2k sqft14263 Don Johnson Ct, El Paso, TX 79938Off Market
- $--4 bd3 ba2.6k sqft14265 Don Johnson Ct, El Paso, TX 79938Sold

- $269,5003 bd3 ba1.7k sqft14262 Russ Leach Ave, El Paso, TX 79938Off Market

- $267,0003 bd3 ba1.7k sqft14260 Russ Leach Ave, El Paso, TX 79938Off Market
- $2,0004 bd2 ba1.7k sqft14264 Russ Leach Ave, El Paso, TX 79938For Rent
- $259,2003 bd2 ba1.6k sqft2060 Howard Jones Pl, El Paso, TX 79938Off Market
- $268,4003 bd2 ba1.7k sqft2064 Howard Jones Pl, El Paso, TX 79938Off Market
A local agent can set up tours, give advice and negotiate with sellers.
A local lender can help you make sure your offer is ready when you are.
Similar homes
- $295,0004 bd2 ba1.7k sqft14272 John Scagno, El Paso, TX 79938For Sale

 MLS ID #946897, Sindy Mata, ERA Sellers & Buyers Real Esta. GEPAR
 - $269,5003 bd2 ba1.6k sqft14239 Charles Pollock Ave, El Paso, TX 79938For Sale
 MLS ID #941642, Amalia Nungaray, Home Pros Real Estate Group. GEPAR
 - $259,9004 bd2 ba1.7k sqft14745 Ava Leigh Ave, El Paso, TX 79938For Sale
 MLS ID #948056, Michael Joseph Aragon, Keller Williams Realty. GEPAR
 - $247,0003 bd2 ba1.5k sqft2009 William Caples St, El Paso, TX 79938For Sale
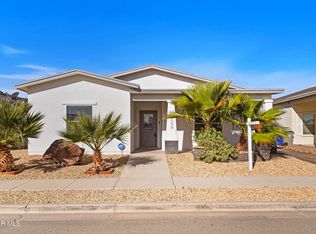 MLS ID #947273, Martin Cazares, 24th&Home LLC. GEPAR
 - $324,5004 bd3 ba2.6k sqft14433 Eastbrook Dr, El Paso, TX 79938For SaleMLS ID #946190, Sebastian Van Cole, Home Pros Real Estate Group. GEPAR
- $275,5604 bd3 ba2.1k sqft14625 Lipizzan Ct, El Paso, TX 79938For SaleMLS ID #941500, Andrew Davis, Panda Pal Property Management. GEPAR
- $310,0004 bd2 ba1.7k sqft828 Paseo Solar Dr, El Paso, TX 79928For SaleMLS ID #947893, Paula Kesner, Century 21 The Edge. GEPAR
- $300,0003 bd3 ba2.6k sqft14947 Pebble Hills Blvd, El Paso, TX 79938For SaleMLS ID #941930, Paulina Longenbaugh, Cornerstone Realty. GEPAR
- $--4 bd3 ba2k sqft13368 Emerald Glass Dr, El Paso, TX 79928AuctionAuction.com 2
- $384,9504 bd4 ba2.2k sqft14695 Pebble Hills Blvd, El Paso, TX 79938For SaleMLS ID #946534, Jacqueline Pedroza, Home Pros Real Estate Group. GEPAR
- $330,0004 bd3 ba2.5k sqft13027 Sherborne Ave, El Paso, TX 79928For SaleMLS ID #944462, Jacqueline F Ortega, ClearView Realty. GEPAR
- $355,9504 bd2 ba1.8k sqft15036 Allegiance, El Paso, TX 79938For SaleMLS ID #946327, Russell Harper, ClearView Realty. GEPAR
- $329,9504 bd3 ba1.8k sqft1807 Preakness Ave, El Paso, TX 79928For SaleMLS ID #947388, Thelma Briffa, Better Homes and Gardens Real Estate Elevate. GEPAR
- $316,9003 bd2 ba1.7k sqft15220 Gauge Ct, El Paso, TX 79938For SaleMLS ID #943520, Breanna P Rosas, El Paso Homes Realty. GEPAR
- $248,0003 bd2 ba1.5k sqft4852 Ruben Soto Dr, El Paso, TX 79938For SaleMLS ID #947066, Rosemary De La Rosa, ClearView Realty. GEPAR
- $343,9504 bd3 ba2k sqft1804 Kelsey Davis Ave, El Paso, TX 79928For SaleMLS ID #947384, Thelma Briffa, Better Homes and Gardens Real Estate Elevate. GEPAR
- $332,9504 bd3 ba1.8k sqft1800 Kelsey Davis Ave, El Paso, TX 79928For SaleMLS ID #946542, Thelma Briffa, Better Homes and Gardens Real Estate Elevate. GEPAR
- $341,9504 bd3 ba1.9k sqft1805 Preakness Ave, El Paso, TX 79928For SaleMLS ID #946545, Thelma Briffa, Better Homes and Gardens Real Estate Elevate. GEPAR
- $275,0004 bd3 ba2.3k sqft13713 Paseo Del Mar Dr, Socorro, TX 79928For SaleMLS ID #944383, Albert Maldonado, Keller Williams Realty. GEPAR
- $344,9504 bd3 ba1.9k sqft1816 Kelsey Davis Ave, El Paso, TX 79928For SaleMLS ID #947391, Thelma Briffa, Better Homes and Gardens Real Estate Elevate. GEPAR
