Welcome to this charming single-level home featuring 3 bedrooms, 2 bathrooms, and a 2-car garage. The open floor plan offers a seamless flow throughout, highlighted by a spacious kitchen with an island, stainless steel appliances, and elegant granite countertops. Enjoy the convenience of a separate laundry room, and unwind in the main bedroom complete with a large walk-in closet and a roomy ensuite bathroom. The property also includes a detached office that can easily double as a guest bedroom or casita, equipped with its own mini-split unit for heating and cooling. Beautifully landscaped front and backyard complete the home, providing an inviting outdoor space for relaxation and entertainment. Don't miss out on this must-see gem!
For sale
Price cut: $5.5K (6/24)
$269,500
14239 Charles Pollock Ave, El Paso, TX 79938
3beds
1,658sqft
:
Get pre-qualified$2,015/mo
Single Family Residence
Built in 2018
5,662 Square Feet Lot
$269,000 Zestimate®
$163/sqft
$-- HOA
What's special
Open floor planStainless steel appliancesElegant granite countertopsSingle-level homeRoomy ensuite bathroomSeparate laundry room
- 111 days |
- 144 |
- 9 |
Zillow last checked:
Listing updated:
Listed by:
Amalia Nungaray 0602096 915-740-3595,
Home Pros Real Estate Group
Source: GEPAR,MLS#: 941642
Facts & features
Interior
Bedrooms & bathrooms
- Bedrooms: 3
- Bathrooms: 2
- Full bathrooms: 2
Heating
- Central
Cooling
- Refrigerated
Appliances
- Included: Dishwasher, Disposal, Free-Standing Gas Oven, Microwave, Range Hood
Features
- Ceiling Fan(s), Kitchen Island, Pantry
- Flooring: Tile, Carpet
- Windows: Blinds, Double Pane Windows
- Has fireplace: No
Interior area
- Total structure area: 1,658
- Total interior livable area: 1,658 sqft
Video & virtual tour
Property
Parking
- Total spaces: 2
- Parking features: Garage - Attached
- Attached garage spaces: 2
Features
- Exterior features: Walled Backyard, Back Yard Access
Lot
- Size: 5,662 Square Feet
- Features: Standard Lot, Subdivided
Details
- Additional structures: Guest House
- Parcel number: T28799936802900
- Zoning: A1
- Special conditions: None
Construction
Type & style
- Home type: SingleFamily
- Architectural style: 1 Story
- Property subtype: Single Family Residence
Materials
- Stucco
- Roof: Shingle
Condition
- Year built: 2018
Utilities & green energy
- Water: City
Community & HOA
Community
- Subdivision: Tierra Del Este
HOA
- Has HOA: No
Location
- Region: El Paso
Financial & listing details
- Price per square foot: $163/sqft
- Tax assessed value: $260,404
- Annual tax amount: $6,515
- Date on market: 4/6/2026
- Cumulative days on market: 113 days
- Listing terms: Cash,Conventional,FHA,TX Veteran,VA Loan
Estimated market value
$269,000
$256,000 - $282,000
$1,852/mo
Price history
| Date | Event | Price |
|---|---|---|
| 6/24/2026 | Price change | $269,500-2%$163/sqft |
Source:  GEPAR #941642 Report a problem GEPAR #941642 Report a problem | ||
| 4/6/2026 | Listed for sale | $275,000$166/sqft |
Source: GEPAR #941642 Report a problem | ||
| 4/30/2025 | Listing removed | $275,000$166/sqft |
Source: GEPAR #919006 Report a problem | ||
| 4/15/2025 | Pending sale | $275,000$166/sqft |
Source: GEPAR #919006 Report a problem | ||
| 4/7/2025 | Contingent | $275,000$166/sqft |
Source: GEPAR #919006 Report a problem | ||
| 3/19/2025 | Listed for sale | $275,000+65.7%$166/sqft |
Source: GEPAR #919006 Report a problem | ||
| 10/1/2018 | Sold | -- |
Source: GEPAR #715675 Report a problem | ||
| 9/6/2018 | Pending sale | $165,950$100/sqft |
Source: New Beginnings Realty #715675 Report a problem | ||
| 5/9/2018 | Listed for sale | $165,950$100/sqft |
Source: New Beginnings Realty #715675 Report a problem | ||
| 4/4/2018 | Pending sale | $165,950$100/sqft |
Source: New Beginnings Realty #715675 Report a problem | ||
| 3/12/2018 | Price change | $165,950-4%$100/sqft |
Source: New Beginnings Realty #715675 Report a problem | ||
| 3/4/2018 | Listed for sale | $172,950$104/sqft |
Source: New Beginnings Realty #715675 Report a problem | ||
Public tax history
| Year | Property taxes | Tax assessment |
|---|---|---|
| 2025 | -- | $260,404 +9.5% |
| 2024 | $4,746 +2.7% | $237,837 +10% |
| 2023 | $4,623 -4.5% | $216,215 +10% |
| 2022 | $4,839 +1.9% | $196,559 +10% |
| 2021 | $4,750 -4.6% | $178,690 +4.4% |
| 2020 | $4,979 -0.8% | $171,078 |
| 2019 | $5,018 +1001.3% | $171,078 +1050.3% |
| 2018 | $456 +4.8% | $14,872 |
| 2017 | $435 | $14,872 |
Find assessor info on the county website
Monthly payment
Est. payment
Payment breakdown
Explore the cost of this home by adjusting the details. Changes won't be saved.Climate risks
Neighborhood: 79938
Nearby schools
GreatSchools rating
- 8/10Lujan-Chavez Elementary SchoolGrades: PK-5Distance: 1.6 mi
- 7/10Sun Ridge Middle SchoolGrades: 6-8Distance: 1.6 mi
- 6/10Pebble Hills High SchoolGrades: 9-12Distance: 1.3 mi
Schools provided by the listing agent
- Elementary: Lujanchav
- Middle: Sunridge
- High: Pebble Hills
Source: GEPAR. This data may not be complete. We recommend contacting the local school district to confirm school assignments for this home.
- $225,3003 bd2 ba1.3k sqft14237 Charles Pollock Ave, El Paso, TX 79938Off Market

- $251,2003 bd3 ba1.6k sqft14241 Charles Pollock Ave, El Paso, TX 79938Off Market

- $304,7003 bd3 ba1.9k sqft14235 Charles Pollock Ave, El Paso, TX 79938Off Market
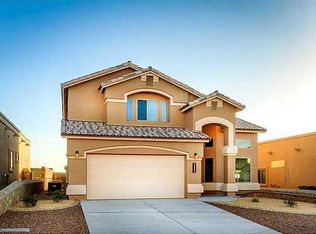
- $264,1004 bd2 ba1.8k sqft14243 Charles Pollock Ave, El Paso, TX 79938Off Market
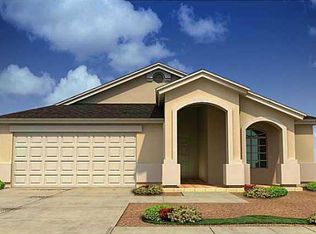
- $--4 bd3 ba2k sqft14240 Earl Chokiski Ave, El Paso, TX 79938Sold
- $259,9003 bd2 ba2k sqft14238 Earl Chokiski Ave, El Paso, TX 79938Off Market
- $244,6003 bd3 ba1.6k sqft14236 Earl Chokiski Ave, El Paso, TX 79938Off Market
- $284,3003 bd2 ba1.7k sqft14242 Earl Chokiski Ave, El Paso, TX 79938Off Market
A local agent can set up tours, give advice and negotiate with sellers.
A local lender can help you make sure your offer is ready when you are.
Similar homes
- $252,9503 bd2 ba1.5k sqft2053 Tim Foster St, El Paso, TX 79938For Sale

 MLS ID #947285, Lucy Grajeda, Home Pros Real Estate Group. GEPAR
 - $247,0003 bd2 ba1.5k sqft2009 William Caples St, El Paso, TX 79938For Sale
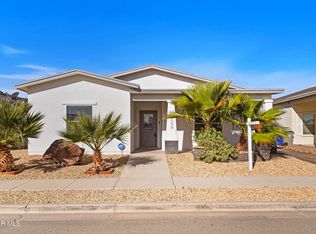 MLS ID #947273, Martin Cazares, 24th&Home LLC. GEPAR
 - $295,0004 bd2 ba1.7k sqft14272 John Scagno, El Paso, TX 79938For Sale
 MLS ID #946897, Sindy Mata, ERA Sellers & Buyers Real Esta. GEPAR
 - $242,0004 bd2 ba1.2k sqft14248 Charles Pollock Ave, El Paso, TX 79938For Sale
 MLS ID #942521, David Andrew Quintana, ERA Sellers & Buyers Real Esta. GEPAR
 - $259,9004 bd2 ba1.7k sqft14745 Ava Leigh Ave, El Paso, TX 79938For SaleMLS ID #948056, Michael Joseph Aragon, Keller Williams Realty. GEPAR
- $270,0005 bd3 ba1.9k sqft14214 Rattler Point Dr, El Paso, TX 79938For SaleMLS ID #943589, Oscar Guillermo Vielma, ClearView Realty. GEPAR
- $264,9003 bd3 ba1.7k sqft14924 Jerry Armstrong Ct, El Paso, TX 79938For SaleMLS ID #947026, Moises Nungaray, Keller Williams Realty. GEPAR
- $255,0004 bd3 ba1.9k sqft14259 English Point Ave, El Paso, TX 79938For SaleMLS ID #936123, Christopher Torres, ClearView Realty. GEPAR
- $275,0003 bd3 ba1.6k sqft3152 Rustic Hidden Dr, El Paso, TX 79938For SaleMLS ID #946635, Tori Lynn Rivera, The Broker Sponsor Corporation. GEPAR
- $259,9993 bd2 ba1.5k sqft14901 Bert Cameron Ave, El Paso, TX 79938For SaleMLS ID #945926, Rita Saenz, Home Pros Real Estate Group. GEPAR
- $277,8754 bd3 ba2.4k sqft14204 Otter Point Dr, El Paso, TX 79938For SaleMLS ID #946445, Javier Beltran, Beltran Realty Group. GEPAR
- $311,0004 bd3 ba2.2k sqft14261 Don Johnson Ct, El Paso, TX 79938For SaleMLS ID #945616, Nash Isa, Casa By Owner. GEPAR
- $275,0003 bd3 ba1.6k sqft14921 Brandon Wolfram Ct, El Paso, TX 79938For SaleMLS ID #941571, Adryana Martinez, Keller Williams Realty. GEPAR
- $320,0004 bd2 ba2k sqft14420 Navajo Point Dr, El Paso, TX 79938For SaleMLS ID #948072, Derek G. Dalition, Keller Williams Realty. GEPAR
- $248,0003 bd2 ba1.3k sqft2208 Tierra Delmonte Dr, El Paso, TX 79938For SaleMLS ID #946859, Karina Ismir Caro, RE/MAX Associates. GEPAR
- $250,0003 bd2 ba1.6k sqft14712 Boer Trail Ave, El Paso, TX 79938For SaleMLS ID #947165, Milagros Patton, Home Pros Real Estate Group. GEPAR
- $255,0003 bd2 ba1.5k sqft12264 Desert Sea Ct, El Paso, TX 79938For SaleMLS ID #947620, Angelica Brown, Home Pros Real Estate Group. GEPAR
- $275,5604 bd3 ba2.1k sqft14625 Lipizzan Ct, El Paso, TX 79938For SaleMLS ID #941500, Andrew Davis, Panda Pal Property Management. GEPAR
- $259,0004 bd3 ba1.8k sqft12444 Sombra Grande Dr, El Paso, TX 79938For SaleMLS ID #941190, Jese Gonzalez, Keller Williams Realty. GEPAR
- $240,0003 bd3 ba1.6k sqft14256 Firewood Dr, El Paso, TX 79938For SaleMLS ID #944267, Luis Ramirez, EP Real Estate Advisor Group. GEPAR
