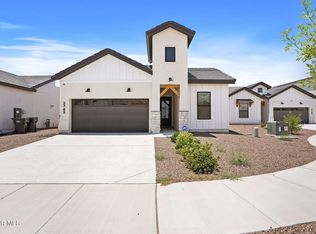
Discover a completely updated gem at 14420 Navajo Point Drive. This turn-key single-story home sits on a spacious .23 acre lot, offering exceptional living space inside and out. Featuring 2019 square feet, this fully remodeled residence includes 4 bedrooms, 2 bathrooms, low-maintenance all tile flooring, and brand new energy efficient Pella windows throughout.
The heart of the home boasts a brand new kitchen equipped with contemporary updates, leading into bright living areas. Both bathrooms have been fully modernized with sleek finishes. Step outside to find a finished garage alongside a bonus detached back unit perfect for a home office, craft room, or game room. The expansive lot offers endless backyard potential with a walled perimeter for extra privacy.
Located in a desirable El Paso neighborhood close to local shopping, dining, and parks, this move-in ready property offers the ideal mix of style, comfort, and space. Schedule your private viewing today.
For sale
$320,000
14420 Navajo Point Dr, El Paso, TX 79938
4beds
2,019sqft
:
Get pre-qualified$2,393/mo
Single Family Residence
Built in 2010
10,018 Square Feet Lot
$317,400 Zestimate®
$158/sqft
$-- HOA
What's special
Finished garageLow-maintenance all tile flooringTurn-key single-story homeExpansive lot
- 3 days |
- 972 |
- 107 |
Likely to sell faster than
Zillow last checked:
Listing updated:
Listed by:
Derek G. Dalition 0786946 214-801-8159,
Keller Williams Realty,
DJ Dalition 0786573 940-447-7160,
Keller Williams Realty
Source: GEPAR,MLS#: 948072
Facts & features
Interior
Bedrooms & bathrooms
- Bedrooms: 4
- Bathrooms: 2
- Full bathrooms: 2
Heating
- Central
Cooling
- Refrigerated, Ceiling Fan(s), Central Air
Appliances
- Included: Built-In Gas Oven, Dishwasher, Gas Cooktop, Gas Water Heater, Microwave, Range Hood, Refrigerator, Vented Exhaust Fan
- Laundry: Electric Dryer Hookup, Washer Hookup
Features
- Double Vanity, 2+ Living Areas, 2+ Master BR, Cable TV, Ceiling Fan(s), High Speed Internet, Kitchen Island, Master Downstairs, Pantry, Walk-In Closet(s)
- Flooring: Tile
- Windows: Blinds, Bay Window(s), Double Pane Windows
- Number of fireplaces: 1
Interior area
- Total structure area: 2,019
- Total interior livable area: 2,019 sqft
Video & virtual tour
Property
Parking
- Parking features: Garage - Attached
- Has attached garage: Yes
Accessibility
- Accessibility features: Exterior Handicapped Accessible
Features
- Patio & porch: Covered
- Exterior features: Walled Backyard, Back Yard Access
Lot
- Size: 10,018 Square Feet
- Features: See Remarks
Details
- Additional structures: Pergola, Shed(s), Other
- Parcel number: T28799922705900
- Zoning: R5
- Special conditions: None
Construction
Type & style
- Home type: SingleFamily
- Architectural style: 1 Story
- Property subtype: Single Family Residence
Materials
- Stucco
- Roof: Shingle,Pitched,Composition
Condition
- Year built: 2010
Utilities & green energy
- Water: City
Community & HOA
Community
- Subdivision: Tierra Del Este
HOA
- Has HOA: No
Location
- Region: El Paso
Financial & listing details
- Price per square foot: $158/sqft
- Tax assessed value: $292,409
- Annual tax amount: $7,315
- Date on market: 7/22/2026
- Cumulative days on market: 5 days
- Listing terms: Cash,Conventional,FHA,VA Loan
Estimated market value
$317,400
$302,000 - $333,000
$2,017/mo
Price history
| Date | Event | Price |
|---|---|---|
| 7/22/2026 | Listed for sale | $320,000$158/sqft |
Source:  GEPAR #948072 Report a problem GEPAR #948072 Report a problem | ||
| 9/2/2021 | Sold | -- |
Source: GEPAR #848591 Report a problem | ||
| 8/12/2010 | Sold | -- |
Source: GEPAR #388461 Report a problem | ||
Public tax history
| Year | Property taxes | Tax assessment |
|---|---|---|
| 2025 | -- | $292,409 |
| 2024 | $6,099 -2.5% | $292,409 +6.3% |
| 2023 | $6,257 -3.8% | $274,959 +7.4% |
| 2022 | $6,503 +5.9% | $256,007 +27% |
| 2021 | $6,139 +36.8% | $201,539 +7.1% |
| 2020 | $4,487 -0.1% | $188,178 |
| 2019 | $4,489 +5% | $188,178 +0.7% |
| 2018 | $4,276 +6.1% | $186,808 +7% |
| 2017 | $4,029 +2.5% | $174,633 |
| 2016 | $3,931 -0.3% | $174,633 |
| 2015 | $3,941 | $174,633 +2.9% |
| 2014 | $3,941 | $169,683 -0.7% |
| 2013 | -- | $170,839 |
| 2012 | -- | $170,839 |
| 2011 | -- | $170,839 +723.6% |
| 2010 | -- | $20,742 |
Find assessor info on the county website
Monthly payment
Est. payment
Payment breakdown
Explore the cost of this home by adjusting the details. Changes won't be saved.Climate risks
Neighborhood: 79938
Nearby schools
GreatSchools rating
- 6/10James P Butler Elementary SchoolGrades: PK-5Distance: 0.1 mi
- 8/10SSG Manuel R Puentes Middle SchoolGrades: 6-8Distance: 0.2 mi
- 6/10Pebble Hills High SchoolGrades: 9-12Distance: 0.6 mi
Schools provided by the listing agent
- Elementary: James P Butler
- Middle: Manuel R Puentes
- High: Pebble Hills
Source: GEPAR. This data may not be complete. We recommend contacting the local school district to confirm school assignments for this home.
- $297,6003 bd2 ba-- sqft14420 Navajo Pt, El Paso, TX 79938Off Market
- $302,4003 bd3 ba2.3k sqft14424 Navajo Point Dr, El Paso, TX 79938Off Market

- $325,7004 bd2 ba2.4k sqft14417 Navajo Point Dr, El Paso, TX 79938Off Market
- $337,3004 bd4 ba-- sqft14417 Navajo Pt, El Paso, TX 79938Off Market
- $336,1006 bd3 ba3k sqft14428 Navajo Point Dr, El Paso, TX 79938Off Market
- $--3 bd2 ba1.9k sqft14413 Navajo Point Dr, El Paso, TX 79938Sold
- $287,9003 bd2 ba1.9k sqft14413 Navajo Pt, El Paso, TX 79938Off Market
- $326,3003 bd2 ba2.1k sqft14425 Navajo Point Dr, El Paso, TX 79938Off Market
A local agent can set up tours, give advice and negotiate with sellers.
A local lender can help you make sure your offer is ready when you are.
Similar homes
- $334,5004 bd3 ba2.1k sqft4800 Marisabel Azcarate St, El Paso, TX 79938For Sale

 MLS ID #948073, Moises Nungaray, Keller Williams Realty. GEPAR
 - $259,9004 bd2 ba1.7k sqft14745 Ava Leigh Ave, El Paso, TX 79938For Sale
 MLS ID #948056, Michael Joseph Aragon, Keller Williams Realty. GEPAR
 - $325,0004 bd2 ba1.7k sqft3765 Model Ln, El Paso, TX 79938For Sale
 MLS ID #948067, Dagoberto Trevizo Flores, Home Pros Real Estate Group. GEPAR
 - $311,0004 bd3 ba2.2k sqft14261 Don Johnson Ct, El Paso, TX 79938For Sale
 MLS ID #945616, Nash Isa, Casa By Owner. GEPAR
 - $295,0004 bd2 ba1.7k sqft14272 John Scagno, El Paso, TX 79938For SaleMLS ID #946897, Sindy Mata, ERA Sellers & Buyers Real Esta. GEPAR
- $289,0004 bd3 ba2k sqft12263 Tierra Loma Rd, El Paso, TX 79938For SaleMLS ID #947029, Ana Cristina Rodriguez, Realty One Group Mendez Burk. GEPAR
- $379,9004 bd3 ba2.4k sqft14545 Hunters Grove Ave, El Paso, TX 79938For SaleMLS ID #939060, Iris Saenz, RE/MAX Associates. GEPAR
- $339,0004 bd3 ba2.4k sqft14760 Sam Garcia Ave, El Paso, TX 79938For SaleMLS ID #941037, Alfonso Fuentes, Home Pros Real Estate Group. GEPAR
- $295,0004 bd2 ba1.5k sqft12300 Desert Fox Ave, El Paso, TX 79938For SaleMLS ID #937375, Carlos Barron, Home Pros Real Estate Group. GEPAR
- $250,0003 bd2 ba1.6k sqft14712 Boer Trail Ave, El Paso, TX 79938For SaleMLS ID #947165, Milagros Patton, Home Pros Real Estate Group. GEPAR
- $260,0003 bd2 ba1.7k sqft12813 Cozy Cove Ave, El Paso, TX 79938For SaleMLS ID #947333, Allison M Dillard, Keller Williams Realty. GEPAR
- $355,9504 bd2 ba1.8k sqft15036 Allegiance, El Paso, TX 79938For SaleMLS ID #946327, Russell Harper, ClearView Realty. GEPAR
- $310,0004 bd2 ba1.7k sqft828 Paseo Solar Dr, El Paso, TX 79928For SaleMLS ID #947893, Paula Kesner, Century 21 The Edge. GEPAR
- $247,0003 bd2 ba1.5k sqft2009 William Caples St, El Paso, TX 79938For SaleMLS ID #947273, Martin Cazares, 24th&Home LLC. GEPAR
- $--4 bd3 ba2k sqft13368 Emerald Glass Dr, El Paso, TX 79928AuctionAuction.com 2
- $269,5003 bd2 ba1.6k sqft14239 Charles Pollock Ave, El Paso, TX 79938For SaleMLS ID #941642, Amalia Nungaray, Home Pros Real Estate Group. GEPAR
- $337,9504 bd3 ba1.8k sqft3900 Surmise St, El Paso, TX 79938For SaleMLS ID #928554, Erik G Gomez, MRG REALTY LLC. GEPAR
- $317,9503 bd3 ba1.7k sqft3920 Surmise St, El Paso, TX 79938For SaleMLS ID #939119, Erik G Gomez, MRG REALTY LLC. GEPAR
- $399,9504 bd3 ba2.2k sqft2520 Sammy Cervantes St, El Paso, TX 79938For SaleMLS ID #881195, Cristian Arturo Guerra, Guerra Real Estate Group LLC. GEPAR
- $242,0004 bd2 ba1.2k sqft14248 Charles Pollock Ave, El Paso, TX 79938For SaleMLS ID #942521, David Andrew Quintana, ERA Sellers & Buyers Real Esta. GEPAR
