Stunning 2022 Carefree Homes two-story resale in Far East El Paso! This beautifully maintained 4-bedroom, 2.5-bath home offers 2,461 sq ft with a flexible floorplan designed for family living. Enjoy two spacious living areas plus a main-floor bonus room--perfect for a home office, playroom or media room--and a large upstairs loft that provides additional hangout space. The thoughtful layout includes convenient second-floor laundry and generous bedroom closets, including a roomy primary suite with a stand-in shower. Bright, open common areas flow to the kitchen and dining space, creating an ideal environment for everyday living and entertaining. Both front and back yard landscaping are in place. Located minutes from Pebble Hills High School, parks, dining and shopping centers on the Far Eastside. Move-in ready -- schedule your showing today!
For sale
Price cut: $500 (7/21)
$339,000
14760 Sam Garcia Ave, El Paso, TX 79938
4beds
2,461sqft
:
Get pre-qualified$2,556/mo
Single Family Residence
Built in 2022
6,098 Square Feet Lot
$338,100 Zestimate®
$138/sqft
$-- HOA
What's special
Large upstairs loftKitchen and dining spaceGenerous bedroom closetsMain-floor bonus roomConvenient second-floor laundryBright open common areas
- 127 days |
- 423 |
- 30 |
Zillow last checked:
Listing updated:
Listed by:
Alfonso Fuentes 0724626 915-503-3654,
Home Pros Real Estate Group
Source: GEPAR,MLS#: 941037
Facts & features
Interior
Bedrooms & bathrooms
- Bedrooms: 4
- Bathrooms: 3
- Full bathrooms: 1
- 3/4 bathrooms: 1
- 1/2 bathrooms: 1
Primary bedroom
- Level: Upper
Bedroom
- Level: Upper
Bedroom
- Level: Upper
Bedroom
- Level: Upper
Bathroom
- Level: Main
Bathroom
- Level: Upper
Bathroom
- Level: Upper
Bonus room
- Level: Main
Loft
- Level: Upper
Heating
- Central
Cooling
- Refrigerated, Ceiling Fan(s)
Appliances
- Included: Dishwasher, Free-Standing Gas Oven, Microwave, Refrigerator
Features
- Eat-in Kitchen, Double Vanity, 2+ Living Areas, Ceiling Fan(s), Kitchen Island, Pantry, Walk-In Closet(s)
- Flooring: Tile, Carpet
- Windows: Blinds, Double Pane Windows
- Has fireplace: No
Interior area
- Total structure area: 2,461
- Total interior livable area: 2,461 sqft
Property
Parking
- Total spaces: 2
- Parking features: Garage - Attached
- Attached garage spaces: 2
Features
- Exterior features: Walled Backyard
- Pool features: None
Lot
- Size: 6,098 Square Feet
- Features: Standard Lot
Details
- Parcel number: T28799957902400
- Zoning: R5
- Special conditions: None
Construction
Type & style
- Home type: SingleFamily
- Architectural style: 2 Story
- Property subtype: Single Family Residence
Materials
- Stucco, Brick Veneer
- Roof: Shingle,Pitched
Condition
- Year built: 2022
Details
- Builder name: Carefree Homes
Utilities & green energy
- Water: City
Community & HOA
Community
- Subdivision: Tierra Del Este
HOA
- Has HOA: No
- Amenities included: None
- Services included: None
Location
- Region: El Paso
Financial & listing details
- Price per square foot: $138/sqft
- Tax assessed value: $328,096
- Annual tax amount: $8,208
- Date on market: 3/27/2026
- Cumulative days on market: 129 days
- Listing terms: Cash,Conventional,FHA,VA Loan
Estimated market value
$338,100
$321,000 - $355,000
$2,437/mo
Price history
| Date | Event | Price |
|---|---|---|
| 7/21/2026 | Price change | $339,000-0.1%$138/sqft |
Source:  GEPAR #941037 Report a problem GEPAR #941037 Report a problem | ||
| 7/7/2026 | Price change | $339,500-0.1%$138/sqft |
Source: GEPAR #941037 Report a problem | ||
| 6/17/2026 | Price change | $340,000-0.9%$138/sqft |
Source: GEPAR #941037 Report a problem | ||
| 6/2/2026 | Price change | $343,000-0.4%$139/sqft |
Source: GEPAR #941037 Report a problem | ||
| 5/1/2026 | Price change | $344,500-1.6%$140/sqft |
Source: GEPAR #941037 Report a problem | ||
| 3/27/2026 | Listed for sale | $349,950+7.8%$142/sqft |
Source: GEPAR #941037 Report a problem | ||
| 6/2/2023 | Sold | -- |
Source: GEPAR #879419 Report a problem | ||
| 4/8/2023 | Pending sale | $324,755$132/sqft |
Source: GEPAR #879419 Report a problem | ||
Public tax history
| Year | Property taxes | Tax assessment |
|---|---|---|
| 2025 | -- | $328,096 |
| 2024 | $7,538 +53.6% | $328,096 +101.2% |
| 2023 | $4,906 +511.5% | $163,100 +698.7% |
| 2022 | $802 -3.7% | $20,421 |
| 2021 | $833 | $20,421 |
Find assessor info on the county website
Monthly payment
Est. payment
Payment breakdown
Explore the cost of this home by adjusting the details. Changes won't be saved.Climate risks
Neighborhood: 79938
Nearby schools
GreatSchools rating
- 8/10SGT Jose F Carrasco Elementary SchoolGrades: PK-5Distance: 0.4 mi
- 7/10Sun Ridge Middle SchoolGrades: 6-8Distance: 2.7 mi
- 6/10Pebble Hills High SchoolGrades: 9-12Distance: 0.7 mi
Schools provided by the listing agent
- Elementary: Sgt Jose F Carrasco
- Middle: Manuel R Puentes
- High: Pebble Hills
Source: GEPAR. This data may not be complete. We recommend contacting the local school district to confirm school assignments for this home.
- $--4 bd2 ba2.5k sqft2872 Mike Price Dr, El Paso, TX 79938Sold
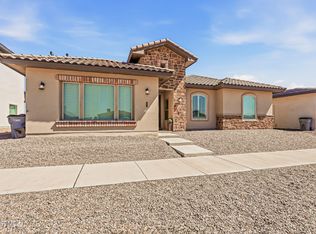
- $315,3005 bd3 ba2.2k sqft14708 Tierra Garcia Dr, El Paso, TX 79938Off Market

- $255,5004 bd3 ba1.6k sqft14904 Tierra Coruna Ave, El Paso, TX 79938Off Market
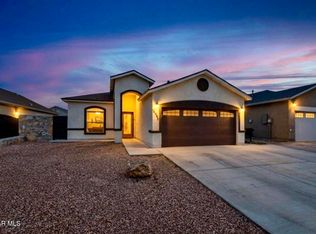
- $--3 bd2 ba1.5k sqft14949 Tierra Isaiah Ave, El Paso, TX 79938Sold

- $399,9005 bd4 ba2.8k sqft2600 Sammy Cervantes St, El Paso, TX 79938For Sale
- $264,8004 bd2 ba1.6k sqft14929 Tierra Isaiah Ave, El Paso, TX 79938Off Market
- $288,4004 bd2 ba1.9k sqft14933 Tierra Mirage Ave, El Paso, TX 79938Off Market
- $566,4004 bd4 ba2.4k sqft14621 Tierra Cali Ct, El Paso, TX 79938For Sale
A local agent can set up tours, give advice and negotiate with sellers.
A local lender can help you make sure your offer is ready when you are.
Similar homes
- $325,0004 bd3 ba2.2k sqft14633 Ciambriello Ave, El Paso, TX 79938For Sale

 MLS ID #938207, Luis Carlos Perez, Center Real Estate. GEPAR
 - $319,9504 bd3 ba2k sqft14660 Hunters Grove Ave, El Paso, TX 79938For Sale
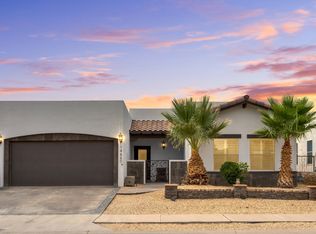 MLS ID #948063, Jackie Stevens, REAL Broker LLC. GEPAR
 - $334,5004 bd3 ba2.1k sqft4800 Marisabel Azcarate St, El Paso, TX 79938For Sale
 MLS ID #948073, Moises Nungaray, Keller Williams Realty. GEPAR
 - $399,9504 bd3 ba2.2k sqft2520 Sammy Cervantes St, El Paso, TX 79938For Sale
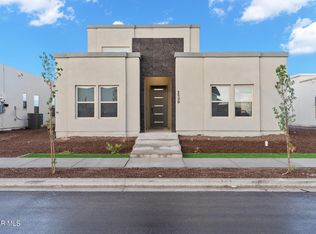 MLS ID #881195, Cristian Arturo Guerra, Guerra Real Estate Group LLC. GEPAR
 - $349,9504 bd3 ba2.5k sqft2156 Thomas Lackland St, El Paso, TX 79938For SaleMLS ID #936975, George Bell Jr., Red Door Realty. GEPAR
- $308,0004 bd2 ba2k sqft14557 Sunny Land Ave, El Paso, TX 79938For SaleMLS ID #945647, Julie L Loving-Scott, KASA Realty Group. GEPAR
- $324,9004 bd3 ba2.1k sqft15212 Composition Ave, El Paso, TX 79938For SaleMLS ID #948134, Brittany Paige Garcia-Arrese, Star Spangled Real Estate. GEPAR
- $300,0003 bd3 ba2.6k sqft14947 Pebble Hills Blvd, El Paso, TX 79938For SaleMLS ID #941930, Paulina Longenbaugh, Cornerstone Realty. GEPAR
- $339,9004 bd3 ba2.6k sqft1453 Dominic Anakin Dr, El Paso, TX 79928For SaleMLS ID #946959, Deborah Figueroa Singleton, The Real Estate Power Houses. GEPAR
- $325,0004 bd2 ba1.7k sqft3765 Model Ln, El Paso, TX 79938For SaleMLS ID #948067, Dagoberto Trevizo Flores, Home Pros Real Estate Group. GEPAR
- $258,9504 bd3 ba1.9k sqft14137 Meteor Rock Pl, El Paso, TX 79938For SaleMLS ID #945640, Justin Cates, New Beginnings Realty-1964. GEPAR
- $--4 bd3 ba2k sqft13368 Emerald Glass Dr, El Paso, TX 79928AuctionAuction.com 2
- $337,9504 bd3 ba1.8k sqft3900 Surmise St, El Paso, TX 79938For SaleMLS ID #928554, Erik G Gomez, MRG REALTY LLC. GEPAR
- $270,0005 bd3 ba1.9k sqft14214 Rattler Point Dr, El Paso, TX 79938For SaleMLS ID #943589, Oscar Guillermo Vielma, ClearView Realty. GEPAR
- $264,9003 bd3 ba1.7k sqft14924 Jerry Armstrong Ct, El Paso, TX 79938For SaleMLS ID #947026, Moises Nungaray, Keller Williams Realty. GEPAR
- $330,0004 bd3 ba2.5k sqft13027 Sherborne Ave, El Paso, TX 79928For SaleMLS ID #944462, Jacqueline F Ortega, ClearView Realty. GEPAR
- $248,0003 bd2 ba1.3k sqft2208 Tierra Delmonte Dr, El Paso, TX 79938For SaleMLS ID #946859, Karina Ismir Caro, RE/MAX Associates. GEPAR
- $300,0003 bd3 ba1.7k sqft13076 Cozy Cove Ave, El Paso, TX 79938For SaleMLS ID #935899, Cristina Sanchez, RE/MAX Associates. GEPAR
- $349,9004 bd2 ba2.6k sqft13709 Eccles Rd, El Paso, TX 79928For SaleMLS ID #940828, Brittany Paige Garcia-Arrese, Star Spangled Real Estate. GEPAR
- $329,9504 bd3 ba2.1k sqft13062 Grantham Ln, El Paso, TX 79928For SaleMLS ID #946990, Arturo Blanchet, Diligent Real Estate Group. GEPAR
