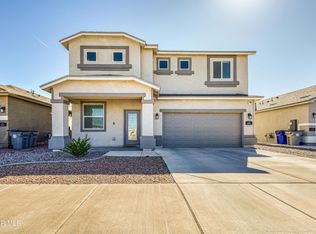
Seller WILL GIVE UP TO 2.5% CONCESSIONS to the Buyer!! Welcome to this beautifully updated 4-bedroom, 2.5-bath home offering 2,575 square feet of comfortable living space. The kitchen and bathrooms feature elegant granite countertops, including a generous kitchen island--perfect for entertaining and everyday living. The home showcases new tile flooring in the living room and new carpet throughout the staircase and entire upstairs, creating a fresh, modern feel. The upstairs laundry room adds convenience and is accented with a custom barn door. Thoughtful upgrades include new door handles and updated fixtures throughout the home. All kitchen appliances, along with the washer and dryer, will convey, making this home truly move-in ready. A rear-entry, attached 3-car garage provides ample parking and storage. Step outside to a manicured backyard with low-maintenance synthetic grass landscaping, while the front yard features attractive Southwest-style landscaping that enhances curb appeal. 1yr Home Warranty
For sale
$329,000
2156 Thomas Lackland St, El Paso, TX 79938
4beds
2,575sqft
Single Family Residence
Built in 2018
5,662 Square Feet Lot
$328,700 Zestimate®
$128/sqft
$-- HOA
What's special
Elegant granite countertopsCustom barn door
- 6 days
- 178
- 21
Likely to sell faster than
Zillow last checked:
Listing updated:
Listed by:
Ben Williams 0652259 915-540-6401,
The WAR Team,
Mireya Ivonne Morales 0851157 915-667-7222,
The WAR Team
Source: GEPAR,MLS#: 950622
Facts & features
Interior
Bedrooms & bathrooms
- Bedrooms: 4
- Bathrooms: 3
- Full bathrooms: 2
- 1/2 bathrooms: 1
Heating
- Central, Forced Air
Cooling
- Refrigerated, Ceiling Fan(s)
Appliances
- Included: Dishwasher, Disposal, Free-Standing Gas Oven, Gas Water Heater, Microwave
- Laundry: Electric Dryer Hookup, Gas Dryer Hookup, Washer Hookup
Features
- Eat-in Kitchen, 2+ Living Areas, Kitchen Island, Master Up, Walk-In Closet(s)
- Flooring: Tile, Carpet
- Windows: Blinds
- Has fireplace: No
Interior area
- Total structure area: 2,575
- Total interior livable area: 2,575 sqft
Video & virtual tour
Property
Parking
- Total spaces: 3
- Parking features: Garage - Attached
- Attached garage spaces: 3
Features
- Patio & porch: Covered
- Exterior features: Walled Backyard
- Pool features: None
Lot
- Size: 5,662 Square Feet
- Features: Standard Lot, Subdivided
Details
- Additional structures: Shed(s)
- Parcel number: T28799949801500
- Zoning: R3A
- Special conditions: None
Construction
Type & style
- Home type: SingleFamily
- Architectural style: 2 Story
- Property subtype: Single Family Residence
Materials
- Stucco
- Roof: Shingle,Pitched
Condition
- Year built: 2018
Details
- Warranty included: Yes
Utilities & green energy
- Water: City
Community & HOA
Community
- Subdivision: Tierra Del Este
HOA
- Has HOA: No
- Amenities included: None
- Services included: None
Location
- Region: El Paso
Financial & listing details
- Price per square foot: $128/sqft
- Tax assessed value: $406,876
- Annual tax amount: $10,329
- Date on market: 9/4/2026
- Cumulative days on market: 6 days
- Listing terms: Home Warranty,Cash,Conventional,FHA,TX Veteran,VA Loan
Estimated market value
$328,700
$312,000 - $345,000
$2,356/mo
Price history
| Date | Event | Price |
|---|---|---|
| 9/4/2026 | Listed for sale | $329,000-6%$128/sqft |
Source:  GEPAR #950622 Report a problem GEPAR #950622 Report a problem | ||
| 8/25/2026 | Listing removed | $349,950$136/sqft |
Source: GEPAR #936975 Report a problem | ||
| 5/30/2026 | Price change | $349,950-1.4%$136/sqft |
Source: GEPAR #936975 Report a problem | ||
| 1/23/2026 | Listed for sale | $355,000+32.5%$138/sqft |
Source: GEPAR #936975 Report a problem | ||
| 7/19/2021 | Sold | -- |
Source: eXp Realty #60689338 Report a problem | ||
| 5/22/2021 | Pending sale | $268,000$104/sqft |
Source: GEPAR #844068 Report a problem | ||
| 4/18/2021 | Price change | $268,000-2%$104/sqft |
Source: GEPAR #844068 Report a problem | ||
| 4/13/2021 | Listed for sale | $273,500+25.7%$106/sqft |
Source: GEPAR #844068 Report a problem | ||
| 4/15/2019 | Sold | -- |
Source: Agent Provided Report a problem | ||
| 2/2/2019 | Price change | $217,5300%$84/sqft |
Source: Winterberg Realty #758253 Report a problem | ||
| 11/15/2018 | Listed for sale | $217,590$85/sqft |
Source: Winterberg Realty #758253 Report a problem | ||
| 5/28/2009 | Sold | -- |
Source: Public Record Report a problem | ||
Public tax history
| Year | Property taxes | Tax assessment |
|---|---|---|
| 2025 | $2,912 -67.8% | $406,876 |
| 2024 | $9,046 -1.8% | $406,876 +7.8% |
| 2023 | $9,207 -0.9% | $377,451 +10.9% |
| 2022 | $9,294 +14.3% | $340,400 +27.5% |
| 2021 | $8,130 -3.7% | $266,913 -0.5% |
| 2020 | $8,446 +75.2% | $268,353 +76.7% |
| 2019 | $4,820 +945.1% | $151,865 +908.9% |
| 2018 | $461 +4.8% | $15,053 |
| 2017 | $440 | $15,053 |
Find assessor info on the county website
Monthly payment
Est. payment
Payment breakdown
Explore the cost of this home by adjusting the details. Changes won't be saved.Climate risks
Neighborhood: 79938
Nearby schools
Schools provided by the listing agent
- Elementary: James P Butler
- Middle: Manuel R Puentes
- High: Pebble Hills
Source: GEPAR. This data may not be complete. We recommend contacting the local school district to confirm school assignments for this home.
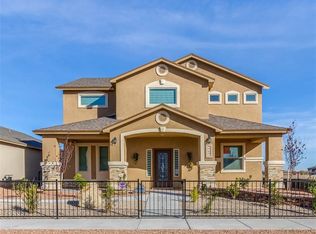
- $260,9003 bd2 ba1.7k sqft2152 Thomas Lackland St, El Paso, TX 79938Off Market

- $384,6004 bd2 ba2.8k sqft2160 Thomas Lackland St, El Paso, TX 79938Off Market
- $340,6004 bd3 ba2.8k sqft2148 Thomas Lackland St, El Paso, TX 79938Off Market
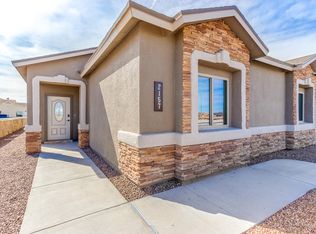
- $252,1004 bd2 ba1.6k sqft2157 Tim Foster St, El Paso, TX 79938Off Market
Similar homes
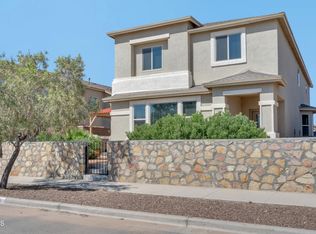
- $329,9994 bd3 ba2.5k sqft2153 Tim Foster St, El Paso, TX 79938For Sale
 MLS ID #950219, Vidal Adame, Revolve Realty, LLC. GEPAR
 - $340,0004 bd3 ba2.1k sqft14564 Tierra Bilbao Dr, El Paso, TX 79938For Sale
 MLS ID #950252, Sebastian Van Cole, Home Pros Real Estate Group. GEPAR
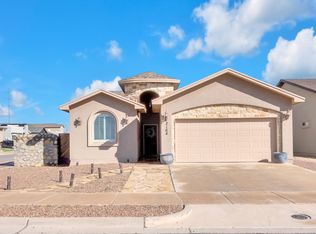
 - $260,0003 bd2 ba1.5k sqft2164 William Woolverton Pl, El Paso, TX 79938For Sale
 MLS ID #950922, Dale Lofgren, Revolve Realty, LLC. GEPAR
 - $327,1004 bd3 ba2.4k sqft4812 Marisabel Azcarate St, El Paso, TX 79938For Sale
 MLS ID #946071, Cody Patton, Home Pros Real Estate Group. GEPAR
 - $354,9504 bd3 ba2.1k sqft14513 Petralia Ave, El Paso, TX 79938For SaleMLS ID #948515, Claudia Briones, New Beginnings Realty-1964. GEPAR
- $319,9004 bd3 ba2.2k sqft14840 Pebble Hills Blvd, El Paso, TX 79938For SaleMLS ID #943114, Manuel Silva, JPAR EP (869). GEPAR
- $325,0004 bd3 ba2.3k sqft14689 Hunters Grove Ave, El Paso, TX 79938For SaleMLS ID #944109, Jackie S York, Century 21 The Edge. GEPAR
- $324,5004 bd3 ba2.1k sqft4800 Marisabel Azcarate St, El Paso, TX 79938For SaleMLS ID #948073, Moises Nungaray, Keller Williams Realty. GEPAR
- $265,0003 bd3 ba2.1k sqft14233 Spanish Point Dr, El Paso, TX 79938For SaleMLS ID #950723, Laura I Garrett, EXIT Southwest Realty. GEPAR
- $299,0004 bd3 ba1.8k sqft12457 Sombra Alegre Dr, El Paso, TX 79938For SaleMLS ID #948634, Jessica Ortiz, Pindrop Realty. GEPAR
- $370,0004 bd4 ba2.2k sqft14695 Pebble Hills Blvd, El Paso, TX 79938For SaleMLS ID #946534, Jacqueline Pedroza, Home Pros Real Estate Group. GEPAR
- $329,9004 bd3 ba2.6k sqft1453 Dominic Anakin Dr, El Paso, TX 79928For SaleMLS ID #946959, Deborah Figueroa Singleton, The Real Estate Power Houses. GEPAR
- $390,0005 bd4 ba2.7k sqft14736 Tierra Escape Ave, El Paso, TX 79938For SaleMLS ID #949500, Nichole Villalobos, Keller Williams Realty. GEPAR
- $326,9504 bd3 ba1.8k sqft1812 Kelsey Davis Ave, El Paso, TX 79928For SaleMLS ID #950678, Thelma Briffa, Better Homes and Gardens Real Estate Elevate. GEPAR
- $289,9504 bd2 ba1.5k sqft14613 Hunters Grove Ave, El Paso, TX 79938For SaleMLS ID #947534, Ximena Martinez, ClearView Realty. GEPAR
- $378,9004 bd3 ba2.3k sqft927 Dewsbury Way, El Paso, TX 79928For SaleMLS ID #950805, Betzabe Holguin Gardea, Keller Williams Realty. GEPAR
- $300,0004 bd2 ba1.7k sqft14821 Mike A Mendoza Ave, El Paso, TX 79938For SaleMLS ID #948469, Juan Suarez, Home Pros Real Estate Group. GEPAR
- $324,9004 bd3 ba2.1k sqft15212 Composition Ave, El Paso, TX 79938For SaleMLS ID #948134, Brittany Paige Garcia-Arrese, Star Spangled Real Estate. GEPAR
- $259,9503 bd2 ba1.5k sqft14769 Tim Hardaway Dr, El Paso, TX 79938For SaleMLS ID #950440, Kimberly Martinez, Sandra Luna & Associates. GEPAR
- $398,0004 bd3 ba2.3k sqft12118 Chapel Hill Rd, El Paso, TX 79928For SaleMLS ID #950796, Betzabe Holguin Gardea, Keller Williams Realty. GEPAR
