Former CareFree Model Home perfectly positioned on a premium corner lot directly across from Tres Sueños Park! This immaculate 4-bedroom, 2.5-bath home offers 2,182 sq. ft. of thoughtfully designed living space, featuring a desirable downstairs primary suite, a spacious upstairs loft, and an open-concept layout ideal for everyday living and entertaining. Enjoy premium builder upgrades throughout, including tile flooring, designer cabinetry, an upgraded kitchen with an island, and quality finishes that set this home apart. Professionally landscaped front and back yards, refrigerated air, and true move-in-ready condition mean you can enjoy the benefits of new construction without the added expense of upgrades. Conveniently located near schools, shopping, restaurants, and major roadways, this exceptional home combines location, style, and value. Don't miss your opportunity to own one of the neighborhood's most desirable homes!
For sale
Price cut: $10K (8/28)
$324,500
4800 Marisabel Azcarate St, El Paso, TX 79938
4beds
2,194sqft
Single Family Residence
Built in 2022
6,098 Square Feet Lot
$324,100 Zestimate®
$148/sqft
$-- HOA
What's special
Quality finishesTile flooringPremium corner lotPremium builder upgrades throughoutSpacious upstairs loftRefrigerated airDesirable downstairs primary suite
- 91 days
- 138
- 11
Zillow last checked:
Listing updated:
Listed by:
Moises Nungaray 0641880 915-342-8066,
Keller Williams Realty,
Claudia Elena Nungaray 0721516 915-873-4790,
Keller Williams Realty
Source: GEPAR,MLS#: 948073
Facts & features
Interior
Bedrooms & bathrooms
- Bedrooms: 4
- Bathrooms: 3
- Full bathrooms: 2
- 1/2 bathrooms: 1
Primary bedroom
- Description: Ceiling fans
- Level: Main
- Area: 210 Square Feet
- Dimensions: 15 x 14
Bedroom
- Level: Upper
- Area: 156 Square Feet
- Dimensions: 13 x 12
Bedroom
- Level: Upper
- Area: 168 Square Feet
- Dimensions: 14 x 12
Bedroom
- Level: Upper
- Area: 143 Square Feet
- Dimensions: 13 x 11
Other
- Level: Main
- Area: 132 Square Feet
- Dimensions: 12 x 11
Great room
- Level: Main
- Area: 240 Square Feet
- Dimensions: 16 x 15
Loft
- Description: Ceiling Fans
- Level: Upper
- Area: 225 Square Feet
- Dimensions: 15 x 15
Heating
- Forced Air
Cooling
- Refrigerated, SEER Rated 13 - 15
Appliances
- Included: Dishwasher, Free-Standing Gas Oven, Gas Water Heater, Microwave, Refrigerator
- Laundry: Washer Hookup
Features
- 2+ Living Areas, Ceiling Fan(s), Master Downstairs, Walk-In Closet(s)
- Flooring: Tile
- Windows: Double Pane Windows
- Has fireplace: No
Interior area
- Total structure area: 2,194
- Total interior livable area: 2,194 sqft
Video & virtual tour
Property
Features
- Patio & porch: Open
- Exterior features: Walled Backyard
- Pool features: None
- Fencing: Fenced
Lot
- Size: 6,098 Square Feet
- Features: Corner Lot, Subdivided
Details
- Additional structures: Storage
- Parcel number: T82099907302900
- Zoning: R3
- Special conditions: None
Construction
Type & style
- Home type: SingleFamily
- Architectural style: 2 Story
- Property subtype: Single Family Residence
Materials
- Stucco
- Roof: Shingle
Condition
- Year built: 2022
Details
- Builder name: Carefree Homes
Utilities & green energy
- Water: City
Community & HOA
Community
- Subdivision: Tres Suenos
HOA
- Has HOA: No
- Amenities included: None
- Services included: None
Location
- Region: El Paso
Financial & listing details
- Price per square foot: $148/sqft
- Tax assessed value: $311,453
- Annual tax amount: $7,792
- Date on market: 7/22/2026
- Cumulative days on market: 93 days
- Listing terms: Cash,Conventional,FHA,VA Loan
Estimated market value
$324,100
$308,000 - $340,000
$2,055/mo
Price history
| Date | Event | Price |
|---|---|---|
| 8/28/2026 | Price change | $324,500-3%$148/sqft |
Source:  GEPAR #948073 Report a problem GEPAR #948073 Report a problem | ||
| 7/22/2026 | Listed for sale | $334,500+3.9%$152/sqft |
Source: GEPAR #948073 Report a problem | ||
| 9/28/2024 | Listing removed | $322,095$147/sqft |
Source: GEPAR #907433 Report a problem | ||
| 8/23/2024 | Listed for sale | $322,095$147/sqft |
Source: GEPAR #907433 Report a problem | ||
Public tax history
| Year | Property taxes | Tax assessment |
|---|---|---|
| 2026 | -- | $311,453 -0.9% |
| 2025 | $7,860 +86.9% | $314,151 +92.3% |
| 2024 | $4,205 -5.7% | $163,359 +5.5% |
| 2023 | $4,459 +586.8% | $154,903 +591% |
| 2022 | $649 -4.9% | $22,418 |
| 2021 | $683 | $22,418 |
Find assessor info on the county website
Monthly payment
Est. payment
Payment breakdown
Explore the cost of this home by adjusting the details. Changes won't be saved.Climate risks
Neighborhood: 79938
Nearby schools
Schools provided by the listing agent
- Elementary: Purple Heart
- Middle: Hurshel Antwine
- High: Eldorado
Source: GEPAR. This data may not be complete. We recommend contacting the local school district to confirm school assignments for this home.
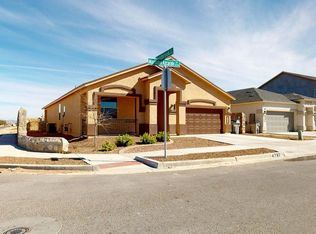

Similar homes
- $314,9504 bd3 ba2.2k sqft14633 Ciambriello Ave, El Paso, TX 79938For Sale
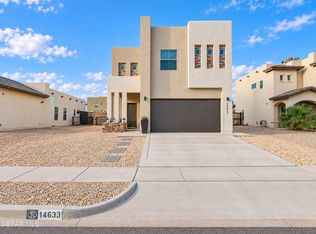
 MLS ID #952954, Joseph Locke, Home Pros Real Estate Group. GEPAR
 - $339,9504 bd3 ba2.1k sqft14513 Petralia Ave, El Paso, TX 79938For Sale
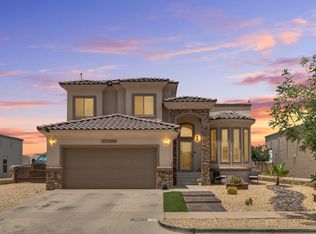 MLS ID #953172, Claudia Briones, New Beginnings Realty. GEPAR
 - $316,5004 bd3 ba2.5k sqft2153 Tim Foster St, El Paso, TX 79938For Sale
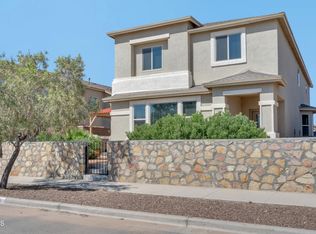 MLS ID #950219, Vidal Adame, Revolve Realty, LLC. GEPAR
 - $305,0004 bd2 ba2k sqft14557 Sunny Land Ave, El Paso, TX 79938For Sale
 MLS ID #951772, Julie L Loving-Scott, KASA Realty Group. GEPAR
 - $354,9004 bd3 ba2k sqft12636 Tierra Inca Dr, El Paso, TX 79938For SaleMLS ID #950344, Peter Diaz, Dew Real Estate. GEPAR
- $289,5004 bd3 ba1.8k sqft3176 Samantha Rae Pl, El Paso, TX 79938For SaleMLS ID #949248, Carlos Rey Torres, Home Pros Real Estate Group. GEPAR
- $335,0004 bd3 ba2.2k sqft2412 Sammy Cervantes, El Paso, TX 79938For Sale
 MLS ID #2024763, Mark Murray TREC #832206, Real Broker, LLC. LERA MLS
 - $479,9504 bd3 ba3k sqft4853 Christian Azcarate St, El Paso, TX 79938For SaleMLS ID #951145, Michelle Mata, Premier Real Estate, LLC. GEPAR
- $294,9004 bd3 ba2k sqft14508 Brianna Leah St, El Paso, TX 79938For SaleMLS ID #942145, Brenda Altheimer-Trillo, The WAR Team. GEPAR
- $299,9503 bd2 ba1.8k sqft12361 Desert Dove Ave, El Paso, TX 79938For SaleMLS ID #949347, Vidal Adame, Revolve Realty, LLC. GEPAR
- $324,9004 bd3 ba2.1k sqft15212 Composition Ave, El Paso, TX 79938For SaleMLS ID #948134, Brittany Paige Garcia-Arrese, Star Spangled Real Estate. GEPAR
- $320,0004 bd3 ba2.3k sqft12421 Paseo Blanco Dr, El Paso, TX 79928For SaleMLS ID #953039, Alfonso Paul Oropeza, Home Pros Real Estate Group. GEPAR
- $264,9504 bd2 ba1.5k sqft14909 Tierra Mirage Ave, El Paso, TX 79938For SaleMLS ID #952991, Aayrrick Thomas, MRG REALTY LLC. GEPAR
- $285,0004 bd2 ba1.7k sqft14924 Tierra Haven Ave, El Paso, TX 79938For SaleMLS ID #952164, Gustavo Aguilar, The WAR Team. GEPAR
- $300,0004 bd2 ba1.7k sqft14821 Mike A Mendoza Ave, El Paso, TX 79938For SaleMLS ID #948469, Juan Suarez, Home Pros Real Estate Group. GEPAR
- $275,0004 bd2 ba1.5k sqft12300 Desert Fox Ave, El Paso, TX 79938For SaleMLS ID #937375, Carlos Barron, Home Pros Real Estate Group. GEPAR
- $274,9993 bd2 ba1.5k sqft4056 Desert Nomad Dr, El Paso, TX 79938For SaleMLS ID #948908, Alicia Anne Ventura, Bliss Home Realty & Relocation Group . GEPAR
- $309,9504 bd3 ba1.9k sqft991 Hull St, El Paso, TX 79928For SaleMLS ID #952789, Daniel Valles, Dansman, LLC. GEPAR
- $297,7503 bd3 ba2.6k sqft14947 Pebble Hills Blvd, El Paso, TX 79938For SaleMLS ID #941930, Paulina Longenbaugh, Cornerstone Realty. GEPAR
- $319,5004 bd3 ba2.5k sqft13027 Sherborne Ave, El Paso, TX 79928For SaleMLS ID #952636, Jacqueline F Ortega, ClearView Realty. GEPAR
