Beautiful floor plan offering approximately 3,080 sq. ft., 4 bedrooms and 2.5 baths, thoughtfully upgraded during construction. This spacious two-story home combines modern design with features selected well beyond standard builder finishes. The kitchen showcases a striking waterfall-edge island, oversized sink and upgraded appliances, opening to generous living and entertaining spaces. The primary suite features a sitting area, spacious closets and a relaxing jetted tub, while designer sinks and upgraded finishes continue throughout the home.
Built with comfort and technology in mind, the home includes Ethernet prewiring, surround sound, upgraded ironwork including the front entry door, and a sprinkler system. A 15 kW solar panel system provides impressive energy efficiency. The property is walled in the front and back, providing added privacy and distinctive curb appeal. With extensive upgrades this home offers the space and character of a semi-custom residence with thoughtful details throughout.
For sale
$479,950
4853 Christian Azcarate St, El Paso, TX 79938
4beds
3,080sqft
Single Family Residence
Built in 2021
0.5 Acres Lot
$472,800 Zestimate®
$156/sqft
$-- HOA
What's special
Spacious two-story homeStriking waterfall-edge islandOversized sinkSurround soundRelaxing jetted tubSpacious closetsEthernet prewiring
- 24 days
- 502
- 34
Likely to sell faster than
Zillow last checked:
Listing updated:
Listed by:
Michelle Mata 0548631 915-588-7044,
Premier Real Estate, LLC,
Patricia Santamaria 0439731 915-706-7512,
Premier Real Estate, LLC
Source: GEPAR,MLS#: 951145
Facts & features
Interior
Bedrooms & bathrooms
- Bedrooms: 4
- Bathrooms: 3
- Full bathrooms: 2
- 1/2 bathrooms: 1
Heating
- 2+ Units, Central, Forced Air
Cooling
- Refrigerated
Appliances
- Included: Free-Standing Gas Oven, Microwave, Range Hood, Refrigerator
- Laundry: Gas Dryer Hookup, Washer Hookup
Features
- Eat-in Kitchen, Double Vanity, 2+ Living Areas, High Speed Internet, Kitchen Island, LR DR Combo, Master Up, MB Jetted Tub, Pantry, Walk-In Closet(s), See Remarks
- Flooring: Tile, Carpet
- Windows: Blinds
- Has fireplace: No
Interior area
- Total structure area: 3,080
- Total interior livable area: 3,080 sqft
Video & virtual tour
Property
Parking
- Parking features: See Remarks
Features
- Patio & porch: Covered, Open
- Exterior features: See Remarks, Walled Front, Walled Backyard
- Fencing: Fenced
Lot
- Size: 0.5 Acres
- Features: Corner Lot, Subdivided, See Remarks
Details
- Parcel number: T82099907500100
- Zoning: R3
- Special conditions: None
Construction
Type & style
- Home type: SingleFamily
- Architectural style: See Remarks,2 Story
- Property subtype: Single Family Residence
Materials
- Stucco
- Roof: Composition
Condition
- Year built: 2021
Utilities & green energy
- Water: City
Community & HOA
Community
- Subdivision: Tres Suenos
HOA
- Has HOA: No
Location
- Region: El Paso
Financial & listing details
- Price per square foot: $156/sqft
- Tax assessed value: $317,190
- Annual tax amount: $7,935
- Date on market: 9/14/2026
- Cumulative days on market: 30 days
- Listing terms: Cash,Conventional,FHA
Estimated market value
$472,800
$449,000 - $496,000
$2,469/mo
Price history
| Date | Event | Price |
|---|---|---|
| 9/14/2026 | Listed for sale | $479,950$156/sqft |
Source:  GEPAR #951145 Report a problem GEPAR #951145 Report a problem | ||
Public tax history
| Year | Property taxes | Tax assessment |
|---|---|---|
| 2025 | $7,936 -1.8% | $317,190 +1% |
| 2024 | $8,084 -10.6% | $314,085 |
| 2023 | $9,042 +1377.6% | $314,085 +1386.4% |
| 2022 | $612 -4.9% | $21,130 |
| 2021 | $644 | $21,130 |
Find assessor info on the county website
Monthly payment
Est. payment
Payment breakdown
Explore the cost of this home by adjusting the details. Changes won't be saved.Climate risks
Neighborhood: 79938
Nearby schools
Schools provided by the listing agent
- Elementary: Capistrano
- Middle: Hurshel Antwine
- High: Eldorado
Source: GEPAR. This data may not be complete. We recommend contacting the local school district to confirm school assignments for this home.
- $328,6004 bd2 ba2.7k sqft4849 Christian Azcarate St, El Paso, TX 79938Off Market
- $339,9004 bd2 ba2.7k sqft4845 Christian Azcarate St, El Paso, TX 79938Off Market
- $333,2004 bd2 ba2.7k sqft14500 Jaclyn Marie St, El Paso, TX 79938Off Market
- $247,7003 bd2 ba1.4k sqft4829 Mark Avizo St, El Paso, TX 79938Off Market
Similar homes
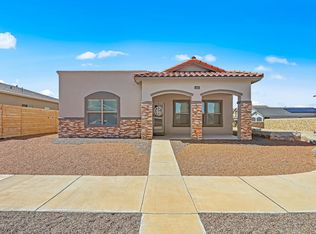
- $475,0006 bd4 ba2.7k sqft3472 Dana Grey Dr Unit A, El Paso, TX 79938For Sale
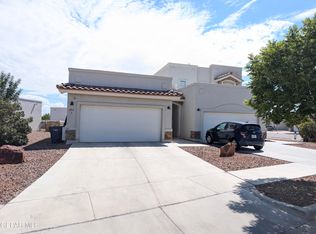
 MLS ID #948176, Guillermo Ricardo Sotomayor, Hiett & Associatees. GEPAR
 - $324,5004 bd3 ba2.1k sqft4800 Marisabel Azcarate St, El Paso, TX 79938For Sale
 MLS ID #948073, Moises Nungaray, Keller Williams Realty. GEPAR
 - $550,0004 bd3 ba2.4k sqft14608 John McNeely Ave, El Paso, TX 79938For Sale
 MLS ID #950342, Paula Kesner, Century 21 The Edge. GEPAR
 - $389,9995 bd4 ba2.7k sqft14736 Tierra Escape Ave, El Paso, TX 79938For Sale
 MLS ID #949500, Nichole Villalobos, Keller Williams Realty. GEPAR
 - $400,0004 bd3 ba2.4k sqft14412 Charles Foster Ave, El Paso, TX 79938For SaleMLS ID #938555, Karmin M Strain, Home Pros Real Estate Group. GEPAR
- $485,0005 bd5 ba3.2k sqft940 Clapham St, El Paso, TX 79928For SaleMLS ID #950052, Edward Frank O'Hara, The El Paso Real Estate Team. GEPAR
- $354,9004 bd3 ba2k sqft12636 Tierra Inca Dr, El Paso, TX 79938For SaleMLS ID #950344, Peter Diaz, Dew Real Estate. GEPAR
- $465,0004 bd4 ba2.3k sqft13424 Emerald Seas Way, Socorro, TX 79928For SaleMLS ID #950966, Cindy Collazo, ClearView Realty. GEPAR
- $285,0004 bd2 ba1.7k sqft14924 Tierra Haven Ave, El Paso, TX 79938For SaleMLS ID #952164, Gustavo Aguilar, The WAR Team. GEPAR
- $345,9504 bd3 ba2.1k sqft14513 Petralia Ave, El Paso, TX 79938For SaleMLS ID #948515, Claudia Briones, New Beginnings Realty. GEPAR
- $718,9994 bd3 ba3.4k sqft2705 Tierra Gijon Pl, El Paso, TX 79938For SaleMLS ID #949231, Nicolle Suzanne Ignacio, Home Pros Real Estate Group. GEPAR
- $369,9503 bd2 ba2k sqft14608 Tierra Jude Ln, El Paso, TX 79938For SaleMLS ID #949884, Christopher Gil, Home Pros Real Estate Group. GEPAR
- $294,9004 bd3 ba2k sqft14508 Brianna Leah St, El Paso, TX 79938For SaleMLS ID #942145, Brenda Altheimer-Trillo, The WAR Team. GEPAR
- $275,0004 bd2 ba1.5k sqft12300 Desert Fox Ave, El Paso, TX 79938For SaleMLS ID #937375, Carlos Barron, Home Pros Real Estate Group. GEPAR
- $265,0004 bd3 ba1.8k sqft14084 Tierra Halcon Dr, El Paso, TX 79938For SaleMLS ID #945387, Scarlett Mercer, DEN Property Group. GEPAR
- $299,9503 bd2 ba1.8k sqft12361 Desert Dove Ave, El Paso, TX 79938For SaleMLS ID #949347, Vidal Adame, Revolve Realty, LLC. GEPAR
- $499,8504 bd3 ba3.1k sqft540 Oakmont Pl, El Paso, TX 79928For SaleMLS ID #943834, Israel Dominguez Jr., Tropicana Realty. GEPAR
- $519,9504 bd3 ba2.3k sqft333 Blue Valley Dr, El Paso, TX 79928For SaleMLS ID #945821, Christopher Gil, Home Pros Real Estate Group. GEPAR
- $300,0004 bd2 ba1.7k sqft14821 Mike A Mendoza Ave, El Paso, TX 79938For SaleMLS ID #948469, Juan Suarez, Home Pros Real Estate Group. GEPAR
- $297,7503 bd3 ba2.6k sqft14947 Pebble Hills Blvd, El Paso, TX 79938For SaleMLS ID #941930, Paulina Longenbaugh, Cornerstone Realty. GEPAR
