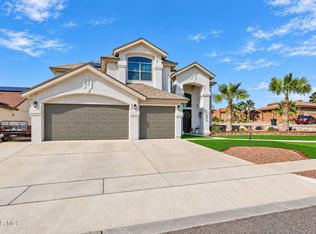
Seller offering 2-3% toward the buyer's closing costs or a rate buy-down. Built in 2020, this two-story 5 bedroom, 4.5 bathroom home in Painted Desert at Mission Ridge offers 3,227 square feet on an oversized 8,317 SF lot with a three-car garage and no HOA. Double glass front doors open to a two-story foyer with a curved staircase and wood-look tile. The family room features a tray ceiling, open to a kitchen with white shaker cabinets, granite counters, a large island, apron-front sink, cooktop with chimney hood, wall oven, and walk-in pantry Two mini-master suites, one downstairs and one upstairs, offer private retreats for guests. Enjoy a covered upstairs balcony, plus a backyard with a covered patio, stone seating, and low-maintenance turf and gravel. Schedule your private showing today.
For sale
$485,000
940 Clapham St, El Paso, TX 79928
5beds
3,227sqft
Single Family Residence
Built in 2020
8,276 Square Feet Lot
$483,100 Zestimate®
$150/sqft
$-- HOA
What's special
Covered upstairs balconyStone seatingLow-maintenance turf and gravelGranite countersThree-car garageLarge islandWall oven
- 58 days
- 384
- 41
Zillow last checked:
Listing updated:
Listed by:
Edward Frank O'Hara 0616926 915-256-9595,
The El Paso Real Estate Team
Source: GEPAR,MLS#: 950052
Facts & features
Interior
Bedrooms & bathrooms
- Bedrooms: 5
- Bathrooms: 5
- Full bathrooms: 4
- 1/2 bathrooms: 1
Heating
- 2+ Units
Cooling
- Refrigerated
Appliances
- Included: Cooktop, Dishwasher, Disposal, Range Hood, Water Softener Owned
Features
- See Remarks
- Flooring: Tile, Carpet
- Windows: Double Pane Windows
- Has fireplace: No
Interior area
- Total structure area: 3,227
- Total interior livable area: 3,227 sqft
Property
Features
- Patio & porch: Covered
- Exterior features: See Remarks
- Pool features: None
Lot
- Size: 8,276 Square Feet
- Features: See Remarks
Details
- Parcel number: P07900001500800
- Zoning: R1
- Special conditions: None
Construction
Type & style
- Home type: SingleFamily
- Architectural style: 2 Story
- Property subtype: Single Family Residence
Materials
- Stucco
- Roof: Flat
Condition
- Year built: 2020
Utilities & green energy
- Sewer: See Remarks
- Water: See Remarks
Community & HOA
Community
- Subdivision: Painted Desert At Mission Ridge
HOA
- Has HOA: No
Location
- Region: El Paso
Financial & listing details
- Price per square foot: $150/sqft
- Tax assessed value: $464,674
- Date on market: 10/5/2026
- Cumulative days on market: 38 days
- Listing terms: Cash,Conventional,FHA,TX Veteran,VA Loan
Estimated market value
$483,100
$459,000 - $507,000
$3,113/mo
Price history
| Date | Event | Price |
|---|---|---|
| 9/16/2026 | Listed for sale | $485,000$150/sqft |
Source:  GEPAR #950052 Report a problem GEPAR #950052 Report a problem | ||
| 9/7/2026 | Pending sale | $485,000$150/sqft |
Source: GEPAR #950052 Report a problem | ||
| 8/26/2026 | Listed for sale | $485,000$150/sqft |
Source: GEPAR #950052 Report a problem | ||
Public tax history
| Year | Property taxes | Tax assessment |
|---|---|---|
| 2026 | -- | $464,674 +2.4% |
| 2025 | -- | $453,971 +5.8% |
| 2024 | -- | $429,188 +2.5% |
| 2023 | -- | $418,629 +10% |
| 2022 | -- | $380,572 +740.8% |
| 2021 | $1,353 +105.7% | $45,263 +112.7% |
| 2020 | $657 -0.9% | $21,278 |
| 2019 | $663 +1.5% | $21,278 |
| 2018 | $653 | $21,278 |
Find assessor info on the county website
Monthly payment
Est. payment
Payment breakdown
Explore the cost of this home by adjusting the details. Changes won't be saved.Climate risks
Neighborhood: 79928
Nearby schools
Schools provided by the listing agent
- Elementary: Ben Narbuth
- Middle: Eastlake Middle School
- High: Eastlake
Source: GEPAR. This data may not be complete. We recommend contacting the local school district to confirm school assignments for this home.

Similar homes
- $475,0004 bd3 ba3k sqft12548 Blue Heron Dr, El Paso, TX 79928For Sale

 MLS ID #950594, Edward Frank O'Hara, The El Paso Real Estate Team. GEPAR
 - $529,9504 bd3 ba3.3k sqft12247 Branell Ln, Socorro, TX 79928For Sale
 MLS ID #952428, Cesar Omar Diaz, Harris Real Estate Group, Inc.. GEPAR
 - $450,0004 bd3 ba2.9k sqft12310 Houghton Springs Dr, El Paso, TX 79928For Sale
 MLS ID #948592, Ana Pena, Grow Real Estate Firm. GEPAR
 - $465,0004 bd4 ba2.8k sqft268 Emerald Sun Dr, El Paso, TX 79928For Sale
 MLS ID #951747, Harvey Enriquez, eXp Realty LLC. GEPAR
 - $499,8504 bd3 ba3.1k sqft540 Oakmont Pl, El Paso, TX 79928For SaleMLS ID #943834, Israel Dominguez Jr., Tropicana Realty. GEPAR
- $354,9005 bd3 ba2.6k sqft532 Paseo Musical St, El Paso, TX 79928For SaleMLS ID #953065, Hilda N Guevara, ClearView Realty. GEPAR
- $519,9504 bd3 ba2.3k sqft333 Blue Valley Dr, El Paso, TX 79928For SaleMLS ID #945821, Christopher Gil, Home Pros Real Estate Group. GEPAR
- $429,0005 bd3 ba2.3k sqft876 Crystal Deer Dr, El Paso, TX 79928For SaleMLS ID #950888, Yazmin U Welsh, Home Pros Real Estate Group. GEPAR
- $345,0004 bd3 ba2.2k sqft953 Boscobel St, El Paso, TX 79928For SaleMLS ID #950954, William Nieves, Revolve Realty, LLC. GEPAR
- $390,0004 bd3 ba2.1k sqft13248 Verwood Dr, El Paso, TX 79928For SaleMLS ID #952254, Sindy Mata, ERA Sellers & Buyers Real Esta. GEPAR
- $480,0004 bd3 ba2.7k sqft14616 Tierra Burgos Ave, El Paso, TX 79938For SaleMLS ID #952669, Julia Anna Craft, Home Pros Real Estate Group. GEPAR
- $319,9504 bd3 ba1.9k sqft13151 Gusart Ave, El Paso, TX 79928For SaleMLS ID #953276, Elizabeth Vega, Home Pros Real Estate Group. GEPAR
- $435,0004 bd3 ba2.8k sqft300 Samuel Vista St, Horizon City, TX 79928For SaleMLS ID #943812, Matt Rice, ClearView Realty. GEPAR
- $479,9504 bd3 ba3k sqft4853 Christian Azcarate St, El Paso, TX 79938For SaleMLS ID #951145, Michelle Mata, Premier Real Estate, LLC. GEPAR
- $319,5004 bd3 ba2.5k sqft13027 Sherborne Ave, El Paso, TX 79928For SaleMLS ID #952636, Jacqueline F Ortega, ClearView Realty. GEPAR
- $304,9994 bd3 ba1.7k sqft13433 Cinderford Ave, El Paso, TX 79928For SaleMLS ID #950742, Kevin LaPlante, Bliss Home Realty & Relocation Group . GEPAR
- $316,9504 bd3 ba2.3k sqft12616 Keitha Adams Dr, Horizon City, TX 79928For SaleMLS ID #951223, George Bell Jr., Red Door Realty. GEPAR
- $349,9004 bd3 ba1.9k sqft12644 Brixton Ave, El Paso, TX 79928For SaleMLS ID #951130, Nabil Sanchez, NABISA Real Estate Company. GEPAR
- $330,0004 bd3 ba2.2k sqft563 Lanner St, Horizon City, TX 79928For SaleMLS ID #949928, Michael John Hershenberg, REAL Broker LLC. GEPAR
- $419,0004 bd4 ba2.6k sqft733 Paseo Clasico St, El Paso, TX 79928For SaleMLS ID #947196, Brian J Burds, eXp Realty LLC. GEPAR
