Stunning 4-Bedroom, 3-Bathroom Home with Loft on a Premium Corner Lot
Welcome to this beautifully designed 2022-built home, offering modern style, thoughtful upgrades, and exceptional space throughout. Featuring 4 bedrooms, 3 full bathrooms, and a versatile loft, this home provides the perfect blend of comfort and functionality for any lifestyle.
The gourmet kitchen stands out with custom cabinets, stainless steel appliances, and quartz countertops carried seamlessly throughout the home, adding a sleek and cohesive touch.
Upstairs, the massive primary retreat is a true sanctuary—complete with an expansive additional space ideal for a home office, workout area, reading nook, or private lounge.
Situated on a desirable corner lot, this well-maintained property provides added privacy and curb appeal. From its modern finishes to its flexible living spaces, this home is move-in ready and designed to impress.
A remarkable opportunity to own a nearly new home with all the upgrades!
For sale
$435,000
300 Samuel Vista St, Horizon City, TX 79928
4beds
2,803sqft
Single Family Residence
Built in 2022
6,534 Square Feet Lot
$432,400 Zestimate®
$155/sqft
$-- HOA
What's special
Modern styleModern finishesStainless steel appliancesAdded privacyFlexible living spacesThoughtful upgradesQuartz countertops
- 108 days
- 109
- 2
Zillow last checked:
Listing updated:
Listed by:
Matt Rice 0643032 915-526-7199,
ClearView Realty
Source: GEPAR,MLS#: 943812
Facts & features
Interior
Bedrooms & bathrooms
- Bedrooms: 4
- Bathrooms: 3
- Full bathrooms: 3
Heating
- Central, Forced Air
Cooling
- Refrigerated
Appliances
- Included: Dishwasher, Disposal, Gas Water Heater, Refrigerator
Features
- Ceiling Fan(s), Master Up, Pantry, Walk-In Closet(s), See Remarks
- Flooring: Tile, Carpet
- Windows: Blinds, Double Pane Windows
- Has fireplace: No
Interior area
- Total structure area: 2,803
- Total interior livable area: 2,803 sqft
Video & virtual tour
Property
Parking
- Total spaces: 2
- Parking features: Garage - Attached
- Attached garage spaces: 2
Features
- Exterior features: Walled Backyard
Lot
- Size: 6,534 Square Feet
- Features: Standard Lot
Details
- Parcel number: H76200002300100
- Zoning: R3
- Special conditions: None
Construction
Type & style
- Home type: SingleFamily
- Architectural style: 2 Story
- Property subtype: Single Family Residence
Materials
- Stucco
- Roof: Shingle,Pitched
Condition
- Year built: 2022
Utilities & green energy
- Water: City
Community & HOA
Community
- Subdivision: Horizon Town Center
HOA
- Has HOA: No
Location
- Region: Horizon City
Financial & listing details
- Price per square foot: $155/sqft
- Tax assessed value: $425,039
- Annual tax amount: $7,000
- Date on market: 5/12/2026
- Cumulative days on market: 279 days
- Listing terms: Cash,Conventional,FHA,TX Veteran,VA Loan
Estimated market value
$432,400
$411,000 - $454,000
$2,650/mo
Price history
| Date | Event | Price |
|---|---|---|
| 5/12/2026 | Listed for sale | $435,000-2.2%$155/sqft |
Source:  GEPAR #943812 Report a problem GEPAR #943812 Report a problem | ||
| 5/9/2026 | Listing removed | $445,000$159/sqft |
Source: GEPAR #934001 Report a problem | ||
| 11/20/2025 | Listed for sale | $445,000+12.7%$159/sqft |
Source: GEPAR #934001 Report a problem | ||
| 3/31/2023 | Sold | -- |
Source: GEPAR #876500 Report a problem | ||
| 3/1/2023 | Pending sale | $395,000$141/sqft |
Source: GEPAR #876500 Report a problem | ||
| 2/9/2023 | Listed for sale | $395,000$141/sqft |
Source: GEPAR #876500 Report a problem | ||
| 1/31/2023 | Listing removed | -- |
Source: GEPAR #857956 Report a problem | ||
| 3/23/2022 | Price change | $395,000+8.2%$141/sqft |
Source: GEPAR #857956 Report a problem | ||
| 1/30/2022 | Listed for sale | $365,000$130/sqft |
Source: GEPAR #857956 Report a problem | ||
Public tax history
| Year | Property taxes | Tax assessment |
|---|---|---|
| 2025 | -- | $408,099 +10% |
| 2024 | -- | $370,999 +89.8% |
| 2023 | $6,400 +894.9% | $195,466 +862.9% |
| 2022 | $643 | $20,300 |
Find assessor info on the county website
Monthly payment
Est. payment
Payment breakdown
Explore the cost of this home by adjusting the details. Changes won't be saved.Climate risks
Neighborhood: 79928
Nearby schools
Schools provided by the listing agent
- Elementary: Frkmacias
- Middle: Ricardo Estrada
- High: Horizon
Source: GEPAR. This data may not be complete. We recommend contacting the local school district to confirm school assignments for this home.
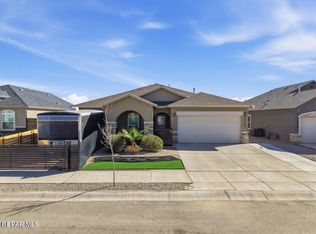
- $293,6004 bd2 ba1.8k sqft13748 Villa Vista Ave, Horizon City, TX 79928Off Market
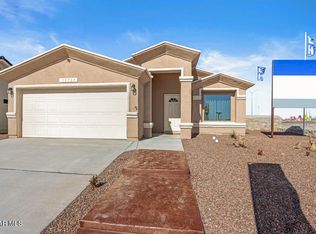
- $267,5004 bd2 ba1.5k sqft13661 Lago Vista Ave, Horizon City, TX 79928Off Market
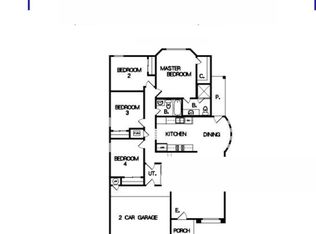
- $268,7004 bd2 ba1.5k sqft13677 Lago Vista Ave, Horizon City, TX 79928Off Market
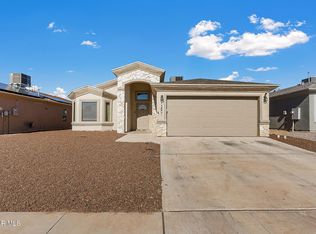
- $271,6003 bd2 ba1.5k sqft13801 Flora Vista Ave, Horizon City, TX 79928Off Market
Similar homes
- $398,0004 bd3 ba2.8k sqft13657 Baja Vista Ct, Horizon City, TX 79928For Sale
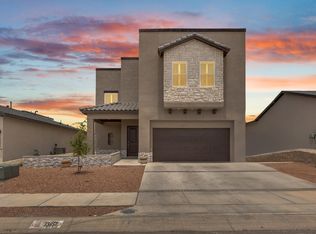
 MLS ID #946047, Paola Medina, Home Pros Real Estate Group. GEPAR
 - $429,9505 bd4 ba2.9k sqft13401 Emerald Tide Way, Socorro, TX 79928For Sale
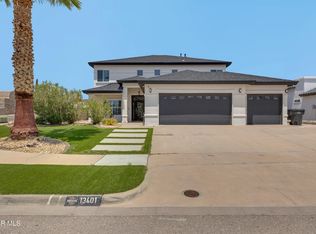 MLS ID #949283, Melissa Marlene Garcia, 1st Choice Realty. GEPAR
 - $499,9503 bd4 ba2.3k sqft241 Mar Vista Pl, El Paso, TX 79928For Sale
 MLS ID #949865, Norma Godina-Silva, Keller Williams Realty. GEPAR
 - $450,0004 bd3 ba2.9k sqft12310 Houghton Springs Dr, El Paso, TX 79928For Sale
 MLS ID #948592, Ana Pena, Grow Real Estate Firm. GEPAR
 - $429,9504 bd3 ba2.1k sqft12780 Brixton Ave, El Paso, TX 79928For SaleMLS ID #946498, Diana Lujan, ERA Sellers & Buyers Real Esta. GEPAR
- $432,9504 bd3 ba2.2k sqft13437 Emerald Terrace Dr, El Paso, TX 79928For SaleMLS ID #949083, Lane Harris, Harris Real Estate Group, Inc.. GEPAR
- $434,9504 bd4 ba2.6k sqft14441 Dune Flower Pkwy, El Paso, TX 79928For SaleMLS ID #942154, Russell Harper, ClearView Realty. GEPAR
- $289,9504 bd3 ba1.9k sqft13757 Lago Vista Ave, Horizon City, TX 79928For SaleMLS ID #946275, Brandon Estrada Hernandez, Home Pros Real Estate Group. GEPAR
- $449,9503 bd3 ba2.1k sqft13033 Haxby Ct, El Paso, TX 79928For SaleMLS ID #948562, Lisa Wise, Sandy Messer And Associates. GEPAR
- $333,5004 bd2 ba2k sqft13828 Villa Vista Ave, Horizon City, TX 79928For SaleMLS ID #937370, Ana Isabel Esquivel, Realty Pros of El Paso. GEPAR
- $443,9504 bd3 ba2.2k sqft14417 Raywood Ln, El Paso, TX 79928For SaleMLS ID #939603, Lane Harris, Harris Real Estate Group, Inc.. GEPAR
- $329,9505 bd4 ba2.6k sqft14360 Steve Joyce Pkwy, Horizon City, TX 79928For SaleMLS ID #950178, Lorena Ortiz Felix, Home Pros Real Estate Group. GEPAR
- $439,9504 bd3 ba2k sqft12817 Fredericksberg Ave, El Paso, TX 79928For SaleMLS ID #948913, Oswaldo Ozzie Chavez, Harris Real Estate Group, Inc.. GEPAR
- $425,0005 bd3 ba3.4k sqft12733 Silver Streak Ave, El Paso, TX 79928For SaleMLS ID #938419, Brian J Burds, eXp Realty LLC. GEPAR
- $429,9504 bd3 ba2k sqft300 Emerald Earth Ln, El Paso, TX 79928For SaleMLS ID #929349, Lisa Wise, Sandy Messer And Associates. GEPAR
- $439,0003 bd3 ba1.9k sqft942 Airship Pl, El Paso, TX 79928For SaleMLS ID #948834, Nayeli Martinez, Winterberg Realty. GEPAR
- $413,9504 bd3 ba2.2k sqft12400 Amesbury Ave, El Paso, TX 79928For SaleMLS ID #950022, Russell Harper, ClearView Realty. GEPAR
- $379,0004 bd3 ba2.3k sqft927 Dewsbury Way, El Paso, TX 79928For SaleMLS ID #944090, Betzabe Holguin Gardea, Keller Williams Realty. GEPAR
- $519,9504 bd3 ba2.3k sqft333 Blue Valley Dr, El Paso, TX 79928For SaleMLS ID #945821, Christopher Gil, Home Pros Real Estate Group. GEPAR
- $594,0004 bd3 ba2.7k sqft13845 Centro Vista Ave, El Paso, TX 79928For SaleMLS ID #937358, Tom Torres, ClearView Realty. GEPAR
