Custom built 4-bedroom, 2.5-bath home offering 2,036 square feet of upgraded living space on an oversized 8,372-square-foot lot with breathtaking desert views and no rear neighbors for added privacy.
Designed for entertaining, the gourmet kitchen features a commercial-grade Chef range, GE appliances, wine refrigerator, full-height quartz backsplash, oversized waterfall island, reverse osmosis system, and impressive 12-foot stackable sliding glass doors that open to an extended covered patio with over 400 square feet of outdoor living space. The backyard is pre-plumbed and pre-wired for a future pool with dedicated gas, water, and 240V electrical connections.
Additional upgrades include a whole-home water softener, dedicated dog wash station, elegant soffit lighting, wall-mounted garage door opener, eight-camera security system with no monthly subscription, and a premium Dolby Atmos surround sound system with multiple audio zones throughout the home and patio.
Truly, a home you won't want to miss.
For sale
$439,950
12817 Fredericksberg Ave, El Paso, TX 79928
4beds
2,036sqft
:
Get pre-qualified$3,257/mo
Single Family Residence
Built in 2024
8,276 Square Feet Lot
$-- Zestimate®
$216/sqft
$-- HOA
What's special
Reverse osmosis systemWhole-home water softenerBreathtaking desert viewsFull-height quartz backsplashDedicated dog wash stationCommercial-grade chef rangeOversized waterfall island
- 22 hours |
- 57 |
- 5 |
Zillow last checked:
Listing updated:
Listed by:
Oswaldo Ozzie Chavez 0673741 915-241-9834,
Harris Real Estate Group, Inc.
Source: GEPAR,MLS#: 948913
Facts & features
Interior
Bedrooms & bathrooms
- Bedrooms: 4
- Bathrooms: 3
- Full bathrooms: 2
- 1/2 bathrooms: 1
Heating
- Forced Air
Cooling
- Refrigerated, Ceiling Fan(s), SEER Rated 13 - 15
Appliances
- Included: Cooktop, Dishwasher, Microwave, Refrigerator, Tankless Water Heater, See Remarks
- Laundry: Electric Dryer Hookup, Gas Dryer Hookup, Washer Hookup
Features
- Eat-in Kitchen, Double Vanity, Built-in Features, Smart Home, Ceiling Fan(s), Kitchen Island, MB Shower/Tub, Pantry, Walk-In Closet(s), Zoned MBR, See Remarks
- Flooring: Tile
- Windows: Shutters
- Has fireplace: No
Interior area
- Total structure area: 2,036
- Total interior livable area: 2,036 sqft
Video & virtual tour
Property
Parking
- Parking features: Garage - Attached
- Has attached garage: Yes
Features
- Patio & porch: Covered
- Exterior features: See Remarks, Walled Backyard, Courtyard, Back Yard Access
- Pool features: None
- Fencing: Fenced
Lot
- Size: 8,276 Square Feet
- Features: Views
Details
- Additional structures: None
- Parcel number: G12800002500500
- Zoning: R1
- Special conditions: None
Construction
Type & style
- Home type: SingleFamily
- Architectural style: 1 Story
- Property subtype: Single Family Residence
Materials
- Wood Siding, Stucco, Energy Star Certified
- Roof: Pitched,Tile
Condition
- Year built: 2024
Details
- Builder name: Leh Luxury Homes
Utilities & green energy
- Water: City
Community & HOA
Community
- Subdivision: Garden Park At Missionridge
HOA
- Has HOA: No
- Amenities included: None
- Services included: None
Location
- Region: El Paso
Financial & listing details
- Price per square foot: $216/sqft
- Annual tax amount: $9,881
- Date on market: 8/6/2026
- Cumulative days on market: 2 days
- Listing terms: Cash,Conventional,FHA,TX Veteran,VA Loan
Estimated market value
Not available
Estimated sales range
Not available
Not available
Price history
| Date | Event | Price |
|---|---|---|
| 8/6/2026 | Listed for sale | $439,950$216/sqft |
Source:  GEPAR #948913 Report a problem GEPAR #948913 Report a problem | ||
Public tax history
Tax history is unavailable.
Monthly payment
Est. payment
Payment breakdown
Explore the cost of this home by adjusting the details. Changes won't be saved.Climate risks
Neighborhood: 79928
Nearby schools
GreatSchools rating
- 7/10Ben Narbuth Elementary SchoolGrades: PK-5Distance: 0.5 mi
- 8/10Eastlake MiddleGrades: 6-8Distance: 0.5 mi
- 5/10Eastlake High SchoolGrades: 9-12Distance: 1.2 mi
Schools provided by the listing agent
- Elementary: Ben Narbuth
- Middle: Eastlake Middle School
- High: Eastlake
Source: GEPAR. This data may not be complete. We recommend contacting the local school district to confirm school assignments for this home.
- $402,3003 bd2 ba2k sqft12817 Fredricksberg Ave, El Paso, TX 79928Off Market
- $--3 bd2 ba1.8k sqft12829 Fredricksberg Ave, El Paso, TX 79928Sold

- $--4 bd3 ba1.8k sqft12812 Fredericksberg Ave, El Paso, TX 79928Sold
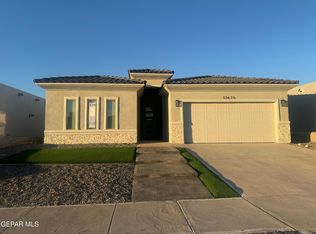
- $--4 bd3 ba1.8k sqft12729 Fredericksburg Ave, El Paso, TX 79928Sold

- $--4 bd3 ba1.8k sqft12820 Fredericksberg Ave, El Paso, TX 79928Sold
- $--4 bd3 ba1.8k sqft12804 Fredericksberg Ave, El Paso, TX 79928Sold
- $369,9504 bd4 ba1.8k sqft12824 Fredericksberg Ave, Horizon City, TX 79928For Sale
- $--3 bd2 ba1.8k sqft12821 Fredricksberg Ave, El Paso, TX 79928Sold
A local agent can set up tours, give advice and negotiate with sellers.
A local lender can help you make sure your offer is ready when you are.
Similar homes
- $439,0003 bd3 ba1.9k sqft942 Airship Pl, El Paso, TX 79928For Sale

 MLS ID #948834, Nayeli Martinez, Winterberg Realty. GEPAR
 - $429,9504 bd3 ba2.1k sqft12780 Brixton Ave, El Paso, TX 79928For Sale
 MLS ID #946498, Diana Lujan, ERA Sellers & Buyers Real Esta. GEPAR
 - $444,9504 bd3 ba2.3k sqft808 Fairford Pl, El Paso, TX 79928For Sale
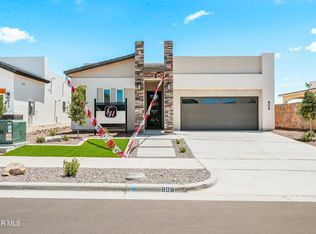 MLS ID #927890, Matt Rice, ClearView Realty. GEPAR
 - $507,9503 bd3 ba2.1k sqft13033 Haxby Ct, El Paso, TX 79928For Sale
 MLS ID #948562, Lisa Wise, Sandy Messer And Associates. GEPAR
 - $402,9504 bd3 ba2k sqft12601 Fredericksberg Ave, El Paso, TX 79928For SaleMLS ID #881044, Russell Harper, ClearView Realty. GEPAR
- $499,9504 bd3 ba2.4k sqft820 Acton St, El Paso, TX 79928For SaleMLS ID #942399, Matt Rice, ClearView Realty. GEPAR
- $315,0003 bd2 ba1.8k sqft13106 Salterton Ave, El Paso, TX 79928For SaleMLS ID #948882, Carlos J Chavez, Home Pros Real Estate Group. GEPAR
- $427,9504 bd3 ba1.9k sqft14448 Burwood Cir, El Paso, TX 79928For SaleMLS ID #948271, Dennis R. Estep, Home Pros Real Estate Group. GEPAR
- $374,9504 bd3 ba1.8k sqft12817 Middlesbrough Ave, El Paso, TX 79928For SaleMLS ID #941746, Irma Gabriela Baca, ERA Sellers & Buyers Real Esta. GEPAR
- $429,9504 bd3 ba2k sqft300 Emerald Earth Ln, El Paso, TX 79928For SaleMLS ID #929349, Lisa Wise, Sandy Messer And Associates. GEPAR
- $519,9504 bd3 ba2.3k sqft333 Blue Valley Dr, El Paso, TX 79928For SaleMLS ID #945821, Christopher Gil, Home Pros Real Estate Group. GEPAR
- $455,9504 bd3 ba2.1k sqft13396 Emerald Glass Dr, El Paso, TX 79928For SaleMLS ID #945621, Franco Briseno, ERA Sellers & Buyers Real Esta. GEPAR
- $427,9504 bd3 ba1.9k sqft14549 Blackbrush Pkwy, El Paso, TX 79928For SaleMLS ID #948270, Dennis R. Estep, Home Pros Real Estate Group. GEPAR
- $494,9504 bd3 ba2.6k sqft12409 Northumberg Dr, El Paso, TX 79928For SaleMLS ID #947226, Monica Molinar, Home Pros Real Estate Group. GEPAR
- $435,0004 bd3 ba2.8k sqft300 Samuel Vista St, Horizon City, TX 79928For SaleMLS ID #943812, Matt Rice, ClearView Realty. GEPAR
- $401,9504 bd3 ba2k sqft13464 Emerald Terrace Dr, El Paso, TX 79928For SaleMLS ID #947145, Lane Harris, Harris Real Estate Group, Inc.. GEPAR
- $339,9503 bd2 ba1.9k sqft825 Acton St, El Paso, TX 79928For SaleMLS ID #945259, Oswaldo Ozzie Chavez, Harris Real Estate Group, Inc.. GEPAR
- $421,9504 bd4 ba2.6k sqft12410 Amesbury Ave, El Paso, TX 79928For SaleMLS ID #947746, Russell Harper, ClearView Realty. GEPAR
- $332,9504 bd2 ba1.7k sqft916 Aircoupe Way, El Paso, TX 79928For SaleMLS ID #936060, Irma Gabriela Baca, ERA Sellers & Buyers Real Esta. GEPAR
- $329,9503 bd2 ba1.7k sqft12837 Kingsbury Ave, El Paso, TX 79928For SaleMLS ID #946414, Irma Gabriela Baca, ERA Sellers & Buyers Real Esta. GEPAR
