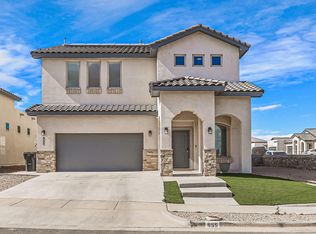
It starts with a private courtyard--your own peaceful welcome home and the perfect place to enjoy a quiet morning coffee or unwind at the end of the day. Step inside to discover an open-concept design that blends comfort and functionality, creating a seamless flow for both everyday living and entertaining.
Thoughtful details throughout the home are complemented by a durable and elegant full tile roof, adding timeless curb appeal and long-term value. But the true showstopper awaits outside. This home boasts some of the most breathtaking views in all of Garden Park--arguably the best views in the entire community. Whether you're watching the sunrise, enjoying a colorful desert sunset, or simply taking in the scenery, every moment feels elevated.
Homes with views like these rarely become available, and photos only tell part of the story. Swipe through the images, imagine yourself here, and schedule your private tour today to experience this exceptional Garden Park home in person.
For sale
$345,500
825 Acton St, El Paso, TX 79928
3beds
1,916sqft
:
Get pre-qualified$2,584/mo
Single Family Residence
Built in 2023
6,098 Square Feet Lot
$344,500 Zestimate®
$180/sqft
$-- HOA
What's special
Private courtyardOpen-concept design
- 49 days |
- 349 |
- 6 |
Zillow last checked:
Listing updated:
Listed by:
Oswaldo Ozzie Chavez 0673741 915-241-9834,
Harris Real Estate Group, Inc.
Source: GEPAR,MLS#: 945259
Facts & features
Interior
Bedrooms & bathrooms
- Bedrooms: 3
- Bathrooms: 2
- Full bathrooms: 2
Heating
- Forced Air
Cooling
- Refrigerated, Ceiling Fan(s), SEER Rated 13 - 15
Appliances
- Included: Dishwasher, Free-Standing Gas Oven, Microwave, Refrigerator, Tankless Water Heater, See Remarks
- Laundry: Electric Dryer Hookup, Gas Dryer Hookup, Washer Hookup
Features
- Eat-in Kitchen, Double Vanity, Ceiling Fan(s), Country Kitchen, Kitchen Island, MB Shower/Tub, Pantry, Walk-In Closet(s)
- Flooring: Tile, Carpet
- Windows: Shutters
- Has fireplace: No
Interior area
- Total structure area: 1,916
- Total interior livable area: 1,916 sqft
Video & virtual tour
Property
Parking
- Total spaces: 2
- Parking features: Garage - Attached
- Attached garage spaces: 2
Features
- Patio & porch: Covered
- Exterior features: Walled Backyard, Courtyard
- Pool features: None
- Fencing: Fenced,Back Yard
Lot
- Size: 6,098 Square Feet
- Features: Standard Lot, Views
Details
- Additional structures: None
- Parcel number: G12800001801200
- Zoning: R1
- Special conditions: None
Construction
Type & style
- Home type: SingleFamily
- Architectural style: 1 Story
- Property subtype: Single Family Residence
Materials
- Stucco, Energy Star Certified
- Roof: Pitched,Tile
Condition
- Year built: 2023
Utilities & green energy
- Water: City
Community & HOA
Community
- Subdivision: Garden Park At Missionridge
HOA
- Has HOA: No
- Amenities included: None
- Services included: None
Location
- Region: El Paso
Financial & listing details
- Price per square foot: $180/sqft
- Tax assessed value: $345,950
- Annual tax amount: $7,531
- Date on market: 6/5/2026
- Cumulative days on market: 126 days
- Listing terms: Cash,Conventional,FHA,TX Veteran,VA Loan
Estimated market value
$344,500
$327,000 - $362,000
$3,025/mo
Price history
| Date | Event | Price |
|---|---|---|
| 6/5/2026 | Listed for sale | $345,500-0.4%$180/sqft |
Source:  GEPAR #945259 Report a problem GEPAR #945259 Report a problem | ||
| 6/1/2026 | Listing removed | $346,950$181/sqft |
Source: GEPAR #940629 Report a problem | ||
| 5/14/2026 | Price change | $346,950-2.8%$181/sqft |
Source: GEPAR #940629 Report a problem | ||
| 3/19/2026 | Listed for sale | $356,950+3.2%$186/sqft |
Source: GEPAR #940629 Report a problem | ||
| 8/5/2024 | Sold | -- |
Source: GEPAR #877086 Report a problem | ||
| 6/24/2024 | Pending sale | $345,950$181/sqft |
Source: GEPAR #877086 Report a problem | ||
| 4/2/2024 | Price change | $345,950+2.1%$181/sqft |
Source: GEPAR #877086 Report a problem | ||
| 12/20/2023 | Price change | $338,950+0.9%$177/sqft |
Source: GEPAR #877086 Report a problem | ||
| 4/14/2023 | Price change | $335,950+1.2%$175/sqft |
Source: GEPAR #877086 Report a problem | ||
| 2/22/2023 | Listed for sale | $331,950$173/sqft |
Source: GEPAR #877086 Report a problem | ||
Public tax history
| Year | Property taxes | Tax assessment |
|---|---|---|
| 2025 | -- | $345,950 +1.6% |
| 2024 | $8,997 +963.8% | $340,350 +1064.7% |
| 2023 | $846 +0.6% | $29,223 |
| 2022 | $840 | $29,223 |
Find assessor info on the county website
Monthly payment
Est. payment
Payment breakdown
Explore the cost of this home by adjusting the details. Changes won't be saved.Climate risks
Neighborhood: 79928
Nearby schools
GreatSchools rating
- 7/10Ben Narbuth Elementary SchoolGrades: PK-5Distance: 0.9 mi
- 8/10Eastlake MiddleGrades: 6-8Distance: 0.9 mi
- 5/10Eastlake High SchoolGrades: 9-12Distance: 1.2 mi
Schools provided by the listing agent
- Elementary: Ben Narbuth
- Middle: Col John O Ensor
- High: Eastlake
Source: GEPAR. This data may not be complete. We recommend contacting the local school district to confirm school assignments for this home.
- $--4 bd3 ba1.9k sqft829 Acton St, El Paso, TX 79928Sold

- $--3 bd3 ba1.8k sqft817 Acton St, El Paso, TX 79928Sold
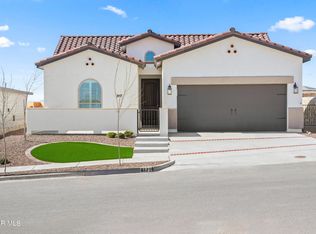
- $379,2004 bd3 ba1.9k sqft860 Acton St, El Paso, TX 79928Off Market

- $--4 bd2 ba1.8k sqft821 Acton St, El Paso, TX 79928Sold

- $--4 bd3 ba1.9k sqft833 Acton St, El Paso, TX 79928Sold
- $--4 bd3 ba2.3k sqft824 Acton St, El Paso, TX 79928Sold
- $--4 bd3 ba1.9k sqft841 Acton St, El Paso, TX 79928Sold
- $379,3004 bd2 ba2k sqft853 Action St, El Paso, TX 79928Off Market
A local agent can set up tours, give advice and negotiate with sellers.
A local lender can help you make sure your offer is ready when you are.
Similar homes
- $379,0004 bd3 ba2.2k sqft869 Eastwell Dr, Horizon City, TX 79928For Sale

 MLS ID #946902, Sindy Mata, ERA Sellers & Buyers Real Esta. GEPAR
 - $--4 bd3 ba2k sqft13368 Emerald Glass Dr, El Paso, TX 79928Auction
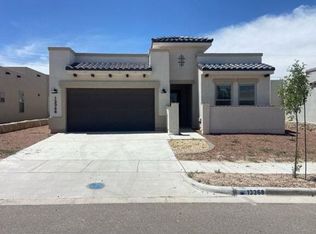 Auction.com 2
 - $379,0004 bd3 ba2k sqft12613 Middlesbrough Ave, El Paso, TX 79928For Sale
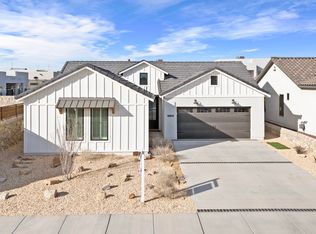 MLS ID #937815, Lydia Lewis, Keller Williams Realty. GEPAR
 - $375,0004 bd3 ba2.3k sqft955 Yeldon Pl, El Paso, TX 79928For Sale
 MLS ID #938482, Seiichi Yoshizaki, Sandy Messer And Associates. GEPAR
 - $329,9503 bd2 ba1.7k sqft12837 Kingsbury Ave, El Paso, TX 79928For SaleMLS ID #946414, Irma Gabriela Baca, ERA Sellers & Buyers Real Esta. GEPAR
- $310,0004 bd2 ba1.7k sqft828 Paseo Solar Dr, El Paso, TX 79928For SaleMLS ID #947893, Paula Kesner, Century 21 The Edge. GEPAR
- $329,9503 bd2 ba1.7k sqft12853 Kingsbury Ave, El Paso, TX 79928For SaleMLS ID #946422, Irma Gabriela Baca, ERA Sellers & Buyers Real Esta. GEPAR
- $329,9503 bd2 ba1.7k sqft12864 Kingsbury Ave, El Paso, TX 79928For SaleMLS ID #946431, Irma Gabriela Baca, ERA Sellers & Buyers Real Esta. GEPAR
- $315,0003 bd2 ba1.8k sqft13106 Salterton Ave, El Paso, TX 79928For SaleMLS ID #940671, Carlos J Chavez, Home Pros Real Estate Group. GEPAR
- $329,9503 bd2 ba1.7k sqft12873 Spetchley Ct, El Paso, TX 79928For SaleMLS ID #946428, Irma Gabriela Baca, ERA Sellers & Buyers Real Esta. GEPAR
- $329,9503 bd2 ba1.7k sqft12816 Kingsbury Ave, El Paso, TX 79928For SaleMLS ID #936052, Irma Gabriela Baca, ERA Sellers & Buyers Real Esta. GEPAR
- $402,9504 bd3 ba2k sqft12601 Fredericksberg Ave, El Paso, TX 79928For SaleMLS ID #881044, Russell Harper, ClearView Realty. GEPAR
- $332,9504 bd2 ba1.7k sqft916 Aircoupe Way, El Paso, TX 79928For SaleMLS ID #936060, Irma Gabriela Baca, ERA Sellers & Buyers Real Esta. GEPAR
- $329,9503 bd2 ba1.7k sqft908 Aircoupe Way, El Paso, TX 79928For SaleMLS ID #936055, Irma Gabriela Baca, ERA Sellers & Buyers Real Esta. GEPAR
- $369,9004 bd2 ba2.6k sqft13709 Eccles Rd, El Paso, TX 79928For SaleMLS ID #940828, Brittany Paige Garcia-Arrese, Star Spangled Real Estate. GEPAR
- $299,0004 bd2 ba1.9k sqft257 Staffs Way, El Paso, TX 79928For SaleMLS ID #945644, Martin Cazares, 24th&Home LLC. GEPAR
- $429,9504 bd3 ba2.1k sqft12780 Brixton Ave, El Paso, TX 79928For SaleMLS ID #946498, Diana Lujan, ERA Sellers & Buyers Real Esta. GEPAR
- $344,9504 bd3 ba1.9k sqft1816 Kelsey Davis Ave, El Paso, TX 79928For SaleMLS ID #947391, Thelma Briffa, Better Homes and Gardens Real Estate Elevate. GEPAR
- $329,9503 bd2 ba1.7k sqft13045 Stanwick Ct, El Paso, TX 79928For SaleMLS ID #945882, Irma Gabriela Baca, ERA Sellers & Buyers Real Esta. GEPAR
- $329,9503 bd2 ba1.7k sqft13029 Stanwick Ct, El Paso, TX 79928For SaleMLS ID #945873, Irma Gabriela Baca, ERA Sellers & Buyers Real Esta. GEPAR
