In a neighborhood where every sunrise feels like a fresh page, this modern haven invites you to live your story. Step into an open floor plan filled with light from expansive picture windows, where a stunning accent wall sets the scene and a huge kitchen island becomes the heart of every gathering. Modern colors flow throughout, leading to spacious bedrooms and a grand master suite that feels like a private spa retreat. Outside, the story continues with a fully finished backyard. Stamped concrete, lush turf, and side planters all perfectly placed for beauty and ease. This isn't just a home it's a place to grow, to gather, and to begin again. Live your story here.
For sale
$315,000
13106 Salterton Ave, El Paso, TX 79928
3beds
1,842sqft
Single Family Residence
Built in 2022
5,227 Square Feet Lot
$313,400 Zestimate®
$171/sqft
$-- HOA
What's special
Spacious bedroomsModern colors flow throughoutLush turfHuge kitchen islandStunning accent wallFully finished backyard
- 9 days |
- 124 |
- 20 |
Likely to sell faster than
Zillow last checked:
Listing updated:
Listed by:
Carlos J Chavez 0556105 915-929-0209,
Home Pros Real Estate Group
Source: GEPAR,MLS#: 948882
Facts & features
Interior
Bedrooms & bathrooms
- Bedrooms: 3
- Bathrooms: 2
- Full bathrooms: 2
Heating
- Natural Gas, Central
Cooling
- Refrigerated, Central Air
Appliances
- Included: Cooktop, Disposal, Fan Hood, Microwave
- Laundry: Electric Dryer Hookup, Washer Hookup
Features
- Eat-in Kitchen, Double Vanity, Bar, Ceiling Fan(s), High Speed Internet, Kitchen Island, Walk-In Closet(s), See Remarks
- Flooring: Tile, Carpet
- Windows: No Treatments
- Has fireplace: No
Interior area
- Total structure area: 1,842
- Total interior livable area: 1,842 sqft
Video & virtual tour
Property
Parking
- Total spaces: 2
- Parking features: Garage - Attached
- Attached garage spaces: 2
Features
- Exterior features: See Remarks
- Pool features: None
Lot
- Size: 5,227 Square Feet
- Features: Standard Lot
Details
- Additional structures: None
- Parcel number: P69100006200400
- Zoning: R4
- Special conditions: None
Construction
Type & style
- Home type: SingleFamily
- Architectural style: 1 Story
- Property subtype: Single Family Residence
Materials
- Stone, Stucco, Frame
- Roof: Flat,Tile
Condition
- Year built: 2022
Details
- Builder name: Diamond Homes
Utilities & green energy
- Water: City
Community & HOA
Community
- Subdivision: Peyton Estates
HOA
- Has HOA: No
- Amenities included: None
- Services included: None
Location
- Region: El Paso
Financial & listing details
- Price per square foot: $171/sqft
- Tax assessed value: $338,452
- Annual tax amount: $8,677
- Date on market: 8/5/2026
- Cumulative days on market: 144 days
- Listing terms: Cash,Conventional,FHA,VA Loan
Estimated market value
$313,400
$298,000 - $329,000
$2,041/mo
Price history
| Date | Event | Price |
|---|---|---|
| 8/5/2026 | Listed for sale | $315,000$171/sqft |
Source:  GEPAR #948882 Report a problem GEPAR #948882 Report a problem | ||
| 8/1/2026 | Listing removed | $315,000$171/sqft |
Source: GEPAR #940671 Report a problem | ||
| 3/20/2026 | Listed for sale | $315,000+2.4%$171/sqft |
Source: GEPAR #940671 Report a problem | ||
| 12/2/2025 | Listing removed | $307,500$167/sqft |
Source: GEPAR #928858 Report a problem | ||
| 8/22/2025 | Listed for sale | $307,500$167/sqft |
Source: GEPAR #928858 Report a problem | ||
| 8/20/2025 | Listing removed | $307,500$167/sqft |
Source: GEPAR #921796 Report a problem | ||
| 5/3/2025 | Listed for sale | $307,500+10%$167/sqft |
Source: GEPAR #921796 Report a problem | ||
| 12/26/2022 | Sold | -- |
Source: GEPAR #869712 Report a problem | ||
| 11/11/2022 | Price change | $279,5000%$152/sqft |
Source: GEPAR #869712 Report a problem | ||
| 9/25/2022 | Price change | $279,517-4.1%$152/sqft |
Source: GEPAR #869712 Report a problem | ||
| 9/14/2022 | Listed for sale | $291,508$158/sqft |
Source: GEPAR #869712 Report a problem | ||
Public tax history
| Year | Property taxes | Tax assessment |
|---|---|---|
| 2025 | -- | $313,500 +10% |
| 2024 | $7,416 -9% | $285,000 |
| 2023 | $8,151 +1734.8% | $285,000 +1717.9% |
| 2022 | $444 | $15,677 |
Find assessor info on the county website
Monthly payment
Est. payment
Payment breakdown
Explore the cost of this home by adjusting the details. Changes won't be saved.Climate risks
Neighborhood: 79928
Nearby schools
GreatSchools rating
- 9/10Horizon Heights Elementary SchoolGrades: PK-5Distance: 1.2 mi
- 8/10Col John O Ensor Middle SchoolGrades: 6-8Distance: 1.1 mi
- 5/10Eastlake High SchoolGrades: 9-12Distance: 0.3 mi
Schools provided by the listing agent
- Elementary: Horiznhts
- Middle: Col John O Ensor
- High: Eastlake
Source: GEPAR. This data may not be complete. We recommend contacting the local school district to confirm school assignments for this home.
- $308,6004 bd2 ba1.8k sqft13110 Salterton Ave, El Paso, TX 79928Off Market
- $338,4524 bd2 ba1.8k sqft13114 Salterton Ave, El Paso, TX 79928Off Market
- $298,2004 bd2 ba1.8k sqft13098 Salterton Ave, El Paso, TX 79928Off Market
- $309,7004 bd2 ba1.8k sqft13111 Kington Ave, El Paso, TX 79928Off Market
- $319,3004 bd2 ba1.8k sqft13103 Kington Ave, El Paso, TX 79928Off Market
- $318,9004 bd2 ba1.8k sqft13115 Kington Ave, El Paso, TX 79928Off Market
- $304,9504 bd2 ba1.5k sqft369 Hornsey Pl, El Paso, TX 79928For Sale
- $305,5004 bd2 ba1.8k sqft13118 Salterton Ave, El Paso, TX 79928Off Market
A local agent can set up tours, give advice and negotiate with sellers.
A local lender can help you make sure your offer is ready when you are.
Similar homes
- $315,0003 bd3 ba1.9k sqft405 Coleford Ln, El Paso, TX 79928For Sale

 MLS ID #949115, Paola Medina, Home Pros Real Estate Group. GEPAR
 - $319,9503 bd2 ba1.9k sqft991 Hull St, El Paso, TX 79928For Sale
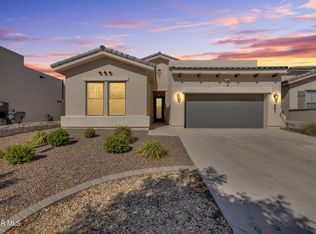 MLS ID #949175, Shawn Michael Jolley, Pindrop Realty. GEPAR
 - $370,0003 bd3 ba1.9k sqft394 Duskwood St, El Paso, TX 79928For Sale
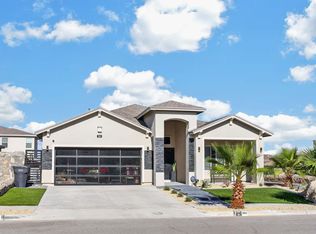 MLS ID #949066, Adriana Hernandez, Century 21 The Edge. GEPAR
 - $299,0004 bd2 ba1.9k sqft257 Staffs Way, El Paso, TX 79928For Sale
 MLS ID #945644, Martin Cazares, 24th&Home LLC. GEPAR
 - $310,0004 bd2 ba1.7k sqft828 Paseo Solar Dr, El Paso, TX 79928For SaleMLS ID #947893, Paula Kesner, Century 21 The Edge. GEPAR
- $339,9503 bd2 ba1.9k sqft825 Acton St, El Paso, TX 79928For SaleMLS ID #945259, Oswaldo Ozzie Chavez, Harris Real Estate Group, Inc.. GEPAR
- $316,9503 bd3 ba1.6k sqft13824 Paseo Perlas Dr, El Paso, TX 79928For SaleMLS ID #948537, Russell Harper, ClearView Realty. GEPAR
- $349,9504 bd2 ba2.1k sqft516 Marble Hls, El Paso, TX 79928For SaleMLS ID #945741, Mike Olivas, ClearView Realty. GEPAR
- $303,9503 bd2 ba1.6k sqft929 Raegil St, El Paso, TX 79928For SaleMLS ID #948535, Russell Harper, ClearView Realty. GEPAR
- $351,9503 bd2 ba1.8k sqft13464 Emerald Terrace Dr, El Paso, TX 79928For SaleMLS ID #947145, Lane Harris, Harris Real Estate Group, Inc.. GEPAR
- $289,9903 bd2 ba1.6k sqft14016 Paseo Corez Ct, El Paso, TX 79928New ConstructionHakes Brothers
- $314,9503 bd3 ba1.7k sqft818 Harpendem Dr, El Paso, TX 79928For SaleMLS ID #918699, Irma Gabriela Baca, ERA Sellers & Buyers Real Esta. GEPAR
- $329,9503 bd2 ba1.7k sqft12837 Kingsbury Ave, El Paso, TX 79928For SaleMLS ID #946414, Irma Gabriela Baca, ERA Sellers & Buyers Real Esta. GEPAR
- $329,9503 bd2 ba1.7k sqft12864 Kingsbury Ave, El Paso, TX 79928For SaleMLS ID #946431, Irma Gabriela Baca, ERA Sellers & Buyers Real Esta. GEPAR
- $274,5003 bd2 ba1.4k sqft937 Sandhurst Pl, El Paso, TX 79928For SaleMLS ID #949005, Tracy Wilkins, eXp Realty LLC. GEPAR
- $317,9503 bd3 ba1.6k sqft533 Paseo De La Reina St, Horizon City, TX 79928For SaleMLS ID #943431, Russell Harper, ClearView Realty. GEPAR
- $329,9503 bd2 ba1.7k sqft12853 Kingsbury Ave, El Paso, TX 79928For SaleMLS ID #946422, Irma Gabriela Baca, ERA Sellers & Buyers Real Esta. GEPAR
- $329,9503 bd2 ba1.7k sqft12873 Spetchley Ct, El Paso, TX 79928For SaleMLS ID #946428, Irma Gabriela Baca, ERA Sellers & Buyers Real Esta. GEPAR
- $289,9504 bd2 ba1.5k sqft528 Cedarwood Ave, El Paso, TX 79928New ConstructionGEPAR
- $336,9504 bd2 ba1.7k sqft13832 Paseo Perlas Dr, El Paso, TX 79928For SaleMLS ID #948531, Russell Harper, ClearView Realty. GEPAR
