Welcome into this beautifully maintained 3 bedroom, 2 bathroom home showcasing exceptional pride of ownership. This move in ready property features a clean, well kept interior with inviting living spaces and thoughtfully selected touches throughout. From the charming wallpaper in the laundry room to the carefully curated finishes in each bedroom, every detail adds warmth and personality. The beautifully landscaped front and backyard provide outstanding curb appeal and inviting outdoor spaces for relaxing or entertaining. This meticulously cared for home is a must see.
Pending
$274,500
937 Sandhurst Pl, El Paso, TX 79928
3beds
1,489sqft
Single Family Residence
Built in 2025
5,227 Square Feet Lot
$274,300 Zestimate®
$184/sqft
$-- HOA
What's special
Clean well kept interiorInviting living spacesOutstanding curb appealThoughtfully selected touches throughout
- 77 days
- 19
- 0
Likely to sell faster than
Zillow last checked:
Listing updated:
Listed by:
Tracy Wilkins 0771936 770-560-2073,
eXp Realty LLC
Source: GEPAR,MLS#: 949005
Facts & features
Interior
Bedrooms & bathrooms
- Bedrooms: 3
- Bathrooms: 2
- Full bathrooms: 2
Heating
- Central, Forced Air
Cooling
- Refrigerated, Ceiling Fan(s)
Appliances
- Included: Dishwasher, Disposal, Free-Standing Gas Oven, Range Hood, Refrigerator
Features
- Eat-in Kitchen, Cable TV, Ceiling Fan(s), Kitchen Island
- Flooring: Tile, Carpet
- Windows: Vinyl, Double Pane Windows
- Has fireplace: No
Interior area
- Total structure area: 1,489
- Total interior livable area: 1,489 sqft
Video & virtual tour
Property
Features
- Patio & porch: Covered
- Exterior features: Back Yard Access
- Fencing: Back Yard
Lot
- Size: 5,227 Square Feet
- Features: Standard Lot
Details
- Parcel number: P07900401701000
- Zoning: R3
- Special conditions: None
Construction
Type & style
- Home type: SingleFamily
- Architectural style: 1 Story
- Property subtype: Single Family Residence
Materials
- Stucco, Energy Star Certified
- Roof: Shingle,Flat
Condition
- Year built: 2025
Details
- Builder name: Edwards Homes
Utilities & green energy
- Water: City
Community & HOA
Community
- Subdivision: Painted Desert At Mission Ridge
HOA
- Has HOA: No
Location
- Region: El Paso
Financial & listing details
- Price per square foot: $184/sqft
- Tax assessed value: $272,422
- Annual tax amount: $7,437
- Date on market: 8/7/2026
- Cumulative days on market: 79 days
- Listing terms: Cash,Conventional,FHA,VA Loan
Estimated market value
$274,300
$261,000 - $288,000
$1,982/mo
Price history
| Date | Event | Price |
|---|---|---|
| 9/3/2026 | Pending sale | $274,500$184/sqft |
Source:  GEPAR #949005 Report a problem GEPAR #949005 Report a problem | ||
| 8/7/2026 | Listed for sale | $274,500-0.2%$184/sqft |
Source: GEPAR #949005 Report a problem | ||
| 2/5/2025 | Sold | -- |
Source: GEPAR #916213 Report a problem | ||
| 2/4/2025 | Pending sale | $274,950$185/sqft |
Source: GEPAR #916213 Report a problem | ||
| 2/4/2025 | Listed for sale | $274,950$185/sqft |
Source: GEPAR #916213 Report a problem | ||
Public tax history
| Year | Property taxes | Tax assessment |
|---|---|---|
| 2026 | -- | $272,422 +1131.1% |
| 2025 | $604 +143.7% | $22,128 +150% |
| 2024 | $248 -4.3% | $8,851 |
| 2023 | $259 | $8,851 |
Find assessor info on the county website
Monthly payment
Est. payment
Payment breakdown
Explore the cost of this home by adjusting the details. Changes won't be saved.Climate risks
Neighborhood: 79928
Nearby schools
Schools provided by the listing agent
- Elementary: Dr Sue Shook
- Middle: Col John O Ensor
- High: Eastlake
Source: GEPAR. This data may not be complete. We recommend contacting the local school district to confirm school assignments for this home.

Similar homes
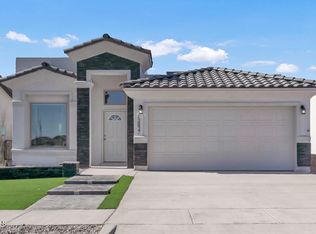
- $268,0004 bd2 ba1.4k sqft13836 Paseo Central Ave, El Paso, TX 79928For Sale

 MLS ID #948591, Gustavo Aguilar, The WAR Team. GEPAR
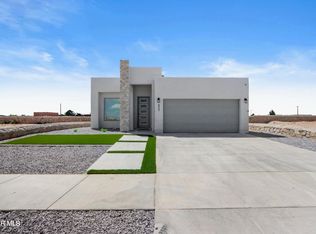
 - $270,0004 bd3 ba1.6k sqft13804 Sky Harbor Ave, El Paso, TX 79928For Sale
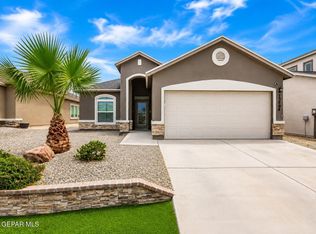 MLS ID #946981, Jese Gonzalez, Keller Williams Realty. GEPAR
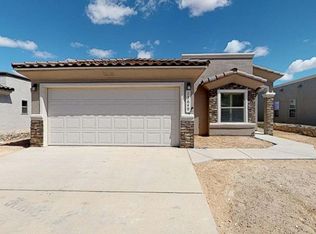
 - $299,9903 bd2 ba1.6k sqft14016 Paseo Corez Ct, El Paso, TX 79928New Construction
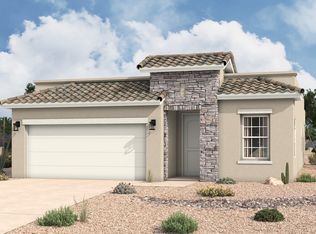 Hakes Brothers
 - from $289,9903 bd2 ba1.6k sqftRoswell Plan, Paseo Del Este, El Paso, TX 79928New Construction
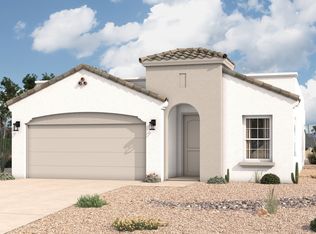 Hakes Brothers
 - $294,0003 bd2 ba1.6k sqft13131 Emerald Isle St, El Paso, TX 79928For SaleMLS ID #938433, Christine Kemp, ClearView Realty. GEPAR
- $289,9503 bd2 ba1.4k sqft13882 Paseo Bosque Ave, El Paso, TX 79928For SaleMLS ID #944055, Russell Harper, ClearView Realty. GEPAR
- $274,9993 bd2 ba1.5k sqft220 Anglesy Pl, El Paso, TX 79928For SaleMLS ID #938704, Yamile H Castaneda, Home Pros Real Estate Group. GEPAR
- $290,4503 bd2 ba1.5k sqft1437 Indigo Sky St, El Paso, TX 79928For SaleMLS ID #941458, Russell Harper, ClearView Realty. GEPAR
- $304,9504 bd2 ba1.5k sqft721 Paseo Dulce Ave, El Paso, TX 79928For SaleMLS ID #944398, Ramona Carmen Hull, El Paso Elite Realty. GEPAR
- $274,9504 bd2 ba1.8k sqft12631 Mark Twain Ave, El Paso, TX 79928For SaleMLS ID #947780, Alex A Pacheco, Home Pros Real Estate Group. GEPAR
- $302,9503 bd2 ba1.6k sqft713 Paseo Modesto Dr, El Paso, TX 79928For SaleMLS ID #941348, Russell Harper, ClearView Realty. GEPAR
- $309,5003 bd2 ba1.8k sqft13106 Salterton Ave, El Paso, TX 79928For SaleMLS ID #951307, Carlos J Chavez, Home Pros Real Estate Group. GEPAR
- $304,9994 bd3 ba1.7k sqft13433 Cinderford Ave, El Paso, TX 79928For SaleMLS ID #950742, Kevin LaPlante, Bliss Home Realty & Relocation Group . GEPAR
- $309,9504 bd3 ba1.9k sqft991 Hull St, El Paso, TX 79928For SaleMLS ID #952789, Daniel Valles, Dansman, LLC. GEPAR
- $311,9503 bd2 ba1.6k sqft529 Paseo Campanero St, El Paso, TX 79928For SaleMLS ID #943444, Russell Harper, ClearView Realty. GEPAR
- $289,9004 bd3 ba1.9k sqft13757 Lago Vista Ave, Horizon City, TX 79928For SaleMLS ID #952490, Jose Chavez, Revolve Realty, LLC. GEPAR
- $264,9504 bd2 ba1.5k sqft14909 Tierra Mirage Ave, El Paso, TX 79938For SaleMLS ID #952991, Aayrrick Thomas, MRG REALTY LLC. GEPAR
- $336,9504 bd2 ba1.7k sqft13832 Paseo Perlas Dr, El Paso, TX 79928For SaleMLS ID #948531, Russell Harper, ClearView Realty. GEPAR
- $306,9504 bd2 ba1.7k sqft732 Cedarwood Ave, El Paso, TX 79928For SaleMLS ID #937760, Thelma Briffa, Better Homes and Gardens Real Estate Elevate. GEPAR
