Welcome home! This beautiful, move-in ready property offers the perfect combination of comfort, style, and convenience. Features an oversized primary suite, this home provides plenty of space to relax and unwind. The open-concept floor plan creates an inviting flow between the living spaces, making it ideal for both everyday living and entertaining. Situated on a desirable corner lot, the home also boasts a gorgeous backyard complete with a sparkling swimming pool and jacuzzi--perfect for enjoying El Paso's sunny days and relaxing evenings.This home truly has it all. Don't miss your opportunity to make this exceptional property your new home!
For sale
$370,000
394 Duskwood St, El Paso, TX 79928
3beds
1,965sqft
Single Family Residence
Built in 2018
5,662 Square Feet Lot
$368,700 Zestimate®
$188/sqft
$-- HOA
What's special
Sparkling swimming poolGorgeous backyardOpen-concept floor planDesirable corner lotOversized primary suite
- 16 days |
- 1,001 |
- 95 |
Zillow last checked:
Listing updated:
Listed by:
Adriana Hernandez 0734169 915-474-4134,
Century 21 The Edge
Source: GEPAR,MLS#: 949066
Facts & features
Interior
Bedrooms & bathrooms
- Bedrooms: 3
- Bathrooms: 3
- Full bathrooms: 2
- 1/2 bathrooms: 1
Heating
- Central
Cooling
- Refrigerated, Ceiling Fan(s)
Appliances
- Included: Cooktop, Dishwasher, Microwave
- Laundry: Washer Hookup
Features
- Ceiling Fan(s), Kitchen Island, Pantry, Walk-In Closet(s)
- Flooring: Tile, Carpet
- Windows: Blinds
- Has fireplace: No
Interior area
- Total structure area: 1,965
- Total interior livable area: 1,965 sqft
Video & virtual tour
Property
Parking
- Total spaces: 2
- Parking features: Garage - Attached
- Attached garage spaces: 2
Features
- Patio & porch: Covered
- Exterior features: Back Yard Access
- Has private pool: Yes
- Pool features: Yes
- Has spa: Yes
- Spa features: Hot Tub
- Fencing: Back Yard
Lot
- Size: 5,662 Square Feet
- Features: Corner Lot
Details
- Additional structures: None
- Parcel number: T20100001301100
- Zoning: A1
- Special conditions: Owner Agent
Construction
Type & style
- Home type: SingleFamily
- Architectural style: 1 Story
- Property subtype: Single Family Residence
Materials
- Stucco
- Roof: Shingle,Pitched
Condition
- Year built: 2018
Utilities & green energy
- Water: City
Community & HOA
Community
- Subdivision: The Estates at Emerald Park
HOA
- Has HOA: No
- Amenities included: None
- Services included: None
Location
- Region: El Paso
Financial & listing details
- Price per square foot: $188/sqft
- Tax assessed value: $281,026
- Annual tax amount: $5,764
- Date on market: 8/8/2026
- Cumulative days on market: 20 days
- Listing terms: Cash,Conventional,FHA,VA Loan
Estimated market value
$368,700
$350,000 - $387,000
$2,075/mo
Price history
| Date | Event | Price |
|---|---|---|
| 8/20/2026 | Listed for sale | $370,000$188/sqft |
Source:  GEPAR #949066 Report a problem GEPAR #949066 Report a problem | ||
| 8/18/2026 | Contingent | $370,000$188/sqft |
Source: GEPAR #949066 Report a problem | ||
| 8/8/2026 | Listed for sale | $370,000+17.5%$188/sqft |
Source: GEPAR #949066 Report a problem | ||
| 10/18/2022 | Sold | -- |
Source: GEPAR #868844 Report a problem | ||
| 9/12/2022 | Contingent | $315,000$160/sqft |
Source: GEPAR #868844 Report a problem | ||
| 9/1/2022 | Listed for sale | $315,000+59.1%$160/sqft |
Source: GEPAR #868844 Report a problem | ||
| 12/3/2019 | Sold | -- |
Source: GEPAR #806674 Report a problem | ||
| 11/4/2019 | Price change | $198,000+2.4%$101/sqft |
Source: Tropicana Realty #806674 Report a problem | ||
| 4/14/2019 | Listed for sale | $193,450$98/sqft |
Source: Tropicana Realty #806674 Report a problem | ||
Public tax history
| Year | Property taxes | Tax assessment |
|---|---|---|
| 2025 | -- | $281,026 |
| 2024 | $6,381 -18% | $281,026 +4.7% |
| 2023 | $7,780 +12.7% | $268,408 +12.1% |
| 2022 | $6,902 +22.5% | $239,379 +26.9% |
| 2021 | $5,635 +66.3% | $188,585 +72% |
| 2020 | $3,388 +629% | $109,647 +635.4% |
| 2019 | $465 +1.5% | $14,910 |
| 2018 | $458 +3.4% | $14,910 |
| 2017 | $443 +0.9% | $14,910 |
| 2016 | $439 +0.6% | $14,910 |
| 2015 | $436 | $14,910 |
| 2014 | $436 | $14,910 |
| 2013 | -- | $14,910 +6.1% |
| 2012 | -- | $14,050 |
Find assessor info on the county website
Monthly payment
Est. payment
Payment breakdown
Explore the cost of this home by adjusting the details. Changes won't be saved.Climate risks
Neighborhood: 79928
Nearby schools
GreatSchools rating
- 9/10Horizon Heights Elementary SchoolGrades: PK-5Distance: 1 mi
- 8/10Col John O Ensor Middle SchoolGrades: 6-8Distance: 0.9 mi
- 5/10Eastlake High SchoolGrades: 9-12Distance: 0.3 mi
Schools provided by the listing agent
- Elementary: Horiznhts
- Middle: Col John O Ensor
- High: Eastlake
Source: GEPAR. This data may not be complete. We recommend contacting the local school district to confirm school assignments for this home.
- $232,5003 bd2 ba1.3k sqft398 Duskwood St, El Paso, TX 79928Off Market

- $235,4003 bd2 ba1.4k sqft385 Duskwood St, El Paso, TX 79928Off Market

- $234,4004 bd3 ba1.6k sqft400 Duskwood St, Socorro, TX 79928Off Market
- $278,3005 bd3 ba1.9k sqft393 Nighthaven St, El Paso, TX 79928Off Market

- $268,9004 bd3 ba1.7k sqft397 Nighthaven St, El Paso, TX 79928Off Market
- $278,9003 bd2 ba1.9k sqft13204 Emerald Hills St, El Paso, TX 79928Off Market
- $384,5004 bd3 ba2.3k sqft13200 Emerald Hills St, El Paso, TX 79928Off Market
- $211,5003 bd2 ba1.2k sqft401 Nighthaven St, Socorro, TX 79928Off Market
A local agent can set up tours, give advice and negotiate with sellers.
Similar homes
- $329,9504 bd2 ba2.1k sqft13062 Grantham Ln, El Paso, TX 79928For Sale
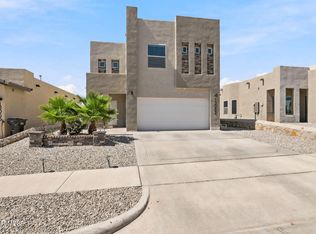
 MLS ID #949008, Arturo Blanchet, Home Guide Real Estate LLC. GEPAR
 - $315,0003 bd2 ba1.8k sqft13106 Salterton Ave, El Paso, TX 79928For Sale
 MLS ID #948882, Carlos J Chavez, Home Pros Real Estate Group. GEPAR
 - $429,9505 bd4 ba2.9k sqft13401 Emerald Tide Way, Socorro, TX 79928For Sale
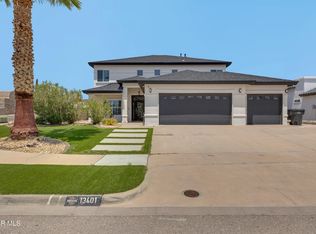 MLS ID #949283, Melissa Marlene Garcia, 1st Choice Realty. GEPAR
 - $379,0004 bd3 ba2.3k sqft927 Dewsbury Way, El Paso, TX 79928For Sale
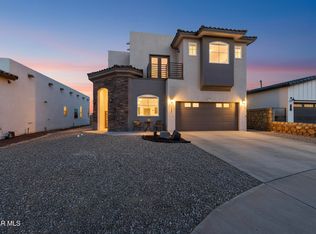 MLS ID #944090, Betzabe Holguin Gardea, Keller Williams Realty. GEPAR
 - $327,5004 bd3 ba2.2k sqft236 Epsom Dr, El Paso, TX 79928For SaleMLS ID #948054, Ashley Martin Del Campo, ERA Sellers & Buyers Real Esta. GEPAR
- $319,9503 bd2 ba1.9k sqft991 Hull St, El Paso, TX 79928For SaleMLS ID #949175, Shawn Michael Jolley, Pindrop Realty. GEPAR
- $449,9503 bd3 ba2.1k sqft13033 Haxby Ct, El Paso, TX 79928For SaleMLS ID #948562, Lisa Wise, Sandy Messer And Associates. GEPAR
- $330,0004 bd3 ba2.5k sqft13027 Sherborne Ave, El Paso, TX 79928For SaleMLS ID #944462, Jacqueline F Ortega, ClearView Realty. GEPAR
- $340,0004 bd2 ba1.8k sqft13440 Emerald Rnch, Horizon City, TX 79928For SaleMLS ID #944161, Michael Hughes, PCS Home Realty. GEPAR
- $325,0003 bd2 ba2.5k sqft1680 Sam Dominguez St, El Paso, TX 79928For SaleMLS ID #949861, Brandon Estrada Hernandez, Home Pros Real Estate Group. GEPAR
- $315,0003 bd3 ba1.9k sqft405 Coleford Ln, El Paso, TX 79928For SaleMLS ID #949115, Paola Medina, Home Pros Real Estate Group. GEPAR
- $385,0004 bd3 ba2.1k sqft13723 Torpoint Rd, El Paso, TX 79928For SaleMLS ID #939504, Paty Zavala, ClearView Realty. GEPAR
- $309,9004 bd3 ba2.1k sqft209 Reigate Dr, El Paso, TX 79928For SaleMLS ID #946856, Brent Hull, El Paso Elite Realty. GEPAR
- $439,0003 bd3 ba1.9k sqft942 Airship Pl, El Paso, TX 79928For SaleMLS ID #948834, Nayeli Martinez, Winterberg Realty. GEPAR
- $299,0004 bd2 ba1.9k sqft257 Staffs Way, El Paso, TX 79928For SaleMLS ID #945644, Martin Cazares, 24th&Home LLC. GEPAR
- $354,9004 bd3 ba1.8k sqft13502 Hazlewood St, El Paso, TX 79928For SaleMLS ID #944321, Angelica Cisneros, Home Pros Real Estate Group. GEPAR
- $390,0005 bd3 ba2.3k sqft1476 Kimsha Dr, El Paso, TX 79928For SaleMLS ID #942266, Isaac Moreno, Moreno Real Estate Group. GEPAR
- $349,9004 bd2 ba2.6k sqft13709 Eccles Rd, El Paso, TX 79928For SaleMLS ID #940828, Brittany Paige Garcia-Arrese, Star Spangled Real Estate. GEPAR
- $450,0004 bd3 ba2.9k sqft12310 Houghton Springs Dr, El Paso, TX 79928For SaleMLS ID #948592, Ana Pena, Grow Real Estate Firm. GEPAR
- $329,9004 bd3 ba2.6k sqft1453 Dominic Anakin Dr, El Paso, TX 79928For SaleMLS ID #946959, Deborah Figueroa Singleton, The Real Estate Power Houses. GEPAR
