Almost complete home! (Photos shown are from a previous home with the same floor plan but different finishes/colors.)
Schedule your appointment to tour this beautiful new construction home featuring 4 bedrooms, 2.5 bathrooms, and 1,860 sqft of living space. Located in a fully developed subdivision near entertainment areas, restaurants, shopping centers, and more.
Take advantage of this new construction opportunity in a fully developed area, including all new home warranties for added peace of mind.
This home offers amazing details including designer ceilings, plantation shutters, and a sliding door in the primary bedroom, making it a must-see option!
For sale
$354,900
13502 Hazlewood St, El Paso, TX 79928
4beds
1,860sqft
Single Family Residence
Built in 2026
4,791 Square Feet Lot
$354,400 Zestimate®
$191/sqft
$-- HOA
What's special
Designer ceilingsPlantation shutters
- 96 days |
- 33 |
- 0 |
Zillow last checked:
Listing updated:
Listed by:
Angelica Cisneros 0743678 915-248-7572,
Home Pros Real Estate Group
Source: GEPAR,MLS#: 944321
Facts & features
Interior
Bedrooms & bathrooms
- Bedrooms: 4
- Bathrooms: 3
- Full bathrooms: 2
- 1/2 bathrooms: 1
Heating
- Central
Cooling
- Refrigerated
Appliances
- Included: Dishwasher, Microwave
Features
- Double Vanity, Walk-In Closet(s)
- Flooring: Tile, Carpet
- Windows: Shutters
- Has fireplace: No
Interior area
- Total structure area: 1,860
- Total interior livable area: 1,860 sqft
Video & virtual tour
Property
Parking
- Total spaces: 2
- Parking features: Garage - Attached
- Attached garage spaces: 2
Features
- Patio & porch: Covered
- Exterior features: See Remarks
Lot
- Size: 4,791 Square Feet
- Features: Standard Lot
Details
- Parcel number: T20000000500900
- Zoning: R1
- Special conditions: None
Construction
Type & style
- Home type: SingleFamily
- Architectural style: 1 Story
- Property subtype: Single Family Residence
Materials
- Stucco
- Roof: Flat
Condition
- Year built: 2026
Utilities & green energy
- Sewer: Community
- Water: City
Community & HOA
Community
- Subdivision: Paseos At Mission Ridge
HOA
- Has HOA: No
Location
- Region: El Paso
Financial & listing details
- Price per square foot: $191/sqft
- Tax assessed value: $28,713
- Annual tax amount: $6,720
- Date on market: 5/20/2026
- Cumulative days on market: 100 days
- Listing terms: Cash,Conventional,FHA,VA Loan
Estimated market value
$354,400
$337,000 - $372,000
$2,222/mo
Price history
| Date | Event | Price |
|---|---|---|
| 5/20/2026 | Listed for sale | $354,900$191/sqft |
Source:  GEPAR #944321 Report a problem GEPAR #944321 Report a problem | ||
Public tax history
| Year | Property taxes | Tax assessment |
|---|---|---|
| 2025 | -- | $17,917 +20% |
| 2024 | $379 -9.1% | $14,931 |
| 2023 | $417 -0.3% | $14,931 |
| 2022 | $418 -5% | $14,931 |
| 2021 | $441 -4.5% | $14,931 |
| 2020 | $461 -0.9% | $14,931 |
| 2019 | $465 +1.5% | $14,931 |
| 2018 | $458 +3.4% | $14,931 |
| 2017 | $444 +0.9% | $14,931 |
| 2016 | $440 | $14,931 |
| 2015 | -- | $14,931 |
Find assessor info on the county website
Monthly payment
Est. payment
Payment breakdown
Explore the cost of this home by adjusting the details. Changes won't be saved.Climate risks
Neighborhood: 79928
Nearby schools
GreatSchools rating
- 8/10Dr Sue A Shook SchoolGrades: PK-5Distance: 1 mi
- 8/10Col John O Ensor Middle SchoolGrades: 6-8Distance: 0.5 mi
- 5/10Eastlake High SchoolGrades: 9-12Distance: 0.8 mi
Schools provided by the listing agent
- Elementary: Dr Sue Shook
- Middle: Col John O Ensor
- High: Eastlake
Source: GEPAR. This data may not be complete. We recommend contacting the local school district to confirm school assignments for this home.
- $272,7003 bd3 ba1.6k sqft13506 Hazelwood St, El Paso, TX 79928Off Market
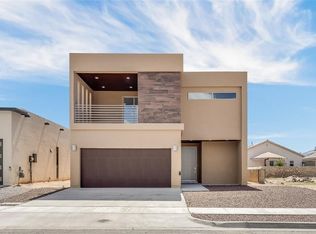
- $314,3003 bd3 ba1.6k sqft13506 Hazlewood St, El Paso, TX 79928Off Market

- $235,5003 bd2 ba1.3k sqft13507 Hazlewood St, El Paso, TX 79928Off Market
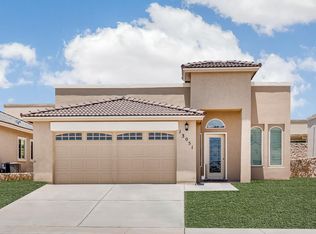
- $283,8004 bd3 ba1.9k sqft13494 Hazelwood St, El Paso, TX 79928Off Market
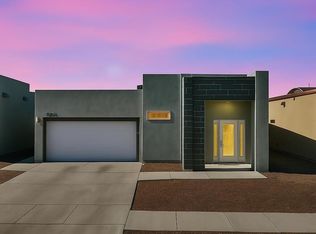
- $290,8003 bd2 ba1.9k sqft13494 Hazlewood St, El Paso, TX 79928Off Market
- $255,2004 bd2 ba1.5k sqft13510 Hazelwood St, El Paso, TX 79928Off Market
- $250,1003 bd2 ba1.5k sqft13503 Halifax St, El Paso, TX 79928Off Market
- $235,1004 bd2 ba1.3k sqft13499 Hazlewood St, El Paso, TX 79928Off Market
A local agent can set up tours, give advice and negotiate with sellers.
Similar homes
- $370,0003 bd3 ba1.9k sqft394 Duskwood St, El Paso, TX 79928For Sale
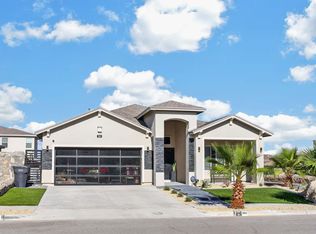
 MLS ID #949066, Adriana Hernandez, Century 21 The Edge. GEPAR
 - $354,9005 bd3 ba2.6k sqft532 Paseo Musical St, El Paso, TX 79928For Sale
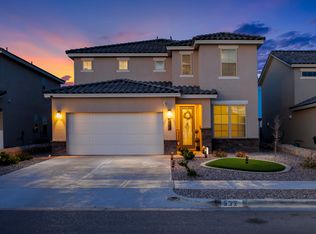 MLS ID #941598, Hilda N Guevara, ClearView Realty. GEPAR
 - $334,0004 bd2 ba2.4k sqft13648 Glen Vista Ln, Horizon City, TX 79928For Sale
 MLS ID #949822, Betzabe Holguin Gardea, Keller Williams Realty. GEPAR
 - $349,9004 bd2 ba2.6k sqft13709 Eccles Rd, El Paso, TX 79928For Sale
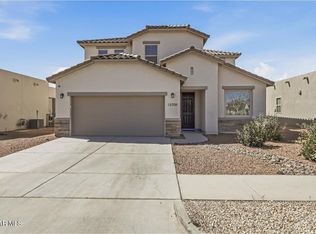 MLS ID #940828, Brittany Paige Garcia-Arrese, Star Spangled Real Estate. GEPAR
 - $329,9504 bd2 ba2.1k sqft13062 Grantham Ln, El Paso, TX 79928For SaleMLS ID #949008, Arturo Blanchet, Home Guide Real Estate LLC. GEPAR
- $354,9504 bd2 ba2.1k sqft908 Crystal Deer Dr, El Paso, TX 79928For SaleMLS ID #942199, Fabian Sanchez, ClearView Realty. GEPAR
- $385,0004 bd3 ba2.1k sqft13723 Torpoint Rd, El Paso, TX 79928For SaleMLS ID #939504, Paty Zavala, ClearView Realty. GEPAR
- $379,0004 bd3 ba2.3k sqft927 Dewsbury Way, El Paso, TX 79928For SaleMLS ID #944090, Betzabe Holguin Gardea, Keller Williams Realty. GEPAR
- $327,5004 bd3 ba2.2k sqft236 Epsom Dr, El Paso, TX 79928For SaleMLS ID #948054, Ashley Martin Del Campo, ERA Sellers & Buyers Real Esta. GEPAR
- $299,9504 bd2 ba1.9k sqft13015 Sherborne Ave, El Paso, TX 79928For SaleMLS ID #949059, Ruby Ixta, Keller Williams Realty. GEPAR
- $335,0004 bd3 ba2.2k sqft332 Hector Porras Dr, El Paso, TX 79928For SaleMLS ID #945298, Alejandro Barba, Dream Work Realty. GEPAR
- $329,9503 bd3 ba1.9k sqft13420 Emerald Ranch Ln, El Paso, TX 79928For SaleMLS ID #943831, Gerardo Gonzales, Home Pros Real Estate Group. GEPAR
- $336,9504 bd2 ba1.7k sqft13832 Paseo Perlas Dr, El Paso, TX 79928For SaleMLS ID #948531, Russell Harper, ClearView Realty. GEPAR
- $339,9004 bd2 ba2.1k sqft1496 Victoria Marie Dr, El Paso, TX 79928For SaleMLS ID #947424, Alma Barraza, Sandra Luna & Associates. GEPAR
- $336,9504 bd2 ba1.7k sqft537 Paseo Campanero St, El Paso, TX 79928For SaleMLS ID #943449, Russell Harper, ClearView Realty. GEPAR
- $319,9503 bd2 ba1.9k sqft991 Hull St, El Paso, TX 79928For SaleMLS ID #949175, Shawn Michael Jolley, Pindrop Realty. GEPAR
- $315,0003 bd2 ba1.8k sqft13106 Salterton Ave, El Paso, TX 79928For SaleMLS ID #948882, Carlos J Chavez, Home Pros Real Estate Group. GEPAR
- $329,9004 bd3 ba2.6k sqft1453 Dominic Anakin Dr, El Paso, TX 79928For SaleMLS ID #946959, Deborah Figueroa Singleton, The Real Estate Power Houses. GEPAR
- $339,9503 bd2 ba1.9k sqft825 Acton St, El Paso, TX 79928For SaleMLS ID #945259, Oswaldo Ozzie Chavez, Harris Real Estate Group, Inc.. GEPAR
- $343,9504 bd3 ba2k sqft1804 Kelsey Davis Ave, El Paso, TX 79928For SaleMLS ID #947384, Thelma Briffa, Better Homes and Gardens Real Estate Elevate. GEPAR
