Wonderful Maine floor plan, open plan concept with large open living areas, Four bedrooms and Two and a half baths. Beautiful kitchen with granite counter tops, Hardwood cabinets with crown molding, tile back splash and stainless steel appliances. a nice large kitchen island can be used as a breakfast bar for additional sitting and parties. Tile flooring in all living and wet areas. Faux wood Blinds on major windows. Ceiling fan in living area and Primary bedroom. All tile flooring in living areas, carpet in bedrooms. Refrigerated air. Please visit our Model Home located at 901 Indigo Sky Open Daily
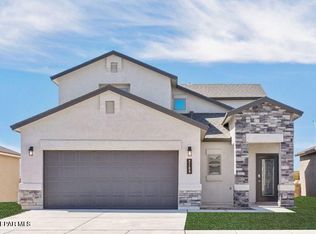
Photos and 3D for demonstration only not of actual home. Some photos may be digitally staged
For sale
$343,950
1804 Kelsey Davis Ave, El Paso, TX 79928
4beds
2,013sqft
Single Family Residence
Built in 2027
5,662 Square Feet Lot
$343,500 Zestimate®
$171/sqft
$-- HOA
What's special
Carpet in bedroomsStainless steel appliancesFour bedroomsTile back splashRefrigerated air
- 36 days |
- 128 |
- 13 |
Zillow last checked:
Listing updated:
Listed by:
Thelma Briffa 0435113 915-204-1234,
Better Homes and Gardens Real Estate Elevate
Source: GEPAR,MLS#: 947384
Facts & features
Interior
Bedrooms & bathrooms
- Bedrooms: 4
- Bathrooms: 3
- Full bathrooms: 2
- 1/2 bathrooms: 1
Heating
- Natural Gas, Central, Forced Air
Cooling
- Refrigerated, Ceiling Fan(s), Central Air
Appliances
- Included: Built-In Electric Oven, Dishwasher, Disposal, Gas Cooktop, Gas Water Heater, Microwave, Range Hood
- Laundry: Electric Dryer Hookup, Washer Hookup
Features
- Double Vanity, Ceiling Fan(s), Kitchen Island, Pantry, Walk-In Closet(s), Zoned MBR
- Flooring: Tile, Carpet
- Windows: Blinds, Sliding, Vinyl, Double Pane Windows
- Has fireplace: No
Interior area
- Total structure area: 2,013
- Total interior livable area: 2,013 sqft
Property
Parking
- Total spaces: 2
- Parking features: Garage - Attached
- Attached garage spaces: 2
Features
- Patio & porch: Covered, Open
- Exterior features: Walled Backyard, Back Yard Access
- Pool features: None
- Fencing: Back Yard
Lot
- Size: 5,662 Square Feet
- Features: Standard Lot, Subdivided
Details
- Additional structures: None
- Parcel number: TBD0000000030
- Zoning: R3
- Special conditions: None
Construction
Type & style
- Home type: SingleFamily
- Architectural style: 1 Story
- Property subtype: Single Family Residence
Materials
- Stone, Stucco
- Roof: Shingle,Pitched
Condition
- Year built: 2027
Details
- Builder name: Classic American Homes
Utilities & green energy
- Water: City
Community & HOA
Community
- Subdivision: Gateway Estates
HOA
- Has HOA: No
- Amenities included: None
- Services included: None
Location
- Region: El Paso
Financial & listing details
- Price per square foot: $171/sqft
- Date on market: 7/10/2026
- Cumulative days on market: 38 days
- Listing terms: Cash,Conventional,FHA,TX Veteran,VA Loan
Estimated market value
$343,500
$326,000 - $361,000
$2,411/mo
Price history
| Date | Event | Price |
|---|---|---|
| 7/10/2026 | Listed for sale | $343,950$171/sqft |
Source:  GEPAR #947384 Report a problem GEPAR #947384 Report a problem | ||
Public tax history
Tax history is unavailable.
Monthly payment
Est. payment
Payment breakdown
Explore the cost of this home by adjusting the details. Changes won't be saved.Climate risks
Neighborhood: 79928
Nearby schools
GreatSchools rating
- 8/10John Drugan SchoolGrades: PK-8Distance: 1.2 mi
- 6/10Americas High SchoolGrades: 9-12Distance: 1.9 mi
Schools provided by the listing agent
- Elementary: Sierra
- Middle: Walter Clarke
- High: Americas
Source: GEPAR. This data may not be complete. We recommend contacting the local school district to confirm school assignments for this home.
- $329,9504 bd3 ba1.8k sqft1807 Preakness Ave, El Paso, TX 79928For Sale
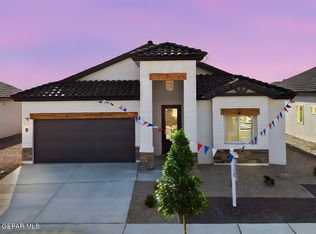
- $339,9504 bd3 ba1.9k sqft1816 Kelsey Davis Ave, El Paso, TX 79928Pending
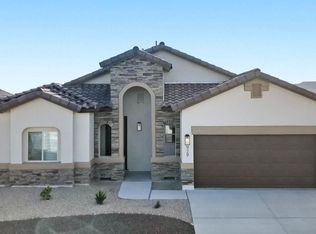
- $364,9504 bd3 ba2.4k sqft1818 Kelsey Davis Ave, El Paso, TX 79928Pending
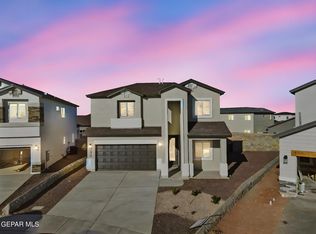
- $354,9504 bd3 ba2.1k sqft1801 Preakness Ave, El Paso, TX 79928For Sale
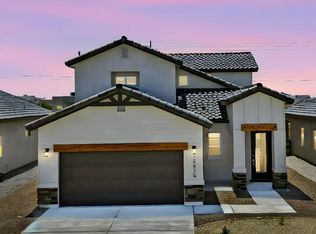
- $332,9504 bd3 ba1.8k sqft1800 Kelsey Davis Ave, El Paso, TX 79928For Sale
- $324,9504 bd2 ba1.8k sqft1806 Kelsey Davis Ave, El Paso, TX 79928For Sale
- $348,9504 bd3 ba2.1k sqft1802 Kelsey Davis Ave, El Paso, TX 79928For Sale
- $153,202-- bd-- ba-- sqft1721 Cherrington St, El Paso, TX 79928Off Market
A local agent can set up tours, give advice and negotiate with sellers.
A local lender can help you make sure your offer is ready when you are.
Similar homes
- $348,9504 bd3 ba2.1k sqft1802 Kelsey Davis Ave, El Paso, TX 79928For Sale
 MLS ID #946544, Thelma Briffa, Better Homes and Gardens Real Estate Elevate. GEPAR
 - $354,9504 bd3 ba2.1k sqft1801 Preakness Ave, El Paso, TX 79928For SaleMLS ID #946543, Thelma Briffa, Better Homes and Gardens Real Estate Elevate. GEPAR
- $341,9504 bd3 ba1.9k sqft1805 Preakness Ave, El Paso, TX 79928For SaleMLS ID #946545, Thelma Briffa, Better Homes and Gardens Real Estate Elevate. GEPAR
- $332,9504 bd3 ba1.8k sqft1800 Kelsey Davis Ave, El Paso, TX 79928For SaleMLS ID #946542, Thelma Briffa, Better Homes and Gardens Real Estate Elevate. GEPAR
- $329,9504 bd3 ba1.8k sqft1807 Preakness Ave, El Paso, TX 79928For SaleMLS ID #947388, Thelma Briffa, Better Homes and Gardens Real Estate Elevate. GEPAR
- $324,9504 bd2 ba1.8k sqft1806 Kelsey Davis Ave, El Paso, TX 79928For SaleMLS ID #946554, Thelma Briffa, Better Homes and Gardens Real Estate Elevate. GEPAR
- $355,5004 bd3 ba2.2k sqft236 Epsom Dr, El Paso, TX 79928For SaleMLS ID #948054, Ashley Martin Del Campo, ERA Sellers & Buyers Real Esta. GEPAR
- $329,9504 bd2 ba2.1k sqft13062 Grantham Ln, El Paso, TX 79928For SaleMLS ID #949008, Arturo Blanchet, Home Guide Real Estate LLC. GEPAR
- $390,0005 bd3 ba2.3k sqft1476 Kimsha Dr, El Paso, TX 79928For SaleMLS ID #942266, Isaac Moreno, Moreno Real Estate Group. GEPAR
- $379,0004 bd3 ba2.3k sqft927 Dewsbury Way, El Paso, TX 79928For SaleMLS ID #944090, Betzabe Holguin Gardea, Keller Williams Realty. GEPAR
- $326,3003 bd3 ba2.1k sqft12498 Paseo Azul Dr, El Paso, TX 79928For SaleMLS ID #946873, Betzabe Holguin Gardea, Keller Williams Realty. GEPAR
- $334,9504 bd3 ba2.1k sqft13821 Victory Sky Ave, El Paso, TX 79928For SaleMLS ID #943371, Thelma Briffa, Better Homes and Gardens Real Estate Elevate. GEPAR
- $336,9504 bd3 ba2.1k sqft1357 Blue Horizon St, El Paso, TX 79928For SaleMLS ID #943370, Thelma Briffa, Better Homes and Gardens Real Estate Elevate. GEPAR
- $349,9004 bd2 ba2.6k sqft13709 Eccles Rd, El Paso, TX 79928For SaleMLS ID #940828, Brittany Paige Garcia-Arrese, Star Spangled Real Estate. GEPAR
- $335,0004 bd3 ba2.2k sqft332 Hector Porras Dr, El Paso, TX 79928For SaleMLS ID #945298, Alejandro Barba, Dream Work Realty. GEPAR
- $380,0004 bd3 ba2.5k sqft804 Blingwood, El Paso, TX 79928For SaleMLS ID #943551, Janet Rivera, eXp Realty LLC. GEPAR
- $354,9004 bd3 ba1.8k sqft13502 Hazlewood St, El Paso, TX 79928For SaleMLS ID #944321, Angelica Cisneros, Home Pros Real Estate Group. GEPAR
- $351,5164 bd4 ba2.1k sqft552 Paseo Campanero, Horizon City, TX 79928New ConstructionView Homes
- $360,9504 bd3 ba1.8k sqft922 Bromyard Dr, El Paso, TX 79928For SaleMLS ID #940585, Matt Cannon, Home Pros Real Estate Group. GEPAR
- $310,0004 bd2 ba1.7k sqft828 Paseo Solar Dr, El Paso, TX 79928For SaleMLS ID #947893, Paula Kesner, Century 21 The Edge. GEPAR
