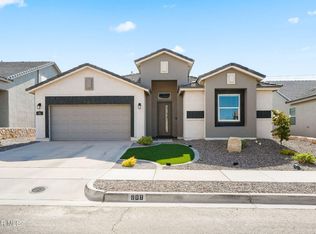
Introducing the Garland floor plan in a Contemporary elevation, blending modern curb appeal with clean lines, balanced proportions, and stylish exterior creating a striking first impression.
Built by one of El Paso's premier home builders, this home offers a rare combination of upgraded features, finishes and exceptional quality of Energy Star Rated construction.
This single-story home features 3 spacious bedrooms and 2 well-appointed bathrooms. An open-concept layout connects the living, dining, and kitchen areas, creating an inviting space for everyday living/entertaining. The kitchen offers beautiful finishes and ample counter space. Sliding glass doors lead to a covered patio, providing seamless indoor-outdoor living.
Primary is a privately zoned with a large walk-in closet and spa-inspired bath with soaker tub and large shower with dual shower heads.
Home is located in desirable east community with access to pool, pickleball courts, weight room and cookout areas with highly rated schools/shopping.
For sale
$360,950
922 Bromyard Dr, El Paso, TX 79928
4beds
1,831sqft
:
Get pre-qualified$2,762/mo
Single Family Residence
Built in 2026
5,662 Square Feet Lot
$360,400 Zestimate®
$197/sqft
$63/mo HOA
What's special
Contemporary elevationModern curb appealClean linesBeautiful finishesCovered patioLarge walk-in closetSoaker tub
- 128 days |
- 16 |
- 1 |
Zillow last checked:
Listing updated:
Listed by:
Matt Cannon 0617820 915-867-7621,
Home Pros Real Estate Group,
Cynthia Cecilia Cannon 0646010 915-929-7399,
Home Pros Real Estate Group
Source: GEPAR,MLS#: 940585
Facts & features
Interior
Bedrooms & bathrooms
- Bedrooms: 4
- Bathrooms: 3
- Full bathrooms: 2
- 1/2 bathrooms: 1
Heating
- Central
Cooling
- Refrigerated, SEER Rated 13 - 15
Appliances
- Included: Dishwasher, Gas Cooktop, Microwave, Tankless Water Heater, Vented Exhaust Fan
Features
- Smart Home, Kitchen Island, Walk-In Closet(s), Zoned MBR
- Flooring: Tile, Carpet
- Windows: Blinds
- Has fireplace: No
Interior area
- Total structure area: 1,831
- Total interior livable area: 1,831 sqft
Video & virtual tour
Property
Parking
- Total spaces: 2
- Parking features: Garage - Attached
- Attached garage spaces: 2
Features
- Patio & porch: Covered
- Exterior features: Walled Backyard
- Fencing: Back Yard
Lot
- Size: 5,662 Square Feet
- Features: Standard Lot
Details
- Parcel number: P08600300303100
- Zoning: A1
- Special conditions: None
Construction
Type & style
- Home type: SingleFamily
- Architectural style: 1 Story
- Property subtype: Single Family Residence
Materials
- Stucco
- Roof: Tile
Condition
- Year built: 2026
Utilities & green energy
- Sewer: Community
- Water: City, Community
Community & HOA
Community
- Subdivision: Painted Sky At Mission Ridge
HOA
- Has HOA: Yes
- Amenities included: Clubhouse, Pool
- Services included: Common Area, See Remarks
- HOA fee: $750 annually
- HOA name: Paseos del Este
Location
- Region: El Paso
Financial & listing details
- Price per square foot: $197/sqft
- Tax assessed value: $20,185
- Annual tax amount: $9,543
- Date on market: 3/19/2026
- Cumulative days on market: 130 days
- Listing terms: FHA 203(k),Cash,Conventional,FHA,TX Veteran,VA Loan
Estimated market value
$360,400
$342,000 - $378,000
$1,930/mo
Price history
| Date | Event | Price |
|---|---|---|
| 3/19/2026 | Listed for sale | $360,950$197/sqft |
Source:  GEPAR #940585 Report a problem GEPAR #940585 Report a problem | ||
Public tax history
| Year | Property taxes | Tax assessment |
|---|---|---|
| 2025 | -- | $20,185 |
| 2024 | $537 -8.5% | $20,185 |
| 2023 | $587 | $20,185 |
Find assessor info on the county website
Monthly payment
Est. payment
Payment breakdown
Explore the cost of this home by adjusting the details. Changes won't be saved.Climate risks
Neighborhood: 79928
Nearby schools
GreatSchools rating
- 7/10Ben Narbuth Elementary SchoolGrades: PK-5Distance: 0.4 mi
- 8/10Eastlake MiddleGrades: 6-8Distance: 0.4 mi
- 5/10Eastlake High SchoolGrades: 9-12Distance: 1.2 mi
Schools provided by the listing agent
- Elementary: Dr Sue Shook
- Middle: Eastlake Middle School
- High: Eastlake
Source: GEPAR. This data may not be complete. We recommend contacting the local school district to confirm school assignments for this home.
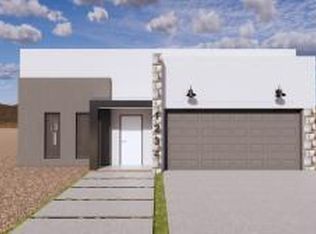
- $340,9504 bd2 ba1.6k sqft926 Bromyard Dr, El Paso, TX 79928For Sale
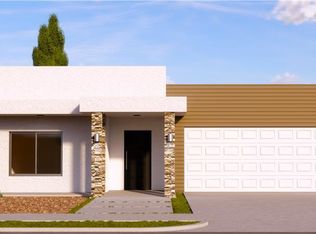
- $401,9504 bd3 ba2k sqft918 Bromyard Dr, El Paso, TX 79928For Sale
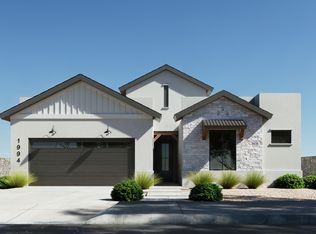
- $--4 bd3 ba1.9k sqft943 Bromyard Dr, El Paso, TX 79928Sold

- $272,9504 bd3 ba1.4k sqft902 Bromyard Dr, El Paso, TX 79928For Sale
- $340,9504 bd2 ba1.6k sqft930 Bromyard Dr, El Paso, TX 79928For Sale
- $270,9503 bd2 ba1.3k sqft906 Bromyard Dr, El Paso, TX 79928For Sale
- $313,1003 bd2 ba1.9k sqft13257 Verwood Dr, El Paso, TX 79928Off Market
- $--6 bd5 ba3.2k sqft927 Bromyard Dr, El Paso, TX 79928Sold
A local agent can set up tours, give advice and negotiate with sellers.
A local lender can help you make sure your offer is ready when you are.
Similar homes
- $354,9504 bd2 ba2.1k sqft908 Crystal Deer Dr, El Paso, TX 79928For Sale
 MLS ID #942199, Fabian Sanchez, ClearView Realty. GEPAR
 - $401,9504 bd3 ba2k sqft918 Bromyard Dr, El Paso, TX 79928For SaleMLS ID #940593, Matt Cannon, Home Pros Real Estate Group. GEPAR
- $351,5164 bd4 ba2.1k sqft552 Paseo Campanero, Horizon City, TX 79928New Construction
 View Homes
 - $369,9004 bd2 ba2.6k sqft13709 Eccles Rd, El Paso, TX 79928For Sale
 MLS ID #940828, Brittany Paige Garcia-Arrese, Star Spangled Real Estate. GEPAR
 - $329,4503 bd2 ba1.8k sqft913 Summer Night Pl, El Paso, TX 79928For SaleMLS ID #948220, Vijay S Vaswani, Home Pros Real Estate Group. GEPAR
- $385,0004 bd3 ba2.1k sqft13723 Torpoint Rd, El Paso, TX 79928For SaleMLS ID #939504, Paty Zavala, ClearView Realty. GEPAR
- $393,9504 bd3 ba2k sqft12705 Fredericksberg Ave, El Paso, TX 79928For SaleMLS ID #940754, Matt Cannon, Home Pros Real Estate Group. GEPAR
- $362,9503 bd2 ba1.8k sqft12701 Fredericksberg Ave, El Paso, TX 79928For SaleMLS ID #940720, Matt Cannon, Home Pros Real Estate Group. GEPAR
- $413,9504 bd3 ba2k sqft13408 Coldham St, El Paso, TX 79928For SaleMLS ID #940682, Matt Cannon, Home Pros Real Estate Group. GEPAR
- from $339,9004 bd3 ba1.8k sqftScottsdale Plan, Emerald Estates, Horizon City, TX 79928New ConstructionView Homes
- $329,9503 bd2 ba1.7k sqft12864 Kingsbury Ave, El Paso, TX 79928For SaleMLS ID #946431, Irma Gabriela Baca, ERA Sellers & Buyers Real Esta. GEPAR
- $329,9503 bd2 ba1.7k sqft12837 Kingsbury Ave, El Paso, TX 79928For SaleMLS ID #946414, Irma Gabriela Baca, ERA Sellers & Buyers Real Esta. GEPAR
- $329,9503 bd2 ba1.7k sqft12853 Kingsbury Ave, El Paso, TX 79928For SaleMLS ID #946422, Irma Gabriela Baca, ERA Sellers & Buyers Real Esta. GEPAR
- $329,9503 bd2 ba1.7k sqft12873 Spetchley Ct, El Paso, TX 79928For SaleMLS ID #946428, Irma Gabriela Baca, ERA Sellers & Buyers Real Esta. GEPAR
- $402,9504 bd3 ba2k sqft12601 Fredericksberg Ave, El Paso, TX 79928For SaleMLS ID #881044, Russell Harper, ClearView Realty. GEPAR
- $329,9503 bd2 ba1.7k sqft13029 Stanwick Ct, El Paso, TX 79928For SaleMLS ID #945873, Irma Gabriela Baca, ERA Sellers & Buyers Real Esta. GEPAR
- $329,9503 bd2 ba1.7k sqft13045 Stanwick Ct, El Paso, TX 79928For SaleMLS ID #945882, Irma Gabriela Baca, ERA Sellers & Buyers Real Esta. GEPAR
- $329,9503 bd2 ba1.7k sqft13013 Stanwick Ct, El Paso, TX 79928For SaleMLS ID #945865, Irma Gabriela Baca, ERA Sellers & Buyers Real Esta. GEPAR
- $344,9504 bd3 ba1.9k sqft1816 Kelsey Davis Ave, El Paso, TX 79928For SaleMLS ID #947391, Thelma Briffa, Better Homes and Gardens Real Estate Elevate. GEPAR
- $343,9504 bd3 ba2k sqft1804 Kelsey Davis Ave, El Paso, TX 79928For SaleMLS ID #947384, Thelma Briffa, Better Homes and Gardens Real Estate Elevate. GEPAR
