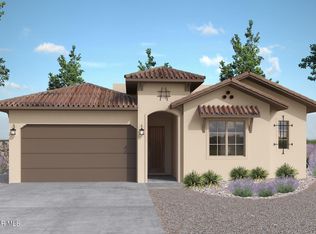
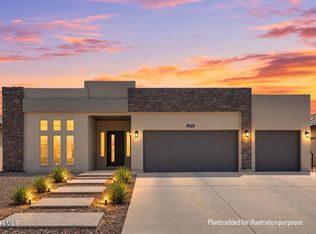
Welcome to the Abilene plan's Hacienda style elevation. This 3-bedroom, 1-loft,
2.5-bath residence combines refined sophistication with timeless elegance, showcasing upgraded finishes and features with lasting curb appeal. Inside, a luminous foyer sets an elevated tone, thoughtfully designed with a discreet staircase and a convenient half bath. The open layout unfolds seamlessly, uniting the living, dining, and kitchen areas into a beautifully orchestrated space ideal for both daily comfort and upscale entertaining. At the heart of the home, the gourmet kitchen impresses with its generous counter
space, chic finishes, and thoughtfully planned design-creating a culinary showpiece that invites connection. Upstairs has 3 generously spaced bedrooms and a loft/flex space everyone is looking for. The primary suite is expansive with spa-like bath and 2 walk in closets. Home is located in desirable east community with access to pool, pickleball courts, weight room and cookout areas with highly rated schools/shopping!
For sale
$413,950
13408 Coldham St, El Paso, TX 79928
4beds
2,076sqft
Single Family Residence
Built in 2026
5,227 Square Feet Lot
$413,300 Zestimate®
$199/sqft
$63/mo HOA
What's special
Hacienda style elevationLuminous foyerConvenient half bathDiscreet staircase
- 201 days
- 34
- 2
Zillow last checked:
Listing updated:
Listed by:
Matt Cannon 0617820 915-867-7621,
Home Pros Real Estate Group,
Cynthia Cecilia Cannon 0646010 915-929-7399,
Home Pros Real Estate Group
Source: GEPAR,MLS#: 940682
Facts & features
Interior
Bedrooms & bathrooms
- Bedrooms: 4
- Bathrooms: 3
- Full bathrooms: 2
- 1/2 bathrooms: 1
Heating
- Central
Cooling
- Refrigerated, SEER Rated 13 - 15
Appliances
- Included: Built-In Gas Oven, Dishwasher, Gas Cooktop, Microwave, Tankless Water Heater, Vented Exhaust Fan
Features
- Smart Home, Kitchen Island, Low/No VOC, MB Shower/Tub, Pantry, Walk-In Closet(s)
- Flooring: Tile, Carpet
- Windows: Blinds
- Has fireplace: No
Interior area
- Total structure area: 2,076
- Total interior livable area: 2,076 sqft
Video & virtual tour
Property
Parking
- Total spaces: 2
- Parking features: Garage - Attached
- Attached garage spaces: 2
Features
- Patio & porch: Covered
- Exterior features: Walled Backyard
- Fencing: Back Yard
Lot
- Size: 5,227 Square Feet
- Features: Standard Lot
Details
- Parcel number: P08600301200200
- Zoning: A1
- Special conditions: None
Construction
Type & style
- Home type: SingleFamily
- Architectural style: 2 Story
- Property subtype: Single Family Residence
Materials
- Stucco, Energy Star Certified
- Roof: Tile
Condition
- Year built: 2026
Utilities & green energy
- Sewer: Community
- Water: City, Community
Community & HOA
Community
- Subdivision: Painted Sky At Mission Ridge
HOA
- Has HOA: Yes
- Amenities included: Clubhouse, Pool
- Services included: Common Area, See Remarks
- HOA fee: $750 annually
- HOA name: Paseos del Este
Location
- Region: El Paso
Financial & listing details
- Price per square foot: $199/sqft
- Tax assessed value: $19,502
- Annual tax amount: $515
- Date on market: 3/20/2026
- Cumulative days on market: 202 days
- Listing terms: See Remarks,FHA 203(k),1031 Exchange,Cash,Contract,FHA,VA Loan
Estimated market value
$413,300
$393,000 - $434,000
$2,309/mo
Price history
| Date | Event | Price |
|---|---|---|
| 3/20/2026 | Listed for sale | $413,950$199/sqft |
Source:  GEPAR #940682 Report a problem GEPAR #940682 Report a problem | ||
Public tax history
| Year | Property taxes | Tax assessment |
|---|---|---|
| 2025 | $516 -0.7% | $19,502 |
| 2024 | $519 -8.5% | $19,502 |
| 2023 | $568 | $19,502 |
Find assessor info on the county website
Monthly payment
Est. payment
Payment breakdown
Explore the cost of this home by adjusting the details. Changes won't be saved.Climate risks
Neighborhood: 79928
Nearby schools
Schools provided by the listing agent
- Elementary: Dr Sue Shook
- Middle: Eastlake Middle School
- High: Eastlake
Source: GEPAR. This data may not be complete. We recommend contacting the local school district to confirm school assignments for this home.

Similar homes
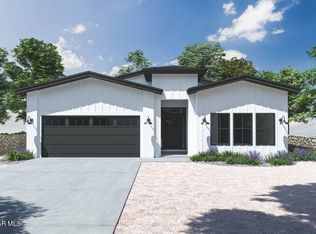
- $401,9504 bd3 ba2k sqft918 Bromyard Dr, El Paso, TX 79928For Sale
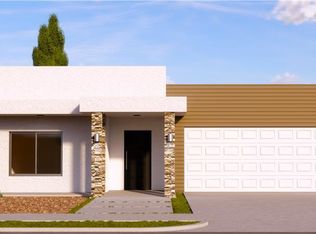
 MLS ID #940593, Matt Cannon, Home Pros Real Estate Group. GEPAR
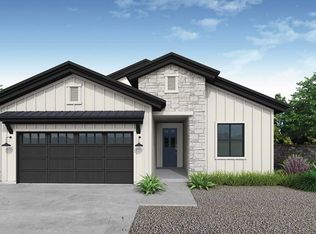
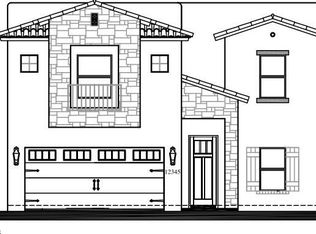
 - $429,0005 bd3 ba2.3k sqft876 Crystal Deer Dr, El Paso, TX 79928For Sale
 MLS ID #950888, Yazmin U Welsh, Home Pros Real Estate Group. GEPAR
 - $412,9504 bd3 ba2.2k sqft324 Emerald Earth Ln, El Paso, TX 79928For Sale
 MLS ID #951163, Russell Harper, ClearView Realty. GEPAR
 - $393,9504 bd3 ba2k sqft12705 Fredericksberg Ave, El Paso, TX 79928For SaleMLS ID #940754, Matt Cannon, Home Pros Real Estate Group. GEPAR
- $360,9504 bd3 ba1.8k sqft922 Bromyard Dr, El Paso, TX 79928For SaleMLS ID #940585, Matt Cannon, Home Pros Real Estate Group. GEPAR
- $429,2704 bd3 ba2.3k sqft337 Emerald Rise Dr, El Paso, TX 79928New ConstructionGEPAR
- $375,0004 bd3 ba1.9k sqft779 B Lemington, El Paso, TX 79928For SaleMLS ID #949805, Alexis Santana, Alpha Omega Real Estate Group LLC. GEPAR
- $379,0004 bd3 ba2.2k sqft12601 Cody Kyle Ct, El Paso, TX 79928For SaleMLS ID #950222, Mayra Calderon, JPAR (ofc4312). GEPAR
- $427,9504 bd4 ba2.6k sqft12408 Amesbury Ave, El Paso, TX 79928For SaleMLS ID #950027, Russell Harper, ClearView Realty. GEPAR
- $465,0004 bd4 ba2.8k sqft268 Emerald Sun Dr, El Paso, TX 79928For SaleMLS ID #951747, Harvey Enriquez, eXp Realty LLC. GEPAR
- $354,9004 bd3 ba1.8k sqft13502 Hazlewood St, El Paso, TX 79928For SaleMLS ID #944321, Angelica Cisneros, Home Pros Real Estate Group. GEPAR
- $339,9504 bd2 ba2.1k sqft908 Crystal Deer Dr, El Paso, TX 79928For SaleMLS ID #942199, Fabian Sanchez, ClearView Realty. GEPAR
- $435,0004 bd3 ba2.8k sqft300 Samuel Vista St, Horizon City, TX 79928For SaleMLS ID #943812, Matt Rice, ClearView Realty. GEPAR
- $362,9503 bd2 ba1.8k sqft12701 Fredericksberg Ave, El Paso, TX 79928For SaleMLS ID #940720, Matt Cannon, Home Pros Real Estate Group. GEPAR
- $329,9504 bd2 ba2.1k sqft13062 Grantham Ln, El Paso, TX 79928For SaleMLS ID #949008, Arturo Blanchet, Home Guide Real Estate LLC. GEPAR
- $314,9504 bd3 ba1.9k sqft991 Hull St, El Paso, TX 79928For SaleMLS ID #949175, Shawn Michael Jolley, Pindrop Realty. GEPAR
- $369,9504 bd3 ba1.9k sqft1828 Espy Gamboa Dr, El Paso, TX 79928For SaleMLS ID #930140, Julio Cesar Ayala, MRG REALTY LLC. GEPAR
- $315,0004 bd3 ba2.2k sqft236 Epsom Dr, El Paso, TX 79928For SaleMLS ID #948054, Ashley Martin Del Campo, ERA Sellers & Buyers Real Esta. GEPAR
