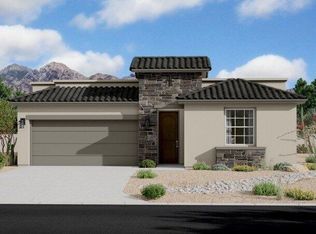
Welcome to the Waco floor plan with Traditional elevation, a thoughtfully designed 4-bedroom home offering 1,644 sq ft of comfortable living space. Built by one of El Paso's premier home builders, this offers a combination of upgraded features, finishes and exceptional quality of construction.
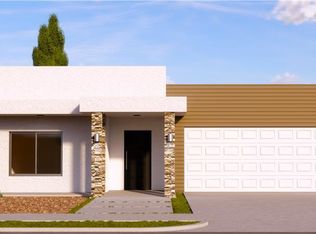
The exterior features classic architectural details and timeless curb appeal with clean lines and a warm, inviting presence.
Inside, an open-concept layout seamlessly connects the kitchen, dining, and living areas--ideal for everyday living and entertaining. The kitchen is centrally located and features premium finishes for both function and style.
A wide hallway provides easy access to four spacious bedrooms, two full bathrooms, and a utility room, creating an efficient layout. Ceramic tile enhances the main living areas, while plush carpet adds comfort to the bedrooms.
Home is located in desirable east community with access to pool, pickleball courts, weight room and cookout areas with highly rated schools
For sale
$340,950
930 Bromyard Dr, El Paso, TX 79928
4beds
1,644sqft
Single Family Residence
Built in 2026
5,662 Square Feet Lot
$340,400 Zestimate®
$207/sqft
$63/mo HOA
What's special
Clean linesWarm inviting presenceWide hallwayFour spacious bedroomsTimeless curb appealKitchen is centrally locatedUtility room
- 172 days
- 3
- 1
Zillow last checked:
Listing updated:
Listed by:
Matt Cannon 0617820 915-867-7621,
Home Pros Real Estate Group,
Cynthia Cecilia Cannon 0646010 915-929-7399,
Home Pros Real Estate Group
Source: GEPAR,MLS#: 940577
Facts & features
Interior
Bedrooms & bathrooms
- Bedrooms: 4
- Bathrooms: 2
- Full bathrooms: 2
Heating
- Central
Cooling
- Refrigerated, SEER Rated 13 - 15
Appliances
- Included: Dishwasher, Gas Cooktop, Microwave, Tankless Water Heater, Vented Exhaust Fan
Features
- Smart Home, Kitchen Island, Walk-In Closet(s), Zoned MBR
- Flooring: Tile, Carpet
- Windows: Blinds
- Has fireplace: No
Interior area
- Total structure area: 1,644
- Total interior livable area: 1,644 sqft
Video & virtual tour
Property
Parking
- Total spaces: 2
- Parking features: Garage - Attached
- Attached garage spaces: 2
Features
- Patio & porch: Covered
- Exterior features: Walled Backyard
- Pool features: Community
Lot
- Size: 5,662 Square Feet
- Features: Standard Lot
Details
- Parcel number: P08600300302900
- Zoning: A1
- Special conditions: None
Construction
Type & style
- Home type: SingleFamily
- Architectural style: 1 Story
- Property subtype: Single Family Residence
Materials
- Stucco
- Roof: Tile
Condition
- Year built: 2026
Utilities & green energy
- Sewer: Community
- Water: City, Community
Community & HOA
Community
- Subdivision: Painted Sky At Mission Ridge
HOA
- Has HOA: Yes
- Amenities included: Clubhouse, Pool, See Remarks
- Services included: Common Area, See Remarks
- HOA fee: $750 annually
- HOA name: Paseos del Este
Location
- Region: El Paso
Financial & listing details
- Price per square foot: $207/sqft
- Tax assessed value: $20,190
- Annual tax amount: $9,014
- Date on market: 3/19/2026
- Cumulative days on market: 174 days
- Listing terms: Cash,Conventional,FHA,TX Veteran,VA Loan
Estimated market value
$340,400
$323,000 - $357,000
$2,046/mo
Price history
| Date | Event | Price |
|---|---|---|
| 3/19/2026 | Listed for sale | $340,950$207/sqft |
Source:  GEPAR #940577 Report a problem GEPAR #940577 Report a problem | ||
Public tax history
| Year | Property taxes | Tax assessment |
|---|---|---|
| 2025 | $534 -0.7% | $20,190 |
| 2024 | $538 -8.5% | $20,190 |
| 2023 | $588 | $20,190 |
Find assessor info on the county website
Monthly payment
Est. payment
Payment breakdown
Explore the cost of this home by adjusting the details. Changes won't be saved.Climate risks
Neighborhood: 79928
Nearby schools
Schools provided by the listing agent
- Elementary: Dr Sue Shook
- Middle: Eastlake Middle School
- High: Eastlake
Source: GEPAR. This data may not be complete. We recommend contacting the local school district to confirm school assignments for this home.
Similar homes
- $360,9504 bd3 ba1.8k sqft922 Bromyard Dr, El Paso, TX 79928For Sale
 MLS ID #940585, Matt Cannon, Home Pros Real Estate Group. GEPAR
 - $340,4154 bd2 ba1.8k sqft13333 Emerald Fire Ct, El Paso, TX 79928For Sale
 MLS ID #948845, Vania Gabriela Castaneda, Home Pros Real Estate Group. GEPAR
 - $282,0003 bd2 ba1.4k sqft12913 Pontesbury Dr, El Paso, TX 79928For Sale
 MLS ID #945075, Sindy Mata, ERA Sellers & Buyers Real Esta. GEPAR
 - $354,9503 bd2 ba1.8k sqft846 Harpendem Dr, El Paso, TX 79928For Sale
 MLS ID #894248, Lane Harris, Harris Real Estate Group, Inc.. GEPAR
 - $284,5004 bd2 ba1.6k sqft1024 Summer Lake St, El Paso, TX 79928For SaleMLS ID #950243, Daniel Valles, Dansman, LLC. GEPAR
- $334,9904 bd2 ba1.7k sqft13304 Emerald Water Ct, El Paso, TX 79928For SaleMLS ID #945093, Vania Gabriela Castaneda, Home Pros Real Estate Group. GEPAR
- $362,9503 bd2 ba1.8k sqft12701 Fredericksberg Ave, El Paso, TX 79928For SaleMLS ID #940720, Matt Cannon, Home Pros Real Estate Group. GEPAR
- $312,9504 bd2 ba1.6k sqft13829 Paseo Celeste Dr, El Paso, TX 79928For SaleMLS ID #940758, Matt Cannon, Home Pros Real Estate Group. GEPAR
- $413,9504 bd3 ba2k sqft13408 Coldham St, El Paso, TX 79928For SaleMLS ID #940682, Matt Cannon, Home Pros Real Estate Group. GEPAR
- $312,9504 bd2 ba1.6k sqft13825 Paseo Celeste Dr, El Paso, TX 79928For SaleMLS ID #940757, Matt Cannon, Home Pros Real Estate Group. GEPAR
- $343,9504 bd3 ba2k sqft1804 Kelsey Davis Ave, El Paso, TX 79928For SaleMLS ID #947384, Thelma Briffa, Better Homes and Gardens Real Estate Elevate. GEPAR
- $335,9503 bd2 ba1.8k sqft14032 Paseo Del Mar Dr, El Paso, TX 79928For SaleMLS ID #940611, Lane Harris, Harris Real Estate Group, Inc.. GEPAR
- $335,0004 bd3 ba2.2k sqft332 Hector Porras Dr, El Paso, TX 79928For SaleMLS ID #945298, Alejandro Barba, Dream Work Realty. GEPAR
- $377,9504 bd2 ba1.8k sqft13460 Emerald Terrace Dr, El Paso, TX 79928For SaleMLS ID #949075, Lane Harris, Harris Real Estate Group, Inc.. GEPAR
- $330,9503 bd2 ba1.6k sqft14025 Alice Hughes, El Paso, TX 79928For SaleMLS ID #940627, Lane Harris, Harris Real Estate Group, Inc.. GEPAR
- $375,9504 bd3 ba2k sqft13913 Madero Dr, El Paso, TX 79928For SaleMLS ID #949334, Sam Jallad, El Paso Elite Realty. GEPAR
- $351,9503 bd2 ba1.8k sqft13464 Emerald Terrace Dr, El Paso, TX 79928For SaleMLS ID #947145, Lane Harris, Harris Real Estate Group, Inc.. GEPAR
- $323,9903 bd2 ba1.7k sqft761 Paseo Clasico St, El Paso, TX 79928New ConstructionGEPAR
