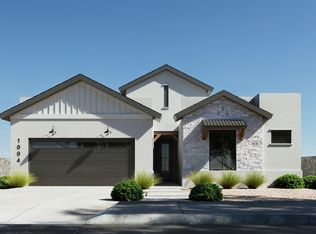
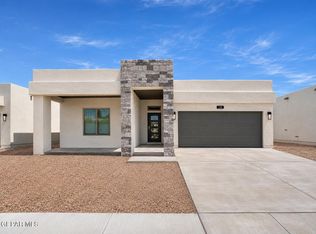
This beautiful single-story home features a modern exterior, low-maintenance desert landscaping, and a thoughtfully designed layout perfect for comfortable living and entertaining. The inviting open-concept design seamlessly connects the spacious family room, dining area, and kitchen, creating a wonderful space to gather with family and friends. The home offers 3 bedrooms and 2 bathrooms, including a private primary suite with a spacious bathroom and walk-in closets. The kitchen comes equipped with brand-new stainless steel appliances, and a washer and dryer are also included for added convenience. Enjoy relaxing outdoors on the covered patio, perfect for enjoying beautiful El Paso evenings. The completed front landscaping adds to the home's attractive curb appeal, while the 2-car garage provides convenient parking and additional storage. With its modern style, practical features, and welcoming atmosphere, this home is ready for you to make it your own!
For sale
Price cut: $7K (10/27)
$263,950
906 Bromyard Dr, El Paso, TX 79928
3beds
1,360sqft
Single Family Residence
Built in 2024
6,098 Square Feet Lot
$263,700 Zestimate®
$194/sqft
$63/mo HOA
What's special
Modern exteriorLow-maintenance desert landscapingDining areaSpacious family roomCovered patioSpacious bathroomAttractive curb appeal
- 30 days
- 127
- 10
Zillow last checked:
Listing updated:
Listed by:
Maida P Quinones 0466556 915-549-9090,
Tropicana Realty
Source: GEPAR,MLS#: 952673
Facts & features
Interior
Bedrooms & bathrooms
- Bedrooms: 3
- Bathrooms: 2
- Full bathrooms: 1
- 3/4 bathrooms: 1
Heating
- Natural Gas, Central
Cooling
- Refrigerated, Ceiling Fan(s), Central Air
Appliances
- Included: Dishwasher, Disposal, Dryer, Exhaust Fan, Gas Water Heater, Microwave, Refrigerator, Washer
- Laundry: Electric Dryer Hookup, Washer Hookup
Features
- Ceiling Fan(s), Walk-In Closet(s)
- Flooring: Tile, Carpet
- Windows: Blinds
- Has fireplace: No
Interior area
- Total structure area: 1,360
- Total interior livable area: 1,360 sqft
Video & virtual tour
Property
Parking
- Parking features: Garage - Attached
- Has attached garage: Yes
Features
- Patio & porch: Covered
- Exterior features: Walled Backyard
- Pool features: Community
Lot
- Size: 6,098 Square Feet
- Features: Standard Lot
Details
- Additional structures: None
- Parcel number: P08600300303500
- Zoning: R3
- Special conditions: Homeowner Fees
Construction
Type & style
- Home type: SingleFamily
- Architectural style: 1 Story
- Property subtype: Single Family Residence
Materials
- Stucco
- Roof: Flat
Condition
- Year built: 2024
Utilities & green energy
- Sewer: Community
- Water: Community
Community & HOA
Community
- Subdivision: Painted Sky
HOA
- Has HOA: Yes
- Amenities included: Pool, Other
- Services included: Common Area
- HOA fee: $750 annually
- HOA name: The Overlook at Mission Ridge
Location
- Region: El Paso
Financial & listing details
- Price per square foot: $194/sqft
- Tax assessed value: $147,886
- Annual tax amount: $7,044
- Date on market: 10/10/2026
- Cumulative days on market: 32 days
- Listing terms: Cash,Conventional,FHA,VA Loan
Estimated market value
$263,700
$251,000 - $277,000
$1,750/mo
Price history
| Date | Event | Price |
|---|---|---|
| 10/27/2026 | Price change | $263,950-2.6%$194/sqft |
Source:  GEPAR #952673 Report a problem | ||
| 10/10/2026 | Listed for sale | $270,950$199/sqft |
Source: GEPAR #952673 Report a problem | ||
| 8/7/2026 | Listing removed | $270,950$199/sqft |
Source: GEPAR #918235 Report a problem | ||
| 12/16/2025 | Price change | $270,950+3.8%$199/sqft |
Source: GEPAR #918235 Report a problem | ||
| 10/4/2025 | Price change | $260,950-3.7%$192/sqft |
Source: GEPAR #918235 Report a problem | ||
| 5/15/2025 | Price change | $270,950-1.8%$199/sqft |
Source: GEPAR #918235 Report a problem | ||
| 3/6/2025 | Listed for sale | $275,950$203/sqft |
Source: GEPAR #918235 Report a problem | ||
Public tax history
| Year | Property taxes | Tax assessment |
|---|---|---|
| 2026 | -- | $147,886 +166.4% |
| 2025 | $1,468 +158.1% | $55,522 +159.9% |
| 2024 | $569 -8.5% | $21,359 |
| 2023 | $622 | $21,359 |
Find assessor info on the county website
Monthly payment
Est. payment
Payment breakdown
Explore the cost of this home by adjusting the details. Changes won't be saved.Climate risks
Neighborhood: 79928
Nearby schools
Schools provided by the listing agent
- Elementary: Ben Narbuth
- Middle: Eastlake Middle School
- High: Eastlake
Source: GEPAR. This data may not be complete. We recommend contacting the local school district to confirm school assignments for this home.

Similar homes
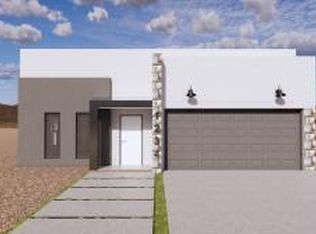
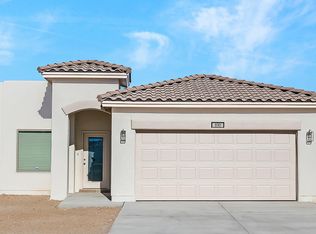
- $263,9503 bd2 ba1.3k sqft890 Harpendem Dr, El Paso, TX 79928For Sale
 MLS ID #953760, Maida P Quinones, Tropicana Realty. GEPAR
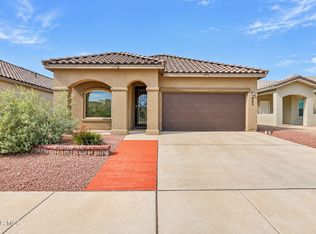
- $255,0004 bd2 ba1.3k sqft905 Malven Pl, El Paso, TX 79928For Sale
 MLS ID #953655, Jennifer M Myers, Home Pros Real Estate Group. GEPAR
- $--3 bd2 ba1.4k sqft13853 Summer View Ave, El Paso, TX 79928Auction
 Auction.com 2
- $284,9503 bd2 ba1.6k sqft728 Paseo Astuto Pl, El Paso, TX 79928For Sale
 MLS ID #953875, Maida P Quinones, Tropicana Realty. GEPAR
- $265,0004 bd3 ba1.6k sqft1177 Night Sky St, El Paso, TX 79928For SaleMLS ID #953240, Matt Rice, ClearView Realty. GEPAR
- $261,9503 bd2 ba1.1k sqft13135 Emerald Hills Ave, El Paso, TX 79928For SaleMLS ID #951058, Michelle M Medrano, Home Pros Real Estate Group. GEPAR
- $269,9504 bd2 ba1.6k sqft1024 Summer Lake St, El Paso, TX 79928For SaleMLS ID #950243, Daniel Valles, Dansman, LLC. GEPAR
- $261,9603 bd2 ba1.1k sqft13832 Paseo Celeste Dr, El Paso, TX 79928For SaleMLS ID #951061, Michelle M Medrano, Home Pros Real Estate Group. GEPAR
- $289,0004 bd2 ba2k sqft12605 Azulejos St, El Paso, TX 79928For SaleMLS ID #953465, Luis Hernandez, Revolve Realty, LLC. GEPAR
- $271,3604 bd3 ba1.6k sqft1441 Dominic Anakin Dr, El Paso, TX 79928For SaleMLS ID #940435, Derek B. Lopez, 1st Choice Realty. GEPAR
- $263,4503 bd2 ba1.3k sqft13829 Summer Wave Ave, El Paso, TX 79928For SaleMLS ID #944054, Russell Harper, ClearView Realty. GEPAR
- $288,9503 bd2 ba1.5k sqft13886 Paseo Bosque Ave, El Paso, TX 79928For SaleMLS ID #944016, Russell Harper, ClearView Realty. GEPAR
- $288,9503 bd2 ba1.5k sqft13870 Paseo Bosque Ave, El Paso, TX 79928For SaleMLS ID #944043, Russell Harper, ClearView Realty. GEPAR
- $259,4503 bd2 ba1.3k sqft13820 Summer Wave Ave, El Paso, TX 79928For SaleMLS ID #941347, Russell Harper, ClearView Realty. GEPAR
- $288,9503 bd2 ba1.5k sqft709 Paseo Modesto Dr, El Paso, TX 79928For SaleMLS ID #941349, Russell Harper, ClearView Realty. GEPAR
- $280,9503 bd2 ba1.4k sqft13890 Paseo Bosque Ave, El Paso, TX 79928For SaleMLS ID #943976, Russell Harper, ClearView Realty. GEPAR
- $286,9503 bd2 ba1.4k sqft13874 Paseo Bosque Ave, El Paso, TX 79928For SaleMLS ID #944041, Russell Harper, ClearView Realty. GEPAR
- $309,9503 bd2 ba1.7k sqft12809 Kingsbury Ave, El Paso, TX 79928For SaleMLS ID #936040, Irma Gabriela Baca, ERA Sellers & Buyers Real Esta. GEPAR
- $299,9003 bd2 ba1.9k sqft301 S Manzanita Dr, El Paso, TX 79928For SaleMLS ID #950532, Magdalena Garcia, Cornerstone Realty. GEPAR
