!! Ask us about our AVAILABLE INCENTIVES!!
***Visit us at 901 Indigo Sky for assistance!** Open Daily 11-7
The Alaska II floor plan is a beautifully designed single-story home featuring four bedrooms and three bathrooms. This open-concept layout includes two dining areas, ideal for both daily living and entertaining. White Faux Wood Blinds accent the main windows, and central refrigerated air ensures year-round comfort.
Photos and 3D tour are for demonstration purposes only and may not reflect the actual home under construction.
Some photos may be digitally staged
Pending
Price increase: $2K (7/16)
$341,950
1805 Preakness Ave, El Paso, TX 79928
4beds
1,998sqft
Single Family Residence
Built in 2027
5,662 Square Feet Lot
$341,500 Zestimate®
$171/sqft
$-- HOA
What's special
Four bedroomsThree bathroomsCentral refrigerated airTwo dining areasOpen-concept layout
- 73 days
- 54
- 6
Zillow last checked:
Listing updated:
Listed by:
Thelma Briffa 0435113 915-204-1234,
Better Homes and Gardens Real Estate Elevate
Source: GEPAR,MLS#: 946545
Facts & features
Interior
Bedrooms & bathrooms
- Bedrooms: 4
- Bathrooms: 3
- Full bathrooms: 2
- 1/2 bathrooms: 1
Heating
- Natural Gas, Central, Forced Air
Cooling
- Refrigerated, Ceiling Fan(s), Central Air
Appliances
- Included: Built-In Electric Oven, Dishwasher, Disposal, Gas Cooktop, Gas Water Heater, Microwave, Range Hood
- Laundry: Electric Dryer Hookup, Washer Hookup
Features
- Double Vanity, Ceiling Fan(s), Entrance Foyer, Kitchen Island, MB Shower/Tub, Pantry, Walk-In Closet(s), Zoned MBR
- Flooring: Tile, Carpet
- Windows: Blinds, Sliding, Vinyl, Double Pane Windows
- Has fireplace: No
Interior area
- Total structure area: 1,998
- Total interior livable area: 1,998 sqft
Property
Parking
- Total spaces: 2
- Parking features: Garage - Attached
- Attached garage spaces: 2
Features
- Patio & porch: Covered, Open
- Exterior features: Walled Backyard, Back Yard Access
- Pool features: None
- Fencing: Back Yard
Lot
- Size: 5,662 Square Feet
- Features: Standard Lot, Subdivided
Details
- Additional structures: None
- Parcel number: TBD0000000011
- Zoning: R3
- Special conditions: None
Construction
Type & style
- Home type: SingleFamily
- Architectural style: 1 Story
- Property subtype: Single Family Residence
Materials
- Stone, Stucco
- Roof: Shingle,Pitched
Condition
- Year built: 2027
Details
- Builder name: Classic American Homes
Utilities & green energy
- Water: City
Community & HOA
Community
- Subdivision: Gateway Estates
HOA
- Has HOA: No
- Amenities included: None
- Services included: None
Location
- Region: El Paso
Financial & listing details
- Price per square foot: $171/sqft
- Date on market: 7/16/2026
- Cumulative days on market: 63 days
- Listing terms: Cash,Conventional,FHA,TX Veteran,VA Loan
Estimated market value
$341,500
$324,000 - $359,000
$2,394/mo
Price history
| Date | Event | Price |
|---|---|---|
| 9/1/2026 | Pending sale | $341,950$171/sqft |
Source:  GEPAR #946545 Report a problem GEPAR #946545 Report a problem | ||
| 7/16/2026 | Price change | $341,950+0.6%$171/sqft |
Source: GEPAR #946545 Report a problem | ||
| 6/30/2026 | Pending sale | $339,950$170/sqft |
Source: GEPAR #946545 Report a problem | ||
| 6/26/2026 | Listed for sale | $339,950$170/sqft |
Source: GEPAR #946545 Report a problem | ||
Public tax history
Tax history is unavailable.
Monthly payment
Est. payment
Payment breakdown
Explore the cost of this home by adjusting the details. Changes won't be saved.Climate risks
Neighborhood: 79928
Nearby schools
Schools provided by the listing agent
- Elementary: Sierra
- Middle: Walter Clarke
- High: Americas
Source: GEPAR. This data may not be complete. We recommend contacting the local school district to confirm school assignments for this home.

Similar homes
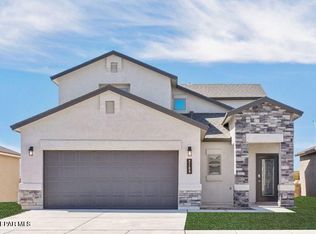
- $326,9504 bd3 ba1.8k sqft1812 Kelsey Davis Ave, El Paso, TX 79928For Sale
 MLS ID #950678, Thelma Briffa, Better Homes and Gardens Real Estate Elevate. GEPAR
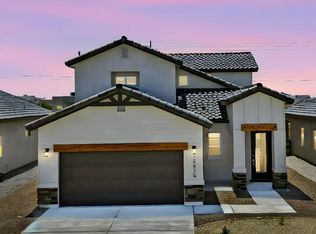
 - $343,9504 bd3 ba2k sqft1804 Kelsey Davis Ave, El Paso, TX 79928For Sale
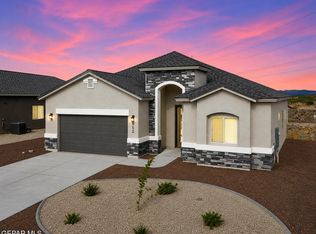 MLS ID #947384, Thelma Briffa, Better Homes and Gardens Real Estate Elevate. GEPAR
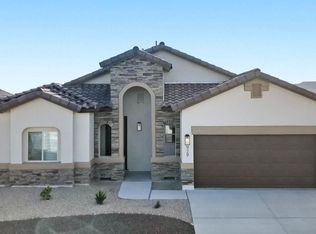
 - $379,0004 bd3 ba2.2k sqft12601 Cody Kyle Ct, El Paso, TX 79928For Sale
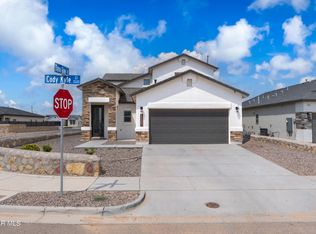 MLS ID #950222, Mayra Calderon, JPAR (ofc4312). GEPAR
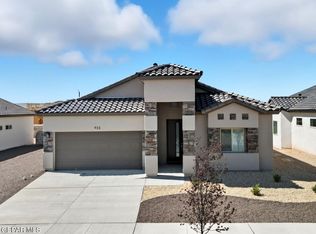
 - $329,9504 bd3 ba1.8k sqft1807 Preakness Ave, El Paso, TX 79928For Sale
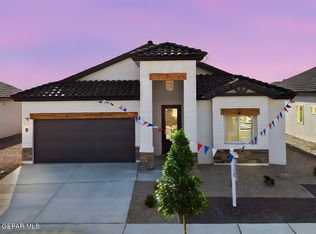 MLS ID #947388, Thelma Briffa, Better Homes and Gardens Real Estate Elevate. GEPAR
 - $324,9504 bd2 ba1.8k sqft1806 Kelsey Davis Ave, El Paso, TX 79928For SaleMLS ID #946554, Thelma Briffa, Better Homes and Gardens Real Estate Elevate. GEPAR
- $326,3003 bd3 ba2.1k sqft12498 Paseo Azul Dr, El Paso, TX 79928For SaleMLS ID #946873, Betzabe Holguin Gardea, Keller Williams Realty. GEPAR
- $413,9504 bd3 ba2.2k sqft12400 Amesbury Ave, El Paso, TX 79928For SaleMLS ID #950022, Russell Harper, ClearView Realty. GEPAR
- $336,9504 bd3 ba2.1k sqft1357 Blue Horizon St, El Paso, TX 79928For SaleMLS ID #943370, Thelma Briffa, Better Homes and Gardens Real Estate Elevate. GEPAR
- $314,9503 bd2 ba1.9k sqft991 Hull St, El Paso, TX 79928For SaleMLS ID #949175, Shawn Michael Jolley, Pindrop Realty. GEPAR
- $334,9504 bd3 ba2.1k sqft13821 Victory Sky Ave, El Paso, TX 79928For SaleMLS ID #943371, Thelma Briffa, Better Homes and Gardens Real Estate Elevate. GEPAR
- $335,0004 bd3 ba2.2k sqft332 Hector Porras Dr, El Paso, TX 79928For SaleMLS ID #945298, Alejandro Barba, Dream Work Realty. GEPAR
- $336,9504 bd2 ba1.7k sqft13832 Paseo Perlas Dr, El Paso, TX 79928For SaleMLS ID #948531, Russell Harper, ClearView Realty. GEPAR
- $354,9004 bd3 ba1.8k sqft13502 Hazlewood St, El Paso, TX 79928For SaleMLS ID #944321, Angelica Cisneros, Home Pros Real Estate Group. GEPAR
- $329,9503 bd2 ba1.7k sqft12837 Kingsbury Ave, El Paso, TX 79928For SaleMLS ID #946414, Irma Gabriela Baca, ERA Sellers & Buyers Real Esta. GEPAR
- $360,9504 bd3 ba1.8k sqft922 Bromyard Dr, El Paso, TX 79928For SaleMLS ID #940585, Matt Cannon, Home Pros Real Estate Group. GEPAR
- $329,9503 bd2 ba1.7k sqft12853 Kingsbury Ave, El Paso, TX 79928For SaleMLS ID #946422, Irma Gabriela Baca, ERA Sellers & Buyers Real Esta. GEPAR
- $329,9503 bd2 ba1.7k sqft12873 Spetchley Ct, El Paso, TX 79928For SaleMLS ID #946428, Irma Gabriela Baca, ERA Sellers & Buyers Real Esta. GEPAR
- $380,0004 bd3 ba2.1k sqft13723 Torpoint Rd, El Paso, TX 79928For SaleMLS ID #939504, Paty Zavala, ClearView Realty. GEPAR
- $336,9504 bd2 ba1.7k sqft537 Paseo Campanero St, El Paso, TX 79928For SaleMLS ID #943449, Russell Harper, ClearView Realty. GEPAR
- $299,0004 bd4 ba1.9k sqft13071 Emerald Isle St, El Paso, TX 79928For SaleMLS ID #945237, Martin Cazares, 24th&Home LLC. GEPAR
