Welcome to this stunning ICON Custom Homes, where exceptional craftsmanship, timeless design, and breathtaking views come together to create a truly remarkable home. This thoughtfully designed residence features 3 spacious bedrooms, 2.5 bathrooms, and a private office conveniently located at the front of the home--perfect for working from home, a study, or a flex space. From the moment you step inside, you'll be captivated by the 14-foot ceilings creating an open, airy atmosphere filled with natural light. The expansive open-concept floor plan seamlessly connects the living room, dining area, and gourmet kitchen, making it ideal for both everyday living and entertaining. The primary suite offers a peaceful retreat with a spa-inspired bath and generous closet space, while the secondary bedrooms are thoughtfully positioned to provide comfort and privacy for family or guests. Don't miss this rare opportunity to own an exceptional custom home with premium finishes, an ideal layout, and unforgettable views.
For sale
$507,950
13033 Haxby Ct, El Paso, TX 79928
3beds
2,171sqft
:
Get pre-qualified$3,797/mo
Single Family Residence
Built in 2021
7,840 Square Feet Lot
$501,800 Zestimate®
$234/sqft
$-- HOA
What's special
Premium finishesExpansive open-concept floor planBreathtaking viewsUnforgettable viewsGenerous closet spaceSpa-inspired bath
- 4 days |
- 141 |
- 4 |
Likely to sell faster than
Zillow last checked:
Listing updated:
Listed by:
Lisa Wise 0681135 956-605-6824,
Sandy Messer And Associates
Source: GEPAR,MLS#: 948562
Facts & features
Interior
Bedrooms & bathrooms
- Bedrooms: 3
- Bathrooms: 3
- Full bathrooms: 2
- 1/2 bathrooms: 1
Heating
- Central
Cooling
- Refrigerated
Appliances
- Included: Cooktop, Dishwasher, Gas Cooktop, Microwave, Tankless Water Heater, See Remarks
- Laundry: Electric Dryer Hookup, Gas Dryer Hookup, Washer Hookup
Features
- Ceiling Fan(s), Kitchen Island, Walk-In Closet(s)
- Flooring: Tile, Carpet
- Windows: Shutters
- Number of fireplaces: 1
Interior area
- Total structure area: 2,171
- Total interior livable area: 2,171 sqft
Video & virtual tour
Property
Parking
- Total spaces: 2
- Parking features: Garage - Attached
- Attached garage spaces: 2
Features
- Patio & porch: Covered
- Exterior features: Back Yard Access
- Pool features: None
- Fencing: Fenced,Back Yard
Lot
- Size: 7,840 Square Feet
- Features: Standard Lot, Subdivided
Details
- Additional structures: Pergola
- Parcel number: P08600200102100
- Zoning: R4
- Special conditions: None
Construction
Type & style
- Home type: SingleFamily
- Architectural style: 1 Story
- Property subtype: Single Family Residence
Materials
- Wood Siding, Stucco
- Roof: Tile
Condition
- Year built: 2021
Details
- Builder name: Icon Custom Home
Utilities & green energy
- Water: See Remarks
Community & HOA
Community
- Subdivision: Painted Sky At Mission Ridge
HOA
- Has HOA: No
- Amenities included: None
- Services included: None
Location
- Region: El Paso
Financial & listing details
- Price per square foot: $234/sqft
- Tax assessed value: $421,505
- Annual tax amount: $9,218
- Date on market: 7/30/2026
- Cumulative days on market: 6 days
- Listing terms: Cash,Conventional,FHA,VA Loan
Estimated market value
$501,800
$477,000 - $527,000
$2,158/mo
Price history
| Date | Event | Price |
|---|---|---|
| 7/30/2026 | Listed for sale | $507,950$234/sqft |
Source:  GEPAR #948562 Report a problem GEPAR #948562 Report a problem | ||
Public tax history
| Year | Property taxes | Tax assessment |
|---|---|---|
| 2025 | -- | $421,505 |
| 2024 | $9,869 -13.4% | $421,505 -5.4% |
| 2023 | $11,394 +518.2% | $445,437 +589.6% |
| 2022 | $1,843 +89.9% | $64,594 +98.9% |
| 2021 | $970 -3.3% | $32,472 |
| 2020 | $1,003 | $32,472 |
Find assessor info on the county website
Monthly payment
Est. payment
Payment breakdown
Explore the cost of this home by adjusting the details. Changes won't be saved.Climate risks
Neighborhood: 79928
Nearby schools
GreatSchools rating
- 7/10Ben Narbuth Elementary SchoolGrades: PK-5Distance: 0.8 mi
- 8/10Eastlake MiddleGrades: 6-8Distance: 0.8 mi
- 5/10Eastlake High SchoolGrades: 9-12Distance: 0.7 mi
Schools provided by the listing agent
- Elementary: Dr Sue Shook
- Middle: Eastlake Middle School
- High: Eastlake
Source: GEPAR. This data may not be complete. We recommend contacting the local school district to confirm school assignments for this home.
- $484,5005 bd3 ba2.8k sqft13029 Haxby Ct, El Paso, TX 79928Off Market
- $487,3004 bd3 ba2.2k sqft13037 Haxby Ct, El Paso, TX 79928Off Market
- $481,1004 bd3 ba2.4k sqft13025 Haxby Ct, El Paso, TX 79928Off Market
- $503,9005 bd3 ba2.6k sqft13041 Haxby Ct, El Paso, TX 79928Off Market
- $511,2005 bd2 ba2.5k sqft791 Medborough Pl, El Paso, TX 79928Off Market
- $759,5005 bd4 ba3.4k sqft792 Medborough Pl, El Paso, TX 79928Off Market
- $451,1004 bd3 ba2.4k sqft13021 Haxby Ct, El Paso, TX 79928Off Market
- $460,5004 bd2 ba2.1k sqft13045 Haxby Ct, El Paso, TX 79928Off Market
A local agent can set up tours, give advice and negotiate with sellers.
A local lender can help you make sure your offer is ready when you are.
Similar homes
- $519,9504 bd3 ba2.3k sqft333 Blue Valley Dr, El Paso, TX 79928For Sale

 MLS ID #945821, Christopher Gil, Home Pros Real Estate Group. GEPAR
 - $--4 bd3 ba2k sqft13368 Emerald Glass Dr, El Paso, TX 79928Auction
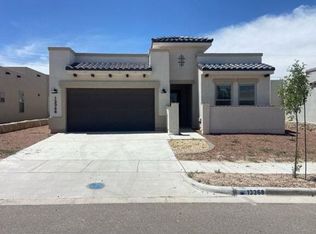 Auction.com 2
 - $494,9504 bd3 ba2.6k sqft12409 Northumberg Dr, El Paso, TX 79928For Sale
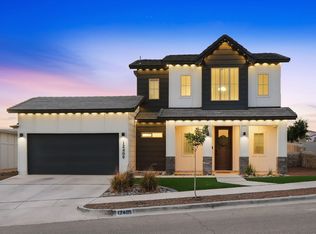 MLS ID #947226, Monica Molinar, Home Pros Real Estate Group. GEPAR
 - $429,9504 bd3 ba2.1k sqft12780 Brixton Ave, El Paso, TX 79928For Sale
 MLS ID #946498, Diana Lujan, ERA Sellers & Buyers Real Esta. GEPAR
 - $549,0005 bd3 ba2.8k sqft12248 Clifton Hill Rd, Horizon City, TX 79928For SaleMLS ID #938390, Alexander Cordova, JPAR (ofc4312). GEPAR
- $379,0004 bd3 ba2.2k sqft869 Eastwell Dr, Horizon City, TX 79928For SaleMLS ID #946902, Sindy Mata, ERA Sellers & Buyers Real Esta. GEPAR
- $269,0004 bd2 ba1.4k sqft13836 Paseo Central Ave, El Paso, TX 79928For SaleMLS ID #948591, Gustavo Aguilar, The WAR Team. GEPAR
- $444,9504 bd3 ba2.3k sqft808 Fairford Pl, El Paso, TX 79928For SaleMLS ID #927890, Matt Rice, ClearView Realty. GEPAR
- $579,9504 bd3 ba2.3k sqft14512 Burwood Cir, El Paso, TX 79928For SaleMLS ID #948268, Dennis R. Estep, Home Pros Real Estate Group. GEPAR
- $316,9503 bd3 ba1.6k sqft13824 Paseo Perlas Dr, El Paso, TX 79928For SaleMLS ID #948537, Russell Harper, ClearView Realty. GEPAR
- $402,9504 bd3 ba2k sqft12601 Fredericksberg Ave, El Paso, TX 79928For SaleMLS ID #881044, Russell Harper, ClearView Realty. GEPAR
- $336,9504 bd2 ba1.7k sqft13832 Paseo Perlas Dr, El Paso, TX 79928For SaleMLS ID #948531, Russell Harper, ClearView Realty. GEPAR
- $570,9504 bd3 ba2.2k sqft709 Tranquil Ct, Horizon City, TX 79928For SaleMLS ID #948213, Dennis R. Estep, Home Pros Real Estate Group. GEPAR
- $339,9503 bd2 ba1.9k sqft825 Acton St, El Paso, TX 79928For SaleMLS ID #945259, Oswaldo Ozzie Chavez, Harris Real Estate Group, Inc.. GEPAR
- $303,9503 bd2 ba1.6k sqft929 Raegil St, El Paso, TX 79928For SaleMLS ID #948535, Russell Harper, ClearView Realty. GEPAR
- $365,9504 bd3 ba2.1k sqft14513 Petralia Ave, El Paso, TX 79938For SaleMLS ID #948515, Claudia Briones, New Beginnings Realty-1964. GEPAR
- $435,0004 bd3 ba2.8k sqft300 Samuel Vista St, Horizon City, TX 79928For SaleMLS ID #943812, Matt Rice, ClearView Realty. GEPAR
- $434,0004 bd4 ba2.6k sqft733 Paseo Clasico St, El Paso, TX 79928For SaleMLS ID #947196, Brian J Burds, eXp Realty LLC. GEPAR
- $310,0004 bd2 ba1.7k sqft828 Paseo Solar Dr, El Paso, TX 79928For SaleMLS ID #947893, Paula Kesner, Century 21 The Edge. GEPAR
- $365,0004 bd3 ba2k sqft13825 Centro Vista Ave, El Paso, TX 79928For SaleMLS ID #948448, Carlos J Chavez, Home Pros Real Estate Group. GEPAR
