Contemporary elegance defines this newly built 2025 home in Paseo del Este, showcasing clean architectural lines, stone accents, low-maintenance landscaping, and a double attached garage. Inside, soaring ceilings and oversized windows fill the open floor plan with abundant natural light. Offering 4 spacious bedrooms, two versatile living areas--ideal for a family room, media space, or home office--and a dedicated laundry room, there's space for every lifestyle. The stunning kitchen features abundant cabinetry, quality appliances, a large center island, and a dining area perfect for everyday meals or entertaining. The oversized primary suite offers a walk-in closet and a luxurious ensuite with dual vanities, a soaking tub, and a separate shower. Outside, enjoy a huge backyard with lush artificial turf, a covered patio, and endless room for BBQs, play, or future outdoor additions. A perfect blend of modern style, comfort, and functionality, this exceptional property is ready to impress.
For sale
Price cut: $5K (7/30)
$434,000
733 Paseo Clasico St, El Paso, TX 79928
4beds
2,610sqft
:
Get pre-qualified$3,335/mo
Single Family Residence
Built in 2025
6,098 Square Feet Lot
$433,200 Zestimate®
$166/sqft
$62/mo HOA
What's special
Clean architectural linesDouble attached garageOpen floor planOversized windowsLow-maintenance landscapingCovered patioSoaking tub
- 25 days |
- 258 |
- 8 |
Zillow last checked:
Listing updated:
Listed by:
Brian J Burds 0550596 915-751-1500,
eXp Realty LLC,
Ivan Avella 0694196 915-228-4395,
eXp Realty LLC
Source: GEPAR,MLS#: 947196
Facts & features
Interior
Bedrooms & bathrooms
- Bedrooms: 4
- Bathrooms: 4
- Full bathrooms: 4
Primary bedroom
- Features: With Bath
- Level: Main
- Area: 21269.5 Square Feet
- Dimensions: 1475 x 14.42
Primary bedroom
- Features: With Bath
- Level: Upper
- Area: 245.88 Square Feet
- Dimensions: 16.58 x 14.83
Bedroom
- Level: Upper
- Area: 129.38 Square Feet
- Dimensions: 11.25 x 11.5
Bedroom
- Level: Upper
- Area: 123.75 Square Feet
- Dimensions: 11.25 x 11
Heating
- Forced Air
Cooling
- Refrigerated
Appliances
- Included: Built-In Electric Oven, Cooktop, Dishwasher, Disposal, Range Hood
Features
- 2+ Living Areas, Ceiling Fan(s), Kitchen Island, Pantry, Walk-In Closet(s)
- Flooring: Tile, Carpet
- Windows: Blinds
- Has fireplace: No
Interior area
- Total structure area: 2,610
- Total interior livable area: 2,610 sqft
Property
Features
- Stories: 2
- Exterior features: Walled Backyard, Back Yard Access
Lot
- Size: 6,098 Square Feet
- Features: Standard Lot
Details
- Parcel number: P58500006201300
- Zoning: R3A
- Special conditions: None
Construction
Type & style
- Home type: SingleFamily
- Architectural style: 2 Story
- Property subtype: Single Family Residence
Materials
- Stucco
- Roof: Pitched
Condition
- Year built: 2025
Utilities & green energy
- Water: City
Community & HOA
Community
- Subdivision: Paseo Del Este
HOA
- Has HOA: Yes
- Amenities included: See Remarks
- Services included: See Remarks
- HOA fee: $371 semi-annually
- HOA name: HOA Paseo Del Estes
Location
- Region: El Paso
Financial & listing details
- Price per square foot: $166/sqft
- Annual tax amount: $10,011
- Date on market: 7/8/2026
- Cumulative days on market: 27 days
- Listing terms: Cash,Conventional,FHA,TX Veteran,VA Loan
Estimated market value
$433,200
$412,000 - $455,000
$2,527/mo
Price history
| Date | Event | Price |
|---|---|---|
| 7/30/2026 | Price change | $434,000-1.1%$166/sqft |
Source:  GEPAR #947196 Report a problem GEPAR #947196 Report a problem | ||
| 7/8/2026 | Listed for sale | $439,000$168/sqft |
Source: GEPAR #947196 Report a problem | ||
Public tax history
Tax history is unavailable.
Monthly payment
Est. payment
Payment breakdown
Explore the cost of this home by adjusting the details. Changes won't be saved.Climate risks
Neighborhood: 79928
Nearby schools
GreatSchools rating
- 8/10Dr Sue A Shook SchoolGrades: PK-5Distance: 0.7 mi
- 8/10Col John O Ensor Middle SchoolGrades: 6-8Distance: 1.1 mi
- 5/10Eastlake High SchoolGrades: 9-12Distance: 2.2 mi
Schools provided by the listing agent
- Elementary: Dr Sue Shook
- Middle: Col John O Ensor
- High: Eastlake
Source: GEPAR. This data may not be complete. We recommend contacting the local school district to confirm school assignments for this home.
- $374,9504 bd3 ba1.9k sqft14017 Paseo Original Ct, El Paso, TX 79928For Sale

- $--4 bd2 ba1.4k sqft704 Paseo Clasico St, El Paso, TX 79928Sold
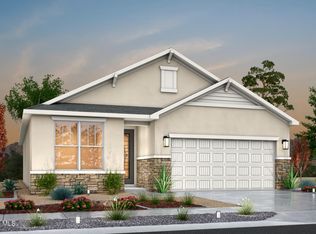
- $--3 bd2 ba1.8k sqft13876 Loreina Luz Ave, El Paso, TX 79928Sold

- $--4 bd3 ba1.8k sqft13964 Paseo Central Ave, El Paso, TX 79928Sold

- $--4 bd3 ba2.1k sqft728 Paseo Clasico St, El Paso, TX 79928Sold
- $--4 bd3 ba1.8k sqft13972 Paseo Central Ave, El Paso, TX 79928Sold
- $359,9503 bd3 ba1.8k sqft14025 Paseo Original Ct, El Paso, TX 79928Pending
- $--4 bd3 ba2.1k sqft736 Paseo Clasico St, El Paso, TX 79928Sold
A local agent can set up tours, give advice and negotiate with sellers.
A local lender can help you make sure your offer is ready when you are.
Similar homes
- $--4 bd3 ba2k sqft13368 Emerald Glass Dr, El Paso, TX 79928Auction
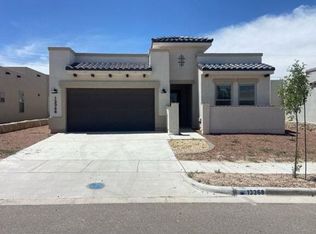 Auction.com 2
 - $499,9504 bd3 ba2.9k sqft12310 Houghton Springs Dr, El Paso, TX 79928For Sale

 MLS ID #948592, Ana Pena, Grow Real Estate Firm. GEPAR
 - $507,9503 bd3 ba2.1k sqft13033 Haxby Ct, El Paso, TX 79928For Sale
 MLS ID #948562, Lisa Wise, Sandy Messer And Associates. GEPAR
 - $429,9504 bd3 ba2.1k sqft12780 Brixton Ave, El Paso, TX 79928For Sale
 MLS ID #946498, Diana Lujan, ERA Sellers & Buyers Real Esta. GEPAR
 - $434,9504 bd4 ba2.6k sqft14441 Dune Flower Pkwy, El Paso, TX 79928For SaleMLS ID #942154, Russell Harper, ClearView Realty. GEPAR
- $425,0004 bd3 ba2k sqft732 Chatham Pl, El Paso, TX 79928For SaleMLS ID #945713, Lizzette Dominguez, Home Pros Real Estate Group. GEPAR
- $380,0004 bd3 ba2.5k sqft804 Blingwood, El Paso, TX 79928For SaleMLS ID #943551, Janet Rivera, eXp Realty LLC. GEPAR
- $336,9504 bd2 ba1.7k sqft13832 Paseo Perlas Dr, El Paso, TX 79928For SaleMLS ID #948531, Russell Harper, ClearView Realty. GEPAR
- from $425,9005 bd4 ba2.7k sqftFranklin Plan, Emerald Estates, Horizon City, TX 79928New ConstructionView Homes
- $435,0004 bd3 ba2.8k sqft300 Samuel Vista St, Horizon City, TX 79928For SaleMLS ID #943812, Matt Rice, ClearView Realty. GEPAR
- $465,0004 bd4 ba2.8k sqft268 Emerald Sun Dr, El Paso, TX 79928For SaleMLS ID #944986, Harvey Enriquez, eXp Realty LLC. GEPAR
- $385,0004 bd3 ba2.1k sqft13723 Torpoint Rd, El Paso, TX 79928For SaleMLS ID #939504, Paty Zavala, ClearView Realty. GEPAR
- $269,0004 bd2 ba1.4k sqft13836 Paseo Central Ave, El Paso, TX 79928For SaleMLS ID #948591, Gustavo Aguilar, The WAR Team. GEPAR
- $354,9005 bd3 ba2.6k sqft532 Paseo Musical St, El Paso, TX 79928For SaleMLS ID #941598, Hilda N Guevara, ClearView Realty. GEPAR
- $398,5003 bd3 ba2.7k sqft13232 Emerald Isle St, El Paso, TX 79928For SaleMLS ID #945852, Alfonso Jurado, El Paso Real Estate Company. GEPAR
- $419,0005 bd3 ba3k sqft12976 Tatenhill Dr, El Paso, TX 79928For SaleMLS ID #942242, Allison M Dillard, Keller Williams Realty. GEPAR
- $316,9503 bd3 ba1.6k sqft13824 Paseo Perlas Dr, El Paso, TX 79928For SaleMLS ID #948537, Russell Harper, ClearView Realty. GEPAR
- $310,0004 bd2 ba1.7k sqft828 Paseo Solar Dr, El Paso, TX 79928For SaleMLS ID #947893, Paula Kesner, Century 21 The Edge. GEPAR
- $280,0004 bd2 ba1.6k sqft909 Indigo Sky St, El Paso, TX 79928For SaleMLS ID #948632, Jeffery Shaun Llamas, The Purple House Real Estate Group, LLC. GEPAR
- $421,9504 bd4 ba2.6k sqft12410 Amesbury Ave, El Paso, TX 79928For SaleMLS ID #947746, Russell Harper, ClearView Realty. GEPAR
