Skip the wait to build! This immaculate, basically brand new 2025 Hakes Brothers home in El Paso, TX 79928 is just one year old and truly move-in ready. Offering 3,013 sq. ft. on a 0.16-acre lot, this 2-story residence features 5 bedrooms plus an adaptable 6th bedroom, playroom, or movie room, an upstairs loft, and 3 bathrooms. The primary suite features an oversized closet alongside a private office or 5th bedroom. Upstairs includes 3 additional bedrooms and two spacious living areas. Quality craftsmanship shines with a durable tile roof, sleek tile flooring, tankless water heater, Ethernet conduit, ceiling fans throughout, and a stylish open kitchen with modern finishes. Complete appliance package includes the washer and dryer. The private backyard features artificial turf, a gas stub for grilling, and automatic drip irrigation. Bonus: Full inspection recently completed with every minor detail repaired! HOA amenities include a beach-entry pool, pickleball courts, gym, clubhouse, grill area, and turf area
For sale
$399,900
12976 Tatenhill Dr, El Paso, TX 79928
5beds
3,013sqft
Single Family Residence
Built in 2025
6,969 Square Feet Lot
$399,600 Zestimate®
$133/sqft
$60/mo HOA
What's special
Upstairs loftSleek tile flooringCeiling fans throughoutGas stub for grillingTankless water heaterEthernet conduitAutomatic drip irrigation
- 15 days
- 251
- 19
Likely to sell faster than
Zillow last checked:
Listing updated:
Listed by:
Derek G. Dalition 0786946 214-801-8159,
Keller Williams Realty,
DJ Dalition 0786573 940-447-7160,
Keller Williams Realty
Source: GEPAR,MLS#: 949339
Facts & features
Interior
Bedrooms & bathrooms
- Bedrooms: 5
- Bathrooms: 3
- Full bathrooms: 2
- 1/2 bathrooms: 1
Heating
- Central
Cooling
- Refrigerated, Central Air
Appliances
- Included: Built-In Electric Oven, Dishwasher, Microwave, Range Hood, Refrigerator, Tankless Water Heater, Vented Exhaust Fan, Washer
- Laundry: Electric Dryer Hookup, Washer Hookup
Features
- Double Vanity, Smart Home, 2+ Living Areas, Cable TV, Ceiling Fan(s), Entrance Foyer, Game Hobby Room, High Speed Internet, Kitchen Island, LR DR Combo, Master Downstairs, MB Shower/Tub, Pantry, Walk-In Closet(s)
- Flooring: Tile, Carpet
- Windows: Blinds, Sliding, Double Pane Windows
- Has fireplace: No
Interior area
- Total structure area: 3,013
- Total interior livable area: 3,013 sqft
Video & virtual tour
Property
Parking
- Parking features: Garage - Attached
- Has attached garage: Yes
Features
- Patio & porch: Covered
- Exterior features: Walled Backyard, Playground, Gas Grill, Back Yard Access
- Pool features: Yes
Lot
- Size: 6,969 Square Feet
- Features: See Remarks
Details
- Additional structures: Garage(s)
- Parcel number: H61000005501500
- Zoning: R1
- Special conditions: None
Construction
Type & style
- Home type: SingleFamily
- Architectural style: 2 Story
- Property subtype: Single Family Residence
Materials
- Stucco
- Roof: Tile
Condition
- Year built: 2025
Utilities & green energy
- Water: City
Community & HOA
Community
- Subdivision: Hillside Park at Mission Ridge
HOA
- Has HOA: Yes
- Amenities included: Clubhouse, Pool, Other
- Services included: See Remarks
- HOA fee: $360 semi-annually
- HOA name: The Overlook at Mission Ridge
Location
- Region: El Paso
Financial & listing details
- Price per square foot: $133/sqft
- Tax assessed value: $59,942
- Annual tax amount: $1,584
- Date on market: 8/13/2026
- Cumulative days on market: 135 days
- Listing terms: Cash,Conventional,FHA,VA Loan
Estimated market value
$399,600
$380,000 - $420,000
$2,791/mo
Price history
| Date | Event | Price |
|---|---|---|
| 8/13/2026 | Listed for sale | $399,900-4.6%$133/sqft |
Source:  GEPAR #949339 Report a problem GEPAR #949339 Report a problem | ||
| 8/12/2026 | Listing removed | $419,000$139/sqft |
Source: GEPAR #942242 Report a problem | ||
| 7/8/2026 | Price change | $419,000-2.5%$139/sqft |
Source: GEPAR #942242 Report a problem | ||
| 7/2/2026 | Price change | $429,900-1.2%$143/sqft |
Source: GEPAR #942242 Report a problem | ||
| 6/22/2026 | Price change | $435,000-1.1%$144/sqft |
Source: GEPAR #942242 Report a problem | ||
| 6/10/2026 | Price change | $439,900-1.1%$146/sqft |
Source: GEPAR #942242 Report a problem | ||
| 6/1/2026 | Price change | $444,900-1.1%$148/sqft |
Source: GEPAR #942242 Report a problem | ||
| 5/22/2026 | Price change | $449,900-1.1%$149/sqft |
Source: GEPAR #942242 Report a problem | ||
| 4/15/2026 | Listed for sale | $455,000$151/sqft |
Source: GEPAR #942242 Report a problem | ||
Public tax history
| Year | Property taxes | Tax assessment |
|---|---|---|
| 2025 | -- | $59,942 +92.3% |
| 2024 | $830 | $31,170 |
Find assessor info on the county website
Monthly payment
Est. payment
Payment breakdown
Explore the cost of this home by adjusting the details. Changes won't be saved.Climate risks
Neighborhood: 79928
Nearby schools
Schools provided by the listing agent
- Elementary: Ben Narbuth
- Middle: Col John O Ensor
- High: Eastlake
Source: GEPAR. This data may not be complete. We recommend contacting the local school district to confirm school assignments for this home.

Similar homes
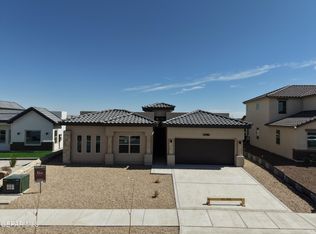
- $379,0004 bd3 ba2.3k sqft927 Dewsbury Way, El Paso, TX 79928For Sale
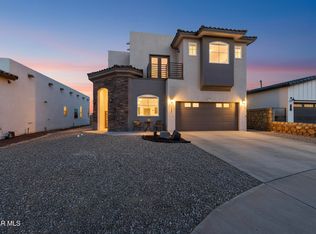
 MLS ID #944090, Betzabe Holguin Gardea, Keller Williams Realty. GEPAR
 - $429,9504 bd3 ba2.1k sqft12780 Brixton Ave, El Paso, TX 79928For Sale
 MLS ID #946498, Diana Lujan, ERA Sellers & Buyers Real Esta. GEPAR
 - $413,9504 bd3 ba2.2k sqft12400 Amesbury Ave, El Paso, TX 79928For Sale
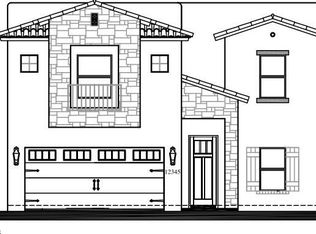 MLS ID #950022, Russell Harper, ClearView Realty. GEPAR
 - $402,9504 bd3 ba2k sqft12601 Fredericksberg Ave, El Paso, TX 79928For Sale
 MLS ID #881044, Russell Harper, ClearView Realty. GEPAR
 - $450,0004 bd3 ba2.9k sqft12310 Houghton Springs Dr, El Paso, TX 79928For SaleMLS ID #948592, Ana Pena, Grow Real Estate Firm. GEPAR
- $424,0004 bd3 ba3.1k sqft12608 Blue Heron Dr, El Paso, TX 79928For SaleMLS ID #946814, Mike Aguirre, ClearView Realty. GEPAR
- $425,0005 bd3 ba3.4k sqft12733 Silver Streak Ave, El Paso, TX 79928For SaleMLS ID #938419, Brian J Burds, eXp Realty LLC. GEPAR
- $385,0004 bd3 ba2.1k sqft13723 Torpoint Rd, El Paso, TX 79928For SaleMLS ID #939504, Paty Zavala, ClearView Realty. GEPAR
- $439,0003 bd3 ba1.9k sqft942 Airship Pl, El Paso, TX 79928For SaleMLS ID #948834, Nayeli Martinez, Winterberg Realty. GEPAR
- $449,9503 bd3 ba2.1k sqft13033 Haxby Ct, El Paso, TX 79928For SaleMLS ID #948562, Lisa Wise, Sandy Messer And Associates. GEPAR
- $398,0004 bd3 ba2.8k sqft13657 Baja Vista Ct, Horizon City, TX 79928For SaleMLS ID #946047, Paola Medina, Home Pros Real Estate Group. GEPAR
- $354,9005 bd3 ba2.6k sqft532 Paseo Musical St, El Paso, TX 79928For SaleMLS ID #941598, Hilda N Guevara, ClearView Realty. GEPAR
- $349,9004 bd2 ba2.6k sqft13709 Eccles Rd, El Paso, TX 79928For SaleMLS ID #940828, Brittany Paige Garcia-Arrese, Star Spangled Real Estate. GEPAR
- $390,0005 bd4 ba2.7k sqft14736 Tierra Escape Ave, El Paso, TX 79938For SaleMLS ID #949500, Nichole Villalobos, Keller Williams Realty. GEPAR
- $330,0004 bd3 ba2.5k sqft13027 Sherborne Ave, El Paso, TX 79928For SaleMLS ID #944462, Jacqueline F Ortega, ClearView Realty. GEPAR
- $363,8003 bd3 ba1.9k sqft394 Duskwood St, El Paso, TX 79928For SaleMLS ID #949066, Adriana Hernandez, Century 21 The Edge. GEPAR
- $329,9505 bd4 ba2.6k sqft14360 Steve Joyce Pkwy, Horizon City, TX 79928For SaleMLS ID #950178, Lorena Ortiz Felix, Home Pros Real Estate Group. GEPAR
- $329,9504 bd2 ba1.7k sqft13025 Stanwick Ct, El Paso, TX 79928For SaleMLS ID #945872, Irma Gabriela Baca, ERA Sellers & Buyers Real Esta. GEPAR
- $329,9504 bd2 ba1.7k sqft13009 Stanwick Ct, El Paso, TX 79928For SaleMLS ID #945862, Irma Gabriela Baca, ERA Sellers & Buyers Real Esta. GEPAR
