LOCATION LOCATION LOCATION! Welcome to this iconic home, powered by El Paso's TOP quality builder! The exterior features a modern farm elevation that boast a high-end finish facade! With a MASSIVE backyard perfect for entertaining! The interior of the home features 4 bedrooms, 3 full bathrooms which also includes a junior suite. Kitchen features a gourmet kitchen with pot-filler and stainless-steel appliances, undermount kitchen lighting, walk in pantry, upgraded soft close cabinets with hardware!
DON'T miss out on your last chance to be in a prime location with quick access to highways!
For sale
$385,950
12988 Tatenhill Dr, El Paso, TX 79928
4beds
1,977sqft
Single Family Residence
Built in 2026
7,405 Square Feet Lot
$385,400 Zestimate®
$195/sqft
$62/mo HOA
What's special
- 172 days |
- 103 |
- 4 |
Zillow last checked:
Listing updated:
Listed by:
Carlos Rene Fraire 0659898 915-471-8547,
Home Pros Real Estate Group
Source: GEPAR,MLS#: 939720
Facts & features
Interior
Bedrooms & bathrooms
- Bedrooms: 4
- Bathrooms: 3
- Full bathrooms: 3
Heating
- Central, Forced Air
Cooling
- Refrigerated, Ceiling Fan(s), Central Air
Appliances
- Included: Built-In Electric Oven, Dishwasher, Disposal, Gas Cooktop, Microwave, Range Hood, Refrigerator, Tankless Water Heater
Features
- Eat-in Kitchen, Double Vanity, Ceiling Fan(s), Entrance Foyer, Kitchen Island, Pantry, Walk-In Closet(s), Zoned MBR
- Flooring: Tile, Carpet
- Windows: Blinds, Vinyl, Double Pane Windows
- Has fireplace: No
Interior area
- Total structure area: 1,977
- Total interior livable area: 1,977 sqft
Video & virtual tour
Property
Parking
- Total spaces: 2
- Parking features: Garage - Attached
- Attached garage spaces: 2
Features
- Exterior features: Walled Backyard, Back Yard Access
Lot
- Size: 7,405 Square Feet
- Features: See Remarks
Details
- Parcel number: H61000005501800
- Zoning: R4
- Special conditions: None
Construction
Type & style
- Home type: SingleFamily
- Architectural style: 1 Story
- Property subtype: Single Family Residence
Materials
- Wood Siding, Stucco, Energy
- Roof: Shingle,Pitched,Tile
Condition
- Year built: 2026
Utilities & green energy
- Water: City
Community & HOA
Community
- Subdivision: Hillside Park at Mission Ridge
HOA
- Has HOA: Yes
- Amenities included: Clubhouse, Pool, Tennis Court(s)
- Services included: Common Area
- HOA fee: $742 annually
- HOA name: FIRST SERVICE RESIDENTIAL
Location
- Region: El Paso
Financial & listing details
- Price per square foot: $195/sqft
- Tax assessed value: $32,231
- Annual tax amount: $850
- Date on market: 3/8/2026
- Cumulative days on market: 173 days
- Listing terms: Cash,Conventional,FHA,TX Veteran,VA Loan
Estimated market value
$385,400
$366,000 - $405,000
$1,997/mo
Price history
| Date | Event | Price |
|---|---|---|
| 3/8/2026 | Listed for sale | $385,950$195/sqft |
Source:  GEPAR #939720 Report a problem GEPAR #939720 Report a problem | ||
Public tax history
| Year | Property taxes | Tax assessment |
|---|---|---|
| 2025 | -- | $32,231 |
| 2024 | $858 | $32,231 |
Find assessor info on the county website
Monthly payment
Est. payment
Payment breakdown
Explore the cost of this home by adjusting the details. Changes won't be saved.Climate risks
Neighborhood: 79928
Nearby schools
GreatSchools rating
- 7/10Ben Narbuth Elementary SchoolGrades: PK-5Distance: 0.3 mi
- 8/10Eastlake MiddleGrades: 6-8Distance: 0.3 mi
- 5/10Eastlake High SchoolGrades: 9-12Distance: 1.5 mi
Schools provided by the listing agent
- Elementary: Ben Narbuth
- Middle: Eastlake Middle School
- High: Eastlake
Source: GEPAR. This data may not be complete. We recommend contacting the local school district to confirm school assignments for this home.
- $385,8004 bd3 ba1.9k sqft12988 Tatenhill, El Paso, TX 79907Off Market
- $356,0004 bd3 ba1.9k sqft12992 Tatenhill, El Paso, TX 79907Off Market
- $32,764-- bd-- ba-- sqft12992 Tatenhill Dr, El Paso, TX 79928Off Market
- $449,5004 bd3 ba2.3k sqft12984 Tatenhill, El Paso, TX 79907Off Market
- $--4 bd3 ba2.3k sqft12984 Tatenhill Dr, El Paso, TX 79928Sold
- $35,472-- bd-- ba-- sqft12996 Tatenhill Dr, El Paso, TX 79928Off Market
- $413,7004 bd3 ba2.1k sqft12980 Tatenhill, El Paso, TX 79907Off Market
- $--4 bd3 ba2.1k sqft12980 Tatenhill Dr, El Paso, TX 79928Sold
A local agent can set up tours, give advice and negotiate with sellers.
Similar homes
- $379,0004 bd3 ba2.3k sqft927 Dewsbury Way, El Paso, TX 79928For Sale
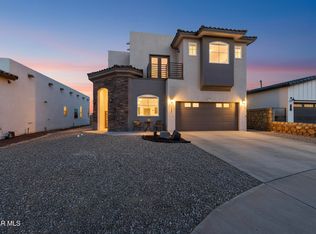
 MLS ID #944090, Betzabe Holguin Gardea, Keller Williams Realty. GEPAR
 - $399,9504 bd3 ba1.8k sqft13377 Highworth Dr, El Paso, TX 79928For Sale
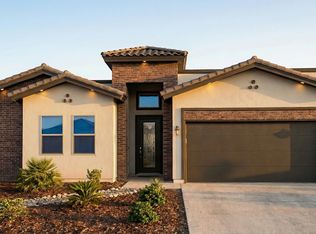 MLS ID #945991, Carlos Rene Fraire, Home Pros Real Estate Group. GEPAR
 - $401,9504 bd3 ba2k sqft918 Bromyard Dr, El Paso, TX 79928For Sale
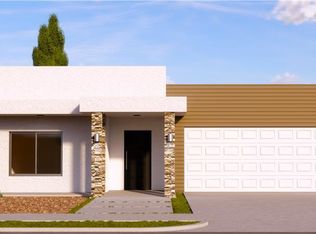 MLS ID #940593, Matt Cannon, Home Pros Real Estate Group. GEPAR
 - $360,9504 bd3 ba1.8k sqft922 Bromyard Dr, El Paso, TX 79928For Sale
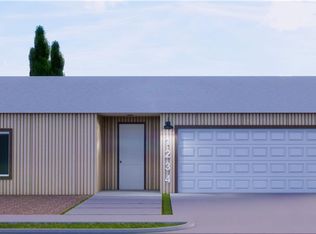 MLS ID #940585, Matt Cannon, Home Pros Real Estate Group. GEPAR
 - $335,0003 bd2 ba1.7k sqft1188 Summer Rain St, El Paso, TX 79928For SaleMLS ID #949958, Desiree Ayala, Home Pros Real Estate Group. GEPAR
- $413,9504 bd3 ba2k sqft13408 Coldham St, El Paso, TX 79928For SaleMLS ID #940682, Matt Cannon, Home Pros Real Estate Group. GEPAR
- $393,9504 bd3 ba2k sqft12705 Fredericksberg Ave, El Paso, TX 79928For SaleMLS ID #940754, Matt Cannon, Home Pros Real Estate Group. GEPAR
- $339,9504 bd3 ba1.8k sqft12908 Pontesbury Dr, El Paso, TX 79928For SaleMLS ID #946434, Irma Gabriela Baca, ERA Sellers & Buyers Real Esta. GEPAR
- $339,9504 bd3 ba1.8k sqft13021 Stanwick Ct, El Paso, TX 79928For SaleMLS ID #945870, Irma Gabriela Baca, ERA Sellers & Buyers Real Esta. GEPAR
- $339,9504 bd3 ba1.8k sqft13053 Stanwick Ct, El Paso, TX 79928For SaleMLS ID #945884, Irma Gabriela Baca, ERA Sellers & Buyers Real Esta. GEPAR
- $342,9504 bd3 ba1.8k sqft12857 Kingsbury Ave, El Paso, TX 79928For SaleMLS ID #946424, Irma Gabriela Baca, ERA Sellers & Buyers Real Esta. GEPAR
- $339,9504 bd3 ba1.8k sqft12872 Kingsbury Ave, El Paso, TX 79928For SaleMLS ID #946430, Irma Gabriela Baca, ERA Sellers & Buyers Real Esta. GEPAR
- $339,9504 bd3 ba1.8k sqft12865 Spetchley Ct, El Paso, TX 79928For SaleMLS ID #946426, Irma Gabriela Baca, ERA Sellers & Buyers Real Esta. GEPAR
- $339,9504 bd3 ba1.8k sqft12845 Kingsbury Ave, El Paso, TX 79928For SaleMLS ID #946416, Irma Gabriela Baca, ERA Sellers & Buyers Real Esta. GEPAR
- $420,0004 bd3 ba2k sqft732 Chatham Pl, El Paso, TX 79928For SaleMLS ID #945713, Lizzette Dominguez, Home Pros Real Estate Group. GEPAR
- $354,9504 bd2 ba2.1k sqft908 Crystal Deer Dr, El Paso, TX 79928For SaleMLS ID #942199, Fabian Sanchez, ClearView Realty. GEPAR
- $349,9004 bd3 ba2.1k sqft1791 Sadie Mae Pl, El Paso, TX 79928For SaleMLS ID #947130, Ramon Jaimes, Jaimes Realty Inc.. GEPAR
- $377,9504 bd3 ba2.5k sqft12700 Carefree Ave, El Paso, TX 79928For SaleMLS ID #931479, Pat T Sanchez, Tri-State Ventures Realty, LLC. GEPAR
- $264,0004 bd2 ba1.9k sqft13281 Emerald Hills St, El Paso, TX 79928For SaleMLS ID #949942, Daniel Astorga, EP Real Estate Advisor Group. GEPAR
- $334,9004 bd3 ba2.2k sqft337 Emerald Night, El Paso, TX 79928For SaleMLS ID #946516, Ramon Jaimes, Jaimes Realty Inc.. GEPAR
