A striking two-story stucco exterior with stone accents and a 2-car garage anchors this beautiful corner lot residence in Emerald Heights. Inside, 5 bedrooms and 3 baths are complemented by multiple living spaces designed for comfort and versatility, including a formal living room, spacious family room, upstairs loft, and a bright sunroom at the back. The expansive kitchen features essential appliances, rich wood cabinetry, and a T-shaped island with breakfast area, plus a separate dedicated dining space for gatherings. The primary suite offers a private retreat, luxurious bath, and generous walk-in closet. A laundry room and refrigerated air conditioning add everyday convenience. Spacious, functional, and thoughtfully designed, this Emerald Heights gem offers room to grow and the perfect setting to create lasting memories.
For sale
Price cut: $15K (7/24)
$425,000
12733 Silver Streak Ave, El Paso, TX 79928
5beds
3,404sqft
:
Get pre-qualified$3,178/mo
Single Family Residence
Built in 2023
6,969 Square Feet Lot
$423,900 Zestimate®
$125/sqft
$-- HOA
What's special
Upstairs loftSpacious family roomRefrigerated air conditioningEssential appliancesGenerous walk-in closetLaundry roomBeautiful corner lot residence
- 175 days |
- 242 |
- 13 |
Zillow last checked:
Listing updated:
Listed by:
Brian J Burds 0550596 915-751-1500,
eXp Realty LLC,
Immanuel Stephan Ceballos 0826115 915-245-6524,
eXp Realty LLC
Source: GEPAR,MLS#: 938419
Facts & features
Interior
Bedrooms & bathrooms
- Bedrooms: 5
- Bathrooms: 3
- Full bathrooms: 2
- 3/4 bathrooms: 1
Primary bedroom
- Features: With Bath
- Level: Upper
- Area: 303.81 Square Feet
- Dimensions: 19.5 x 15.58
Bedroom
- Level: Upper
- Area: 150.12 Square Feet
- Dimensions: 13.25 x 11.33
Bedroom
- Level: Upper
- Area: 157.55 Square Feet
- Dimensions: 11.67 x 13.5
Bedroom
- Level: Upper
- Area: 157.55 Square Feet
- Dimensions: 11.67 x 13.5
Bedroom
- Level: Lower
- Area: 213.85 Square Feet
- Dimensions: 14.83 x 14.42
Heating
- Central, Forced Air
Cooling
- Refrigerated, Central Air
Appliances
- Included: Dishwasher, Disposal, Free-Standing Gas Oven, Microwave
Features
- Eat-in Kitchen, 2+ Living Areas, Ceiling Fan(s), Kitchen Island, Master Up, Sun Room, Walk-In Closet(s)
- Flooring: Tile, Carpet
- Windows: Blinds
- Has fireplace: No
Interior area
- Total structure area: 3,404
- Total interior livable area: 3,404 sqft
Property
Parking
- Total spaces: 2
- Parking features: Garage - Attached
- Attached garage spaces: 2
Features
- Stories: 2
- Exterior features: Walled Backyard, Back Yard Access
Lot
- Size: 6,969 Square Feet
- Features: Corner Lot
Details
- Parcel number: E74300200102400
- Zoning: R3A
- Special conditions: None
Construction
Type & style
- Home type: SingleFamily
- Architectural style: 2 Story
- Property subtype: Single Family Residence
Materials
- Stucco
- Roof: Shingle,Composition
Condition
- Year built: 2023
Utilities & green energy
- Sewer: Community
- Water: City
Community & HOA
Community
- Subdivision: Emerald Heights
HOA
- Has HOA: No
Location
- Region: El Paso
Financial & listing details
- Price per square foot: $125/sqft
- Tax assessed value: $470,542
- Annual tax amount: $12,197
- Date on market: 2/18/2026
- Cumulative days on market: 177 days
- Listing terms: Cash,Conventional,FHA,TX Veteran,VA Loan
Estimated market value
$423,900
$403,000 - $445,000
$2,537/mo
Price history
| Date | Event | Price |
|---|---|---|
| 7/24/2026 | Price change | $425,000-3.4%$125/sqft |
Source:  GEPAR #938419 Report a problem GEPAR #938419 Report a problem | ||
| 3/24/2026 | Price change | $440,000-1.1%$129/sqft |
Source: GEPAR #938419 Report a problem | ||
| 2/18/2026 | Listed for sale | $445,000+12.9%$131/sqft |
Source: GEPAR #938419 Report a problem | ||
| 11/30/2023 | Sold | -- |
Source: GEPAR #891537 Report a problem | ||
| 11/11/2023 | Pending sale | $394,015$116/sqft |
Source: GEPAR #891537 Report a problem | ||
Public tax history
| Year | Property taxes | Tax assessment |
|---|---|---|
| 2025 | -- | $470,542 +7.2% |
| 2024 | $11,691 +1666.2% | $439,094 +1830.3% |
| 2023 | $662 +1.5% | $22,747 |
| 2022 | $652 -4.1% | $22,747 |
| 2021 | $680 | $22,747 |
Find assessor info on the county website
Monthly payment
Est. payment
Payment breakdown
Explore the cost of this home by adjusting the details. Changes won't be saved.Climate risks
Neighborhood: 79928
Nearby schools
GreatSchools rating
- 7/10Mission Ridge Elementary SchoolGrades: PK-5Distance: 0.5 mi
- 8/10Eastlake MiddleGrades: 6-8Distance: 1.8 mi
- 5/10Eastlake High SchoolGrades: 9-12Distance: 0.7 mi
Schools provided by the listing agent
- Elementary: Mission Ridge
- Middle: Desert Wind
- High: Eastlake
Source: GEPAR. This data may not be complete. We recommend contacting the local school district to confirm school assignments for this home.
- $324,8004 bd2 ba2.6k sqft12741 Silver Streak Ave, El Paso, TX 79928Off Market
- $--3 bd3 ba1.7k sqft12725 Silver Streak Ave, El Paso, TX 79928Sold

- $--4 bd3 ba3k sqft520 Golden Rise St, El Paso, TX 79928Sold
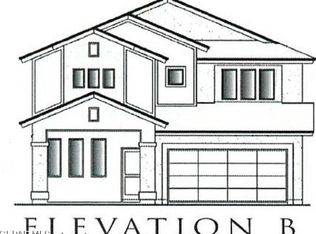
- $--4 bd3 ba2.5k sqft528 Golden Rise St, El Paso, TX 79928Sold
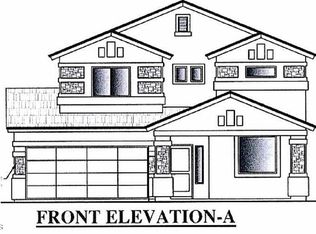
- $313,5004 bd2 ba2k sqft12732 Silver Streak Ave, El Paso, TX 79928Off Market
- $289,7004 bd2 ba1.9k sqft12728 Silver Streak Ave, El Paso, TX 79928Off Market
- $307,6004 bd2 ba1.9k sqft12745 Silver Streak Ave, El Paso, TX 79928Off Market
- $--4 bd3 ba3k sqft576 Golden Rise St, El Paso, TX 79928Sold
A local agent can set up tours, give advice and negotiate with sellers.
A local lender can help you make sure your offer is ready when you are.
Similar homes
- $450,0004 bd3 ba2.9k sqft12310 Houghton Springs Dr, El Paso, TX 79928For Sale

 MLS ID #948592, Ana Pena, Grow Real Estate Firm. GEPAR
 - $379,9995 bd3 ba3k sqft329 Stetson Dr, El Paso, TX 79928For Sale
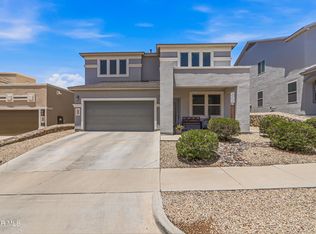 MLS ID #945678, Stephanie Alvarez, Keller Williams Realty. GEPAR
 - $424,0004 bd3 ba3.1k sqft12608 Blue Heron Dr, El Paso, TX 79928For Sale
 MLS ID #946814, Mike Aguirre, ClearView Realty. GEPAR
 - $429,9504 bd3 ba2.1k sqft12780 Brixton Ave, El Paso, TX 79928For Sale
 MLS ID #946498, Diana Lujan, ERA Sellers & Buyers Real Esta. GEPAR
 - $369,8884 bd3 ba3.2k sqft400 Majestic Crown Rd, El Paso, TX 79928For SaleMLS ID #945250, Fernando Valenzuela, 1st Choice Realty. GEPAR
- $370,0003 bd3 ba1.9k sqft394 Duskwood St, El Paso, TX 79928For SaleMLS ID #949066, Adriana Hernandez, Century 21 The Edge. GEPAR
- $389,0004 bd3 ba2.5k sqft468 Emerald Bluff Dr, Socorro, TX 79928For SaleMLS ID #939298, Tracy Wilkins, eXp Realty LLC. GEPAR
- $329,9504 bd2 ba2.1k sqft13062 Grantham Ln, El Paso, TX 79928For SaleMLS ID #949008, Arturo Blanchet, Home Guide Real Estate LLC. GEPAR
- $519,9504 bd3 ba2.3k sqft333 Blue Valley Dr, El Paso, TX 79928For SaleMLS ID #945821, Christopher Gil, Home Pros Real Estate Group. GEPAR
- $390,0005 bd3 ba2.3k sqft1476 Kimsha Dr, El Paso, TX 79928For SaleMLS ID #942266, Isaac Moreno, Moreno Real Estate Group. GEPAR
- $479,9503 bd3 ba2.1k sqft13033 Haxby Ct, El Paso, TX 79928For SaleMLS ID #948562, Lisa Wise, Sandy Messer And Associates. GEPAR
- $402,9504 bd3 ba2k sqft12601 Fredericksberg Ave, El Paso, TX 79928For SaleMLS ID #881044, Russell Harper, ClearView Realty. GEPAR
- $435,0004 bd3 ba2.8k sqft300 Samuel Vista St, Horizon City, TX 79928For SaleMLS ID #943812, Matt Rice, ClearView Realty. GEPAR
- $385,0004 bd3 ba2.1k sqft13723 Torpoint Rd, El Paso, TX 79928For SaleMLS ID #939504, Paty Zavala, ClearView Realty. GEPAR
- $379,0004 bd3 ba2.3k sqft927 Dewsbury Way, El Paso, TX 79928For SaleMLS ID #944090, Betzabe Holguin Gardea, Keller Williams Realty. GEPAR
- $398,0004 bd3 ba2.8k sqft13657 Baja Vista Ct, Horizon City, TX 79928For SaleMLS ID #946047, Paola Medina, Home Pros Real Estate Group. GEPAR
- $330,0004 bd3 ba2.5k sqft13027 Sherborne Ave, El Paso, TX 79928For SaleMLS ID #944462, Jacqueline F Ortega, ClearView Realty. GEPAR
- $349,9504 bd2 ba2.1k sqft516 Marble Hls, El Paso, TX 79928For SaleMLS ID #945741, Mike Olivas, ClearView Realty. GEPAR
- $319,9503 bd2 ba1.9k sqft991 Hull St, El Paso, TX 79928For SaleMLS ID #949175, Shawn Michael Jolley, Pindrop Realty. GEPAR
- $315,0003 bd3 ba1.9k sqft405 Coleford Ln, El Paso, TX 79928For SaleMLS ID #949115, Paola Medina, Home Pros Real Estate Group. GEPAR
